Skip main navigation
Off market
  • Price Unknown

    3351 Duckhorn Dr #1315, Sacramento, CA 95834

    1beds
    812sqft
    Apartment
    Built in 2004
    -- sqft lot
    $-- Zestimate®
    $--/sqft
    $2,054 Estimated rent

    Home value

    Not available

    Estimated sales range

    Not available

    $2,054/mo

    Zestimate® history
    Loading
    Loading...

    Owner options

    List your home for rent

    $2,054/mo

    Rent Zestimate®

    Find your next renter with Zillow Rental Manager. Plus, with online applications, you can quickly screen prospective tenants – for free.

    Learn more

    $2,054/mo

    Rent Zestimate®

    Refinance and save

    Refinancing to a lower rate could help reduce your monthly payments and save thousands over the life of the loan.

    See today's rates

    Explore your selling options

    Work with a Zillow partner agent

    Leverage their expertise and Zillow's premium Showcase listings to get your home seen by more buyers.

    Get started

    List with your own agent

    Get your home in front of millions of buyers by listing it on Zillow.

    Learn how to do it

    Sell it yourself

    Take full control of how buyers see your home on Zillow by listing For Sale by Owner (FSBO).

    List your home

    What's special

    Nine-foot ceilingsFull sized appliancesWalk-in closet

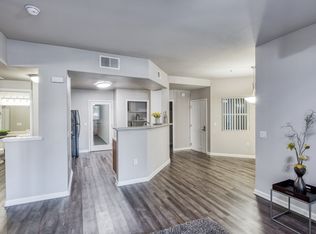
    This downstairs corner unit features nine-foot ceilings, a private patio with exterior storage, a large kitchen with abundant cabinets, and a walk-in closet. Full sized appliances throughout, including washer & dryer.Residence 1 has the option for detached garage. *additional charge

    This property is not currently displayed as for sale or rent on Zillow. This may be different from what's on other websites or public sources.
    Zillow last checked:

    Listing updated:

    Source: Zillow Rentals

    Facts & features

    Interior

    Bedrooms & bathrooms
    • Bedrooms: 1
    • Bathrooms: 1
    • Full bathrooms: 1
    Rooms
    • Room types: []
    Cooling
    • Central Air
    Appliances
    • Included: Washer
    Features
    • Walk-In Closet(s)
    • Flooring: Carpet
    Interior area
    • Total interior livable area: 812 sqft

    Property

    Parking
    • Parking features: Garage, Off Street, Parking Lot
    • Has garage: Yes
    • Details: Contact manager
    Features
    • Stories: 3
    • Exterior features: 24hr. Emergency maintenance, Business Center, Community gas grill/BBQ area, Energy Efficient Lighting, On-Site Maintenance, On-Site Management, P/T security guard, Pet Friendly, Two-Tone Paint, Upgraded Plank Flooring
    • Has spa: Yes
    • Spa features: Hottub Spa

    Construction

    Type & style
    • Home type: Apartment
    • Property subtype: Apartment
    Condition
    • Year built: 2004

    Community & HOA

    Community
    • Features: Fitness Center, Playground, Pool
    • Deposit fee: $900
    • Application fee: $0
    • Administrative fee: $0
    • Pet deposit fee: $400
    • Pet fee: $35 monthly
    • Pet deposit fee: $400
    • Pet fee: $35 monthly
    • Pet fee: $35 monthly
    • Pet deposit fee: $400
    HOA
    • Amenities included: Fitness Center, Pool
    Location
    • Region: Sacramento

    Financial & listing details

    • Date on market: 12/21/2024
    • Date available: 01/28/2025
    • Lease term: Available months 6,7,8,9,10,11,12,13

    Price history

    Price history is unavailable.

    Public tax history

    Tax history is unavailable.

    Neighborhood: Gateway West

    Nearby schools

    GreatSchools rating