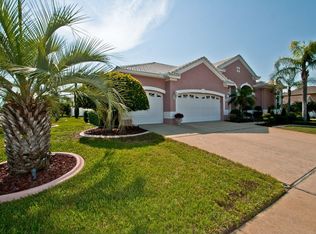
This beautiful custom Arthur Rutenberg home with a saltwater pool and spa presents a fantastic opportunity to reside in the sought-after Gulf Trace community, just minutes away from the Gulf of Mexico - and the best part is, NO FLOOD INSURANCE REQUIRED! This 4-bedroom home, complete with an office/den/study and 3.5 baths, has undergone a full renovation. The office, primary bedroom, living room, and guest room are hardwired for reliable high-speed internet, making it an ideal space for remote work or schooling. Upon entering, you'll be greeted by soaring 12 ft ceilings and a delightful view through triple sliders that lead to the pool and spa area, seamlessly bringing the essence of Florida living to reality. The clever 4-way split floor plan allows for ample space and ensures you can fully appreciate all that this home has to offer. The kitchen, a paradise for any chef, features stainless steel appliances, including a Gas Stove and Nutone Range Hood. The beautiful quartz countertops hold a built-in Miele Yaki Grill, while a separate vegetable sink overlooks the pool, and the island prep station boasts its own separate sink. With bar seating overlooking the family room, dinette, and pool, it's a perfect spot to entertain and socialize. Wood floors grace the formal areas and bedrooms, while travertine tiles elegantly cover the kitchen and wet areas. Each bedroom is equipped with custom California closets and enjoys an abundance of natural light. Additionally, the Nutone intercom and stereo system, accessible via smartphone, adds a touch of convenience for family gatherings and entertainment on the lanai. To keep your home efficient and comfortable, the wrap-around fireplace has been converted to gas, providing warmth during the "winter" months, and a new A/C system was installed in 2020. The pool system and pump are new, as is the pool heater in 2022. The roof has also been replaced in 2023, and the home benefits from new hot water heaters, including one dedicated to the primary bath, all within the last few years. Extended warranties on several appliances, a water softener, and a new washer and dryer are included for added peace of mind. And to top it all off, a 1-year home warranty comes with the property. This Dream Home is a must-see, and it won't stay on the market for long. Don't hesitate, call today, and make this your new home tomorrow!
Sold for $599,000
$599,000
3351 GLENWOOD CIRCLE, HOLIDAY, FL 34691
4beds
3,201sqft
Single Family Residence
Built in 1992
10,040 Square Feet Lot
$604,700 Zestimate®
$187/sqft
$3,544 Estimated rent
Home value
$604,700
$568,000 - $647,000
$3,544/mo
Zestimate® history
Owner options
List your home for rent
$3,544/mo
Rent Zestimate®
Find your next renter with Zillow Rental Manager. Plus, with online applications, you can quickly screen prospective tenants – for free.
$3,544/mo
Rent Zestimate®
Refinance and save
$4,107/mo
Est. payment
Refinancing to a lower rate could help reduce your monthly payments and save thousands over the life of the loan.
$4,107/mo
Est. payment
Explore your selling options
Work with a Zillow partner agent
Leverage their expertise and Zillow's premium Showcase listings to get your home seen by more buyers.
Get startedList with your own agent
Get your home in front of millions of buyers by listing it on Zillow.
Learn how to do itSell it yourself
Take full control of how buyers see your home on Zillow by listing For Sale by Owner (FSBO).
List your homeWhat's special
Saltwater poolWrap-around fireplaceFormal areasNew washerGuest roomTravertine tilesAmple space
Zillow last checked:
Listing updated:
Listed by:
Jacqueline Borree 727-277-0888,
RE/MAX SUNSET REALTY 727-863-2402
Bought with:
Jennifer Zulian, 3018651
COLDWELL BANKER REALTY
Source: Stellar MLS,MLS#: W7856663 Originating MLS: West Pasco
Originating MLS: West Pasco
Facts & features
Interior
Bedrooms & bathrooms
- Bedrooms: 4
- Bathrooms: 4
- Full bathrooms: 3
- 1/2 bathrooms: 1
Rooms
- Room types: Utility Room
Primary bedroom
- Level: First
Bedroom 1
- Level: First
Bedroom 2
- Level: First
Bedroom 3
- Level: First
Den
- Level: First
Dining room
- Level: First
Family room
- Level: First
Kitchen
- Level: First
Laundry
- Level: First
Living room
- Level: First
Heating
- Central
Cooling
- Central Air
Appliances
- Included: Dishwasher, Disposal, Dryer, Ice Maker, Range, Range Hood, Refrigerator, Washer, Water Softener
- Laundry: Laundry Room
Features
- Ceiling Fan(s), High Ceilings, Solid Surface Counters, Solid Wood Cabinets, Stone Counters, Walk-In Closet(s)
- Flooring: Travertine, Hardwood
- Doors: Sliding Doors
- Windows: Blinds, Window Treatments
- Has fireplace: Yes
- Fireplace features: Gas
- Common walls with other units/homes: Corner Unit
Interior area
- Total structure area: 3,661
- Total interior livable area: 3,201 sqft
Property
Parking
- Total spaces: 2
- Parking features: Driveway, Garage Door Opener, Garage Faces Side
- Attached garage spaces: 2
- Has uncovered spaces: Yes
Features
- Levels: One
- Stories: 1
- Patio & porch: Covered, Enclosed, Front Porch, Rear Porch, Screened
- Exterior features: Dog Run, Irrigation System, Lighting, Rain Gutters, Sidewalk, Sprinkler Metered
- Has private pool: Yes
- Pool features: Child Safety Fence, Chlorine Free, Heated, In Ground, Pool Sweep, Salt Water, Screen Enclosure
- Has spa: Yes
- Spa features: Heated, In Ground
- Fencing: Vinyl
Lot
- Size: 10,040 Square Feet
- Features: Corner Lot, Cul-De-Sac
- Residential vegetation: Mature Landscaping
Details
- Parcel number: 152624004.0000.00091.0
- Zoning: PUD
- Special conditions: None
Construction
Type & style
- Home type: SingleFamily
- Architectural style: Florida
- Property subtype: Single Family Residence
Materials
- Block, Stucco
- Foundation: Slab
- Roof: Shingle
Condition
- Completed
- New construction: No
- Year built: 1992
Details
- Builder name: Rutenburg
Utilities & green energy
- Sewer: Public Sewer
- Water: None
- Utilities for property: Cable Connected, Electricity Connected, Fire Hydrant, Propane, Public, Sewer Connected, Sprinkler Meter, Street Lights, Water Connected
Community & HOA
Community
- Pet fee: $0 monthly
- Subdivision: GLENWOOD GULF TRACE
HOA
- Has HOA: Yes
- HOA fee: $37 monthly
- HOA name: Qualified Property Management
- HOA phone: 727-869-9700
Location
- Region: Holiday
Financial & listing details
- Price per square foot: $187/sqft
- Tax assessed value: $567,669
- Annual tax amount: $5,140
- Date on market: 7/22/2023
- Cumulative days on market: 17 days
- Listing terms: Cash,Conventional,FHA,VA Loan
- Ownership: Fee Simple
- Total actual rent: 0
- Electric utility on property: Yes
- Road surface type: Paved, Asphalt
Price history
| Date | Event | Price |
|---|---|---|
| 9/15/2023 | Sold | $599,000$187/sqft |
Source:  Stellar MLS #W7856663 Report a problem Stellar MLS #W7856663 Report a problem | ||
| 8/10/2023 | Pending sale | $599,000$187/sqft |
Source: Stellar MLS #W7856663 Report a problem | ||
| 7/23/2023 | Listed for sale | $599,000+64.1%$187/sqft |
Source: Stellar MLS #W7856663 Report a problem | ||
| 5/13/2019 | Sold | $365,000-6.4%$114/sqft |
Source: Public Record Report a problem | ||
| 4/9/2019 | Pending sale | $389,900$122/sqft |
Source: RE/MAX Advantage Realty #W7809443 Report a problem | ||
| 3/12/2019 | Price change | $389,900-2.5%$122/sqft |
Source: RE/MAX ADVANTAGE REALTY #W7809443 Report a problem | ||
| 2/11/2019 | Listed for sale | $399,900+25%$125/sqft |
Source: RE/MAX ADVANTAGE REALTY #W7809443 Report a problem | ||
| 4/8/2016 | Sold | $320,000-3%$100/sqft |
Source: Stellar MLS #U7757740 Report a problem | ||
| 2/22/2016 | Pending sale | $330,000$103/sqft |
Source: Keller Williams - St. Petersburg #U7757740 Report a problem | ||
| 1/29/2016 | Price change | $330,000-2.9%$103/sqft |
Source: Keller Williams - St. Petersburg #U7757740 Report a problem | ||
| 1/5/2016 | Price change | $340,000-2.9%$106/sqft |
Source: Keller Williams - St. Petersburg #U7757740 Report a problem | ||
| 11/30/2015 | Listed for sale | $350,000+20.7%$109/sqft |
Source: Keller Williams - St. Petersburg #U7757740 Report a problem | ||
| 1/24/2014 | Sold | $290,000-13.3%$91/sqft |
Source: Agent Provided Report a problem | ||
| 10/17/2013 | Price change | $334,500-0.1%$104/sqft |
Source: Prudential Tropical Realty #U7598080 Report a problem | ||
| 8/30/2013 | Listed for sale | $335,000+11.7%$105/sqft |
Source: Keller Williams St. Pete Realty #U7592954 Report a problem | ||
| 7/27/2011 | Listing removed | $299,900$94/sqft |
Source: Coldwell Banker Residential Real Estate #7498922 Report a problem | ||
| 2/21/2011 | Price change | $299,900-7.7%$94/sqft |
Source: NRT Florida #U7498922 Report a problem | ||
| 1/25/2011 | Price change | $325,000-3%$102/sqft |
Source: Coldwell Banker Res.R.E. #7498922 Report a problem | ||
| 1/23/2011 | Listed for sale | $335,000$105/sqft |
Source: Coldwell Banker Res.R.E. #7498922 Report a problem | ||
| 4/5/2010 | Sold | $335,000-16.2%$105/sqft |
Source: Stellar MLS #U7451745 Report a problem | ||
| 1/8/2009 | Listing removed | $399,900$125/sqft |
Source: NRT Florida #7354488 Report a problem | ||
| 10/25/2008 | Price change | $399,900+0.2%$125/sqft |
Source: NRT Florida #7354488 Report a problem | ||
| 10/14/2008 | Price change | $399,000-10.3%$125/sqft |
Source: NRT Florida #7354488 Report a problem | ||
| 7/3/2008 | Listed for sale | $445,000+4.2%$139/sqft |
Source: NRT Florida #7354488 Report a problem | ||
| 9/6/2005 | Sold | $427,000$133/sqft |
Source: Public Record Report a problem | ||
Public tax history
| Year | Property taxes | Tax assessment |
|---|---|---|
| 2025 | $9,139 -3.4% | $567,669 +4.7% |
| 2024 | $9,464 +65.9% | $542,236 -2.3% |
| 2023 | $5,706 +11% | $555,271 +53.1% |
| 2022 | $5,140 -3.8% | $362,650 +6.1% |
| 2021 | $5,345 +7.4% | $341,840 +1.4% |
| 2020 | $4,978 +21.4% | $337,122 +20.5% |
| 2019 | $4,101 | $279,870 +1.9% |
| 2018 | $4,101 +1.8% | $274,653 +2.1% |
| 2017 | $4,029 +0.4% | $269,004 +7.6% |
| 2016 | $4,014 +6.7% | $249,945 +0.7% |
| 2015 | $3,761 +11.5% | $248,208 +4.7% |
| 2014 | $3,372 | $236,982 +5% |
| 2013 | -- | $225,610 -1.1% |
| 2012 | -- | $228,088 +3.2% |
| 2011 | -- | $220,990 -11.4% |
| 2010 | -- | $249,338 -0.2% |
| 2009 | -- | $249,895 -13.4% |
| 2008 | -- | $288,627 -16.7% |
| 2007 | -- | $346,386 +5.1% |
| 2006 | -- | $329,510 +16.4% |
| 2005 | -- | $283,047 +11.5% |
| 2004 | -- | $253,791 +12.1% |
| 2003 | -- | $226,377 +4.3% |
| 2002 | -- | $217,105 +21.7% |
| 2000 | -- | $178,340 |
| 1999 | -- | $178,340 |
Find assessor info on the county website
Neighborhood: Gulf Trace
Nearby homes
- $338,300-- bd2 ba1.6k sqft3345 Glenwood Cir, Holiday, FL 34691Off Market
- $397,5003 bd2 ba1.7k sqft3021 Westridge Dr, Holiday, FL 34691Off Market
- $406,7003 bd2 ba1.5k sqft3029 Westridge Dr, Holiday, FL 34691Off Market
- $466,4003 bd2 ba2.3k sqft3319 Hearthstone Ct, Holiday, FL 34691Off Market

- $445,1004 bd3 ba2.1k sqft3339 Glenwood Cir, Holiday, FL 34691Off Market
- $500,4004 bd3 ba2.7k sqft3340 Hearthstone Ct, Holiday, FL 34691Off Market
- $431,300-- bd3 ba2.5k sqft3332 Hearthstone Ct, Holiday, FL 34691Off Market
- $477,4004 bd3 ba2.5k sqft3324 Hearthstone Ct, Holiday, FL 34691Off Market
Nearby schools
GreatSchools rating
- 5/10Gulf Trace Elementary SchoolGrades: PK-5Distance: 0.2 mi
- 3/10Paul R. Smith Middle SchoolGrades: 6-8Distance: 1.9 mi
- 3/10Anclote High SchoolGrades: 9-12Distance: 1.8 mi
Schools provided by the listing agent
- Elementary: Gulf Trace Elementary
- Middle: Paul R. Smith Middle-PO
Source: Stellar MLS. This data may not be complete. We recommend contacting the local school district to confirm school assignments for this home.
Get a cash offer in 3 minutes
Find out how much your home could sell for in as little as 3 minutes with a no-obligation cash offer.
Estimated market value
$604,700
Get a cash offer in 3 minutes
Find out how much your home could sell for in as little as 3 minutes with a no-obligation cash offer.
Estimated market value
$604,700
- Florida
- Pasco County
- Holiday
- 34691
- Gulf Trace
- 3351 GLENWOOD CIRCLE
Nearby cities
Nearby neighborhoods
Nearby zip codes
Other Holiday Topics
