WELCOME TO WOODFIELD LAKESHORE VILLAGE AN EASTLAKE PREMIER COMMUNITY. NESTELED IN A GEM OF A CUL-DE-SAC WITH TOTAL PRIVACY THAT BACKS TO CONSERVATION, THIS POOL HOME HAS GREAT CURB APPEAL WITH 4 BEDROOMS, 2 BATHS, 2CAR GARAGE. ENTER THROUGH A WELCOMING BEVELED GLASS DOOR ENTRY INTO A LARGE FORYER WITH COAT CLOSET. FRENCH DOORS LEADS TO AN OVERSIZED LIVING ROOM WITH CLOSET THAT CAN ALSO BE USED AS OFFIC/DEN. VAULTED CEILINGS IN THE FAMILY ROOM WITH WOOD BURNING FIREPLACE. KITCHEN WITH WARM WOOD CABINETRY THAT OVERLOOKS THE FAMILY ROOM AND DINETTE. NEWER STAINLESS APPLIANCES WITH GRANITE COUNTER TOPS AND BREAKFAST BAR. RELAX IN THE DINETTE WITH MORNING COFFEE TAKING IN VIEWS OF THE POOL AND LANAI. SEPARATE FORMAL DINNING ROOM. PRIMARY BEDROOM HAS WALK-IN CLOSETS, EN SUITE BATH WITH DOUBLE VANITY, GRANTE COUNTER TOPS, WALK-IN SHOWER AND PRIVATE TOILET CLOSET. THREE LARGE GUEST BEDROOMS ARE LOCATED ON THE OPPOSITE SIDE OF THE HOME WITH SECOND BATH WHICH ALSO GIVES CONVENIENT ACCCESS TO THE POOL. INSIDE LAUNDRY ROOM WITH FULL SIZE WASHER/DRYER AND UTILITY SINK FOR EASY CLEAN UPS. THE HOME IS CARPET FREE WITH CERAMIC TILE AND LAMINATE FLOORING THROUGHOUT. GLASS SLIDERS GIVE EASY ACCESS FROM THE PRIMARY BEDROOM, DINNING ROOM AND KITCHEN TO THE EXTRA LARGE COVERED AND SCREENED LANAI WHICH GIVES AMPLE SPACE TO RELAX POOLSIDE. FENCED OPEN AIR PATIO SITS AT THE FOOT OF THE CONSERVATION AREA. ADDITIONAL FEATURES OF THE HOME ARE RESCREENED BIRDCAGE 2024, WATER HEATER, WATER SOFTENER, ROOF AND SKYLIGHTS REPLACED 2023. THE A/C IS 5 YRS OLD. CLOSE TO BOTH TAMPA INTERNATIONAL & ST. PETE/CLEARWATER AIRPORTS, TARPON SPRINGS BEACHES, SHOPPING AND ZONED WITH TOP RATED SCHOOLS. THIS HOUSE IS A MOST SEE!
Sold for $590,000
$590,000
3351 JADEWOOD CIRCLE, TARPON SPRINGS, FL 34688
4beds
2,305sqft
Single Family Residence
Built in 1987
10,724 Square Feet Lot
$587,700 Zestimate®
$256/sqft
$3,589 Estimated rent
Home value
$587,700
$535,000 - $641,000
$3,589/mo
Zestimate® history
Owner options
List your home for rent
$3,589/mo
Rent Zestimate®
Find your next renter with Zillow Rental Manager. Plus, with online applications, you can quickly screen prospective tenants – for free.
$3,589/mo
Rent Zestimate®
Refinance and save
$4,109/mo
Est. payment
Refinancing to a lower rate could help reduce your monthly payments and save thousands over the life of the loan.
$4,109/mo
Est. payment
Explore your selling options
Work with a Zillow partner agent
Leverage their expertise and Zillow's premium Showcase listings to get your home seen by more buyers.
Get startedList with your own agent
Get your home in front of millions of buyers by listing it on Zillow.
Learn how to do itSell it yourself
Take full control of how buyers see your home on Zillow by listing For Sale by Owner (FSBO).
List your homeWhat's special
Total privacyBreakfast barGranite counter topsEn suite bathRescreened birdcageBeveled glass door entryBacks to conservation
Zillow last checked:
Listing updated:
Listed by:
M Sam McLaughlin 727-647-6767,
RE/MAX REALTEC GROUP INC 727-789-5555
Bought with:
Kim Sobecki, 3028711
RE/MAX REALTEC GROUP INC
Source: Stellar MLS,MLS#: TB8439353 Originating MLS: Suncoast Tampa
Originating MLS: Suncoast Tampa
Facts & features
Interior
Bedrooms & bathrooms
- Bedrooms: 4
- Bathrooms: 2
- Full bathrooms: 2
Rooms
- Room types: Utility Room
Primary bedroom
- Features: Dual Sinks, En Suite Bathroom, Granite Counters, Water Closet/Priv Toilet, Walk-In Closet(s)
- Level: First
- Area: 208 Square Feet
- Dimensions: 13x16
Bedroom 2
- Features: Built-in Closet
- Level: First
- Area: 132 Square Feet
- Dimensions: 11x12
Bedroom 3
- Features: Built-in Closet
- Level: First
- Area: 154 Square Feet
- Dimensions: 11x14
Bedroom 4
- Features: Built-in Closet
- Level: First
- Area: 132 Square Feet
- Dimensions: 11x12
Dinette
- Level: First
- Area: 72 Square Feet
- Dimensions: 8x9
Dining room
- Features: No Closet
- Level: First
- Area: 156 Square Feet
- Dimensions: 12x13
Florida room
- Level: First
- Area: 323 Square Feet
- Dimensions: 17x19
Kitchen
- Features: Breakfast Bar, Granite Counters
- Level: First
- Area: 140 Square Feet
- Dimensions: 10x14
Living room
- Features: Built-in Closet
- Level: First
- Area: 187 Square Feet
- Dimensions: 11x17
Heating
- Central, Electric
Cooling
- Central Air
Appliances
- Included: Convection Oven, Dishwasher, Disposal, Dryer, Electric Water Heater, Microwave, Range, Refrigerator, Washer, Water Softener
- Laundry: Laundry Room
Features
- Cathedral Ceiling(s), Ceiling Fan(s), Eating Space In Kitchen, Kitchen/Family Room Combo, Open Floorplan, Split Bedroom, Walk-In Closet(s)
- Flooring: Ceramic Tile, Laminate
- Doors: Sliding Doors
- Windows: Skylight(s)
- Has fireplace: Yes
- Fireplace features: Family Room, Wood Burning
Interior area
- Total structure area: 3,120
- Total interior livable area: 2,305 sqft
Property
Parking
- Total spaces: 2
- Parking features: Garage - Attached
- Attached garage spaces: 2
Features
- Levels: One
- Stories: 1
- Patio & porch: Covered, Deck, Front Porch, Patio
- Exterior features: Irrigation System
- Has private pool: Yes
- Pool features: Gunite, In Ground, Screen Enclosure
- Has view: Yes
- View description: Trees/Woods
Lot
- Size: 10,724 Square Feet
- Features: Conservation Area, Cul-De-Sac, In County, Landscaped, Sidewalk
Details
- Parcel number: 152716485890001440
- Zoning: RPD-2.5_1.
- Special conditions: None
Construction
Type & style
- Home type: SingleFamily
- Property subtype: Single Family Residence
Materials
- Block, Stucco
- Foundation: Slab
- Roof: Shingle
Condition
- New construction: No
- Year built: 1987
Utilities & green energy
- Sewer: Public Sewer
- Water: Public
- Utilities for property: Cable Available, Electricity Available, Electricity Connected, Public, Sewer Connected, Street Lights, Water Available, Water Connected
Community & HOA
Community
- Features: Deed Restrictions, Sidewalks
- Pet fee: $0 monthly
- Subdivision: LAKESHORE VILLAGE AT WOODFIELD
HOA
- Has HOA: Yes
- HOA fee: $38 monthly
- HOA name: Emma Bartlett
- HOA phone: 813-433-2003
Location
- Region: Tarpon Springs
Financial & listing details
- Price per square foot: $256/sqft
- Tax assessed value: $497,517
- Annual tax amount: $4,106
- Date on market: 10/24/2025
- Cumulative days on market: 118 days
- Listing terms: Cash,Conventional,FHA,VA Loan
- Ownership: Fee Simple
- Total actual rent: 0
- Electric utility on property: Yes
- Road surface type: Paved, Asphalt
Price history
| Date | Event | Price |
|---|---|---|
| 4/9/2026 | Sold | $590,000-3.3%$256/sqft |
Source:  Stellar MLS #TB8439353 Report a problem Stellar MLS #TB8439353 Report a problem | ||
| 2/20/2026 | Pending sale | $610,000$265/sqft |
Source: Stellar MLS #TB8439353 Report a problem | ||
| 1/9/2026 | Price change | $610,000-1.6%$265/sqft |
Source: Stellar MLS #TB8439353 Report a problem | ||
| 10/24/2025 | Listed for sale | $620,000+100%$269/sqft |
Source: Stellar MLS #TB8439353 Report a problem | ||
| 7/25/2008 | Sold | $310,000+43.5%$134/sqft |
Source: Public Record Report a problem | ||
| 10/11/2001 | Sold | $216,000+39.4%$94/sqft |
Source: Public Record Report a problem | ||
| 9/24/1997 | Sold | $155,000$67/sqft |
Source: Public Record Report a problem | ||
Public tax history
| Year | Property taxes | Tax assessment |
|---|---|---|
| 2025 | $4,343 +5.8% | $271,830 +2.9% |
| 2024 | $4,106 +1.8% | $264,169 +3% |
| 2023 | $4,035 +3% | $256,475 +3% |
| 2022 | $3,917 -0.7% | $249,005 +3% |
| 2021 | $3,946 +0.3% | $241,752 +1.4% |
| 2020 | $3,936 +1.7% | $238,414 +2.3% |
| 2019 | $3,871 | $233,054 +1.9% |
| 2018 | $3,871 +1.4% | $228,709 +2.1% |
| 2017 | $3,819 +1.8% | $224,005 +2.1% |
| 2016 | $3,753 -1.5% | $219,398 +0.7% |
| 2015 | $3,811 +0.5% | $217,873 +0.8% |
| 2014 | $3,793 +1.6% | $216,144 +1.5% |
| 2013 | $3,734 +5.2% | $212,950 +1.3% |
| 2012 | $3,548 | $210,281 -8.8% |
| 2011 | -- | $230,630 +0.5% |
| 2010 | -- | $229,478 -8.8% |
| 2009 | -- | $251,726 -1.5% |
| 2008 | $4,270 | $255,436 +3% |
| 2007 | -- | $247,996 -2% |
| 2005 | -- | $253,100 +11% |
| 2004 | $4,412 -4.8% | $228,100 +7.3% |
| 2003 | $4,633 +83.8% | $212,500 +26.7% |
| 2002 | $2,521 | $167,700 +16.6% |
| 2001 | $2,521 +5.4% | $143,800 +3.4% |
| 2000 | $2,393 | $139,100 |
Find assessor info on the county website
Neighborhood: 34688
Nearby homes
- $573,0003 bd2 ba2k sqft3359 Jadewood Cir, Tarpon Springs, FL 34688Sold

- $610,7004 bd2 ba2.3k sqft3343 Jadewood Cir, Tarpon Springs, FL 34688Off Market
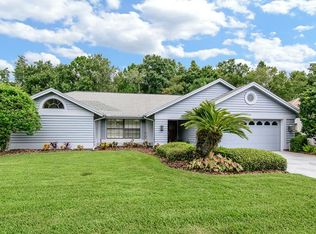
- $649,100-- bd3 ba3k sqft3367 Jadewood Cir, Tarpon Springs, FL 34688Off Market
- $621,1004 bd3 ba2.4k sqft3335 Jadewood Cir, Tarpon Springs, FL 34688Off Market

- $553,800-- bd2 ba2.1k sqft3358 Jadewood Cir, Tarpon Springs, FL 34688Off Market
- $544,1004 bd2 ba2.2k sqft3383 Jadewood Cir, Tarpon Springs, FL 34688Off Market
- $556,800-- bd2 ba2k sqft3375 Jadewood Cir, Tarpon Springs, FL 34688Off Market
- $602,3004 bd2 ba2.3k sqft3338 Jadewood Cir, Tarpon Springs, FL 34688Off Market
Nearby schools
GreatSchools rating
- 9/10Brooker Creek Elementary SchoolGrades: PK-5Distance: 0.6 mi
- 6/10Tarpon Springs Middle SchoolGrades: 6-8Distance: 5.8 mi
- 7/10East Lake High SchoolGrades: PK,9-12Distance: 1.3 mi
Schools provided by the listing agent
- Elementary: Brooker Creek Elementary-PN
- Middle: Tarpon Springs Middle-PN
- High: East Lake High-PN
Source: Stellar MLS. This data may not be complete. We recommend contacting the local school district to confirm school assignments for this home.
Get a cash offer in 3 minutes
Find out how much your home could sell for in as little as 3 minutes with a no-obligation cash offer.
Estimated market value
$587,700
Get a cash offer in 3 minutes
Find out how much your home could sell for in as little as 3 minutes with a no-obligation cash offer.
Estimated market value
$587,700
- Florida
- Pinellas County
- Tarpon Springs
- 34688
- 3351 JADEWOOD CIRCLE
Nearby cities
Nearby zip codes
Other Tarpon Springs Topics
