NEW PRICE and PERFECT HOME TO START THE NEW YEAR!! Welcome home to this fantastic opportunity for first-time homebuyers or savvy investors! Located in the desirable Cross Creek Estates, this charming 3-bedroom, 2-bath concrete block home is move-in ready and full of potential. One of its most notable upgrades is the BRAND NEW ROOF installed in 2023, ensuring peace of mind for years to come. Step outside to discover a large, fully fenced backyard complete with a huge open patio, perfect for hosting gatherings or simply enjoying the outdoors. Upon entering, you’ll be greeted by a spacious tiled front porch that leads into an inviting interior featuring ceramic tile flooring throughout. The vaulted ceilings add an airy touch to the neutral-toned great room, making it ideal for both relaxing and entertaining. The primary bedroom is a true retreat with a large walk-in closet and an ensuite bathroom featuring a convenient tub/shower combination. The additional two bedrooms are well-sized and share a full guest bathroom, also equipped with a tub/shower. The kitchen is designed for functionality and style, offering a breakfast bar and a full set of stainless steel appliances, only 6 years old. Ceiling fans in the great room and all bedrooms help maintain comfort throughout the year. For added convenience, this home features a single-car garage with ample storage space, thanks to decked attic access. The double-wide driveway provides plenty of parking, and the washer and dryer—located in the garage—are included. Kinetico water softener is included in the sale but sold as-is. As part of the Cross Creek Estates community, residents can take advantage of the clubhouse and pool, perfect for unwinding on weekends. The home’s prime location offers easy access to shopping, dining, and entertainment, making this property not just a house, but a place to call home. Don’t miss this incredible opportunity!
Sold for $306,000
$306,000
3351 KELSEY LN, SAINT CLOUD, FL 34772
3beds
1,078sqft
Single Family Residence
Built in 2000
6,000 Square Feet Lot
$290,100 Zestimate®
$284/sqft
$1,824 Estimated rent
Home value
$290,100
$261,000 - $322,000
$1,824/mo
Zestimate® history
Owner options
List your home for rent
$1,824/mo
Rent Zestimate®
Find your next renter with Zillow Rental Manager. Plus, with online applications, you can quickly screen prospective tenants – for free.
$1,824/mo
Rent Zestimate®
Refinance and save
$2,114/mo
Est. payment
Refinancing to a lower rate could help reduce your monthly payments and save thousands over the life of the loan.
$2,114/mo
Est. payment
Explore your selling options
Work with a Zillow partner agent
Leverage their expertise and Zillow's premium Showcase listings to get your home seen by more buyers.
Get startedList with your own agent
Get your home in front of millions of buyers by listing it on Zillow.
Learn how to do itSell it yourself
Take full control of how buyers see your home on Zillow by listing For Sale by Owner (FSBO).
List your homeWhat's special
Breakfast barSpacious tiled front porchLarge fully fenced backyardVaulted ceilingsHuge open patioDouble-wide drivewayStainless steel appliances
Zillow last checked:
Listing updated:
Listed by:
Kim Blaylock 407-497-9321,
HOMEVEST REALTY 407-897-5400
Bought with:
Tristan Houser, 3510619
KELLER WILLIAMS REALTY AT THE PARKS
Source: Stellar MLS,MLS#: O6254971 Originating MLS: Orlando Regional
Originating MLS: Orlando Regional
Facts & features
Interior
Bedrooms & bathrooms
- Bedrooms: 3
- Bathrooms: 2
- Full bathrooms: 2
Rooms
- Room types: Attic, Great Room
Primary bedroom
- Description: Room3
- Features: Ceiling Fan(s), Walk-In Closet(s)
- Level: First
- Dimensions: 11x14
Bedroom 2
- Description: Room5
- Features: Ceiling Fan(s), Built-in Closet
- Level: First
- Dimensions: 10x10
Bedroom 3
- Description: Room6
- Features: Ceiling Fan(s), Built-in Closet
- Level: First
- Dimensions: 10x10
Primary bathroom
- Description: Room4
- Features: En Suite Bathroom, Single Vanity, Tub With Shower, No Closet
- Level: First
Dining room
- Level: First
- Dimensions: 9x9
Great room
- Description: Room1
- Features: Ceiling Fan(s)
- Level: First
- Dimensions: 13x18
Kitchen
- Description: Room2
- Features: Breakfast Bar, Pantry
- Level: First
- Dimensions: 10x9
Heating
- Central, Electric
Cooling
- Central Air
Appliances
- Included: Dishwasher, Disposal, Dryer, Electric Water Heater, Microwave, Refrigerator, Washer, Water Softener
- Laundry: Electric Dryer Hookup, In Garage, Washer Hookup
Features
- Cathedral Ceiling(s), Ceiling Fan(s), Kitchen/Family Room Combo, Open Floorplan, Primary Bedroom Main Floor, Thermostat, Vaulted Ceiling(s), Walk-In Closet(s)
- Flooring: Ceramic Tile, Tile
- Doors: Sliding Doors
- Windows: Aluminum Frames, Blinds, Window Treatments
- Has fireplace: No
Interior area
- Total structure area: 1,435
- Total interior livable area: 1,078 sqft
Property
Parking
- Total spaces: 1
- Parking features: Driveway, Garage Door Opener
- Attached garage spaces: 1
- Has uncovered spaces: Yes
Features
- Levels: One
- Stories: 1
- Patio & porch: Covered, Patio
- Pool features: Gunite, In Ground
- Fencing: Fenced,Wood
Lot
- Size: 6,000 Square Feet
- Dimensions: 50 x 120
- Features: Landscaped, Level, Sidewalk
- Residential vegetation: Trees/Landscaped
Details
- Parcel number: 262630060100010800
- Zoning: SR3
- Special conditions: None
Construction
Type & style
- Home type: SingleFamily
- Architectural style: Contemporary
- Property subtype: Single Family Residence
Materials
- Block, Stucco
- Foundation: Slab
- Roof: Shingle
Condition
- Completed
- New construction: No
- Year built: 2000
Utilities & green energy
- Sewer: Public Sewer
- Water: Public
- Utilities for property: BB/HS Internet Available, Cable Available, Electricity Connected, Sewer Connected, Water Connected
Community & HOA
Community
- Features: Association Recreation - Owned, Clubhouse, Pool, Sidewalks
- Pet fee: $0 monthly
- Subdivision: CROSS CREEK ESTATES PHS 2 AND 3
HOA
- Has HOA: Yes
- Amenities included: Pool
- Services included: Community Pool
- HOA fee: $60 monthly
- HOA name: Cross Creek Estates at St. Cloud HOA/Alex Zook
- HOA phone: 407-469-5305
Location
- Region: Saint Cloud
Financial & listing details
- Price per square foot: $284/sqft
- Tax assessed value: $245,600
- Annual tax amount: $2,031
- Date on market: 11/7/2024
- Cumulative days on market: 69 days
- Listing terms: Cash,Conventional,FHA,VA Loan
- Ownership: Fee Simple
- Total actual rent: 0
- Electric utility on property: Yes
- Road surface type: Paved, Asphalt
Price history
| Date | Event | Price |
|---|---|---|
| 2/4/2025 | Sold | $306,000-1.3%$284/sqft |
Source:  Stellar MLS #O6254971 Report a problem Stellar MLS #O6254971 Report a problem | ||
| 1/16/2025 | Pending sale | $309,900$287/sqft |
Source: Stellar MLS #O6254971 Report a problem | ||
| 12/30/2024 | Price change | $309,900-1.6%$287/sqft |
Source: Stellar MLS #O6254971 Report a problem | ||
| 11/7/2024 | Listed for sale | $314,990+75%$292/sqft |
Source: Stellar MLS #O6254971 Report a problem | ||
| 4/27/2018 | Sold | $180,000-2.7%$167/sqft |
Source: Public Record Report a problem | ||
| 3/23/2018 | Pending sale | $184,900$172/sqft |
Source: BHHS RESULTS REALTY #S4858665 Report a problem | ||
| 3/19/2018 | Listed for sale | $184,900+83.1%$172/sqft |
Source: BHHS RESULTS REALTY #S4858665 Report a problem | ||
| 1/28/2015 | Listing removed | -- |
Source: Auction.com Report a problem | ||
| 1/9/2015 | Listed for sale | -- |
Source: Auction.com Report a problem | ||
| 12/18/2014 | Sold | $101,000-3.7%$94/sqft |
Source: Public Record Report a problem | ||
| 6/28/2014 | Listing removed | $104,900$97/sqft |
Source: RE/MAX Properties Sw Inc #O5302566 Report a problem | ||
| 6/22/2014 | Listed for sale | $104,900+22%$97/sqft |
Source: RE/MAX Properties SW Inc #O5302566 Report a problem | ||
| 10/12/2000 | Sold | $86,000$80/sqft |
Source: Public Record Report a problem | ||
Public tax history
| Year | Property taxes | Tax assessment |
|---|---|---|
| 2025 | $2,195 +3.7% | $245,600 +0.2% |
| 2024 | $2,116 +3% | $245,200 +0.5% |
| 2023 | $2,053 +4.1% | $244,000 +31.6% |
| 2022 | $1,973 +1.6% | $185,400 +17% |
| 2021 | $1,943 +1.1% | $158,500 +7.4% |
| 2020 | $1,922 +1.7% | $147,600 +4% |
| 2019 | $1,889 | $141,900 +6.5% |
| 2018 | $1,889 -21.8% | $133,200 +18.3% |
| 2017 | $2,418 +10.6% | $112,600 +6.9% |
| 2016 | $2,185 +6% | $105,300 +5% |
| 2015 | $2,062 +2.8% | $100,300 +33.2% |
| 2014 | $2,005 | $75,300 +6.7% |
| 2013 | -- | $70,600 +4.7% |
| 2012 | -- | $67,400 |
| 2011 | -- | $67,400 -9.2% |
| 2010 | -- | $74,200 -30.2% |
| 2009 | -- | $106,300 -28.6% |
| 2008 | -- | $148,900 -4.5% |
| 2007 | -- | $155,900 +17.9% |
| 2006 | -- | $132,200 +40.5% |
| 2005 | -- | $94,100 +23.5% |
| 2004 | -- | $76,200 |
| 2003 | -- | $76,200 +5.5% |
| 2002 | $954 -34% | $72,251 +1.2% |
| 2001 | $1,445 | $71,395 |
Find assessor info on the county website
Neighborhood: 34772
Nearby homes
- $314,1003 bd2 ba1.2k sqft3353 Kelsey Ln, Saint Cloud, FL 34772Off Market
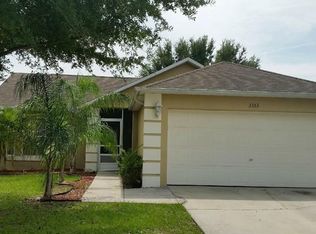
- $335,2004 bd2 ba1.6k sqft3349 Kelsey Ln, Saint Cloud, FL 34772Off Market
- $304,1003 bd2 ba1.2k sqft3355 Kelsey Ln, Saint Cloud, FL 34772Off Market

- $328,9003 bd2 ba1.6k sqft3807 Kyle Dr, Saint Cloud, FL 34772Off Market
- $294,7003 bd2 ba1k sqft3809 Kyle Dr, Saint Cloud, FL 34772Off Market
- $299,2003 bd2 ba1.2k sqft3805 Kyle Dr, Saint Cloud, FL 34772Off Market
- $330,0003 bd2 ba1.2k sqft3742 Crossing Creek Blvd, Saint Cloud, FL 34772Sold
- $335,1004 bd2 ba1.6k sqft3740 Crossing Creek Blvd, Saint Cloud, FL 34772Off Market
Nearby schools
GreatSchools rating
- 9/10CANOE CREEK K-8-0991Grades: PK-8Distance: 0.8 mi
- 4/10St. Cloud High SchoolGrades: PK,9-12Distance: 3.1 mi
Schools provided by the listing agent
- Elementary: Canoe Creek K-8
- Middle: Canoe Creek K-8
- High: St. Cloud High School
Source: Stellar MLS. This data may not be complete. We recommend contacting the local school district to confirm school assignments for this home.
Get a cash offer in 3 minutes
Find out how much your home could sell for in as little as 3 minutes with a no-obligation cash offer.
Estimated market value
$290,100
Get a cash offer in 3 minutes
Find out how much your home could sell for in as little as 3 minutes with a no-obligation cash offer.
Estimated market value
$290,100
- Florida
- Osceola County
- Saint Cloud
- 34772
- 3351 KELSEY LN
Nearby cities
Nearby neighborhoods
Nearby zip codes
Other Saint Cloud Topics
