Located in an exclusive gated enclave, this Mediterranean-style home blends elegance and comfort with thoughtful design throughout. Rich hardwood floors, vaulted ceilings, crown molding, and graceful archways create a warm, upscale feel. The spacious living room features a cozy fireplace, modern ceiling fan, and French doors that open to a beautifully landscaped backyard. The open-concept kitchen is a chef’s dream with white shaker cabinets, granite countertops, stainless steel appliances, subway tile backsplash, a farmhouse sink, and a breakfast bar. Adjacent to the kitchen, the bright dining area is framed by oversized windows and offers serene views of the outdoors. The oversized primary suite provides a true retreat, complete with a private sitting area and spa-like en suite. A split-bedroom layout ensures comfort and privacy for all. Solid core doors and upgraded lighting add to the home’s quality finishes. Enjoy seamless indoor-outdoor living with a covered backyard patio featuring a metal pergola, mounted fans, lighting, and ample seating space—perfect for relaxing or entertaining. The yard is enclosed by board-on-board cedar fence for added privacy. Brand new AC units installed in August 2024! Owned Solar System was designed to overproduce and account for running the entire home including EV charging during the day. A Level 2 EV charger has been installed in the garage. Community amenities include a resort-style pool, playground, basketball and sand volleyball courts, scenic walking trails, and peaceful ponds, fitness center, patrol guards, AND a home monitoring service is provided. Conveniently located near major highways, shopping, dining, and entertainment, this home offers refined living in a vibrant Las Colinas neighborhood.
Sold
Price Unknown
3351 Kendall Ln, Irving, TX 75062
3beds
2,007sqft
Single Family Residence
Built in 2001
5,488 Square Feet Lot
$633,500 Zestimate®
$--/sqft
$2,680 Estimated rent
Home value
$633,500
$570,000 - $703,000
$2,680/mo
Zestimate® history
Owner options
List your home for rent
$2,680/mo
Rent Zestimate®
Find your next renter with Zillow Rental Manager. Plus, with online applications, you can quickly screen prospective tenants – for free.
$2,680/mo
Rent Zestimate®
Refinance and save
$268/mo
Est. payment
Refinancing to a lower rate could help reduce your monthly payments and save thousands over the life of the loan.
$268/mo
Est. payment
Explore your selling options
Work with a Zillow partner agent
Leverage their expertise and Zillow's premium Showcase listings to get your home seen by more buyers.
Get startedList with your own agent
Get your home in front of millions of buyers by listing it on Zillow.
Learn how to do itSell it yourself
Take full control of how buyers see your home on Zillow by listing For Sale by Owner (FSBO).
List your homeWhat's special
Cozy fireplaceMediterranean-style homePrivate sitting areaRich hardwood floorsCovered backyard patioBeautifully landscaped backyardOversized windows
Zillow last checked:
Listing updated:
Listed by:
Damon Williamson 0607788,
Agency Dallas Park Cities, LLC 336-743-0336
Bought with:
Johnny Mowad
Ebby Halliday, REALTORS
Source: NTREIS,MLS#: 20899044
Facts & features
Interior
Bedrooms & bathrooms
- Bedrooms: 3
- Bathrooms: 2
- Full bathrooms: 2
Primary bedroom
- Features: Ceiling Fan(s), Dual Sinks, Double Vanity, En Suite Bathroom, Garden Tub/Roman Tub, Separate Shower, Walk-In Closet(s)
- Level: First
- Dimensions: 21 x 17
Dining room
- Level: First
- Dimensions: 12 x 11
Kitchen
- Features: Breakfast Bar, Eat-in Kitchen, Pantry
- Level: First
- Dimensions: 12 x 10
Living room
- Features: Ceiling Fan(s), Fireplace
- Level: First
- Dimensions: 19 x 20
Heating
- Central, Fireplace(s), Natural Gas
Cooling
- Central Air, Ceiling Fan(s), Electric
Appliances
- Included: Convection Oven, Dishwasher, Gas Cooktop, Disposal, Ice Maker, Microwave, Refrigerator, Vented Exhaust Fan, Wine Cooler
- Laundry: Laundry in Utility Room
Features
- Chandelier, Dry Bar, Decorative/Designer Lighting Fixtures, Double Vanity, Eat-in Kitchen, High Speed Internet, Open Floorplan, Pantry, Vaulted Ceiling(s), Walk-In Closet(s)
- Flooring: Tile, Wood
- Has basement: No
- Number of fireplaces: 1
- Fireplace features: Gas Log, Living Room
Interior area
- Total interior livable area: 2,007 sqft
Property
Parking
- Total spaces: 2
- Parking features: Driveway, Garage, Garage Faces Side
- Attached garage spaces: 2
- Has uncovered spaces: Yes
Features
- Levels: One
- Stories: 1
- Patio & porch: Covered
- Exterior features: Garden, Lighting
- Pool features: None, Community
- Fencing: Privacy,Wood
Lot
- Size: 5,488 Square Feet
- Features: Interior Lot, Landscaped, Level
Details
- Parcel number: 325577000E0230000
Construction
Type & style
- Home type: SingleFamily
- Architectural style: Mediterranean,Detached
- Property subtype: Single Family Residence
Materials
- Stucco
- Foundation: Pillar/Post/Pier
- Roof: Composition
Condition
- Year built: 2001
Utilities & green energy
- Electric: Photovoltaics Seller Owned
- Sewer: Public Sewer
- Water: Public
- Utilities for property: Electricity Connected, Natural Gas Available, Sewer Available, Separate Meters, Water Available
Green energy
- Energy efficient items: Incentives
- Energy generation: Solar
Community & HOA
Community
- Features: Fitness Center, Gated, Playground, Pool
- Security: Smoke Detector(s), Security Service
- Subdivision: University Park 01
HOA
- Has HOA: Yes
- Services included: All Facilities, Association Management, Maintenance Grounds
- HOA fee: $268 monthly
- HOA name: PRINCIPAL MANAGEMENT GROUP
Location
- Region: Irving
Financial & listing details
- Tax assessed value: $519,170
- Annual tax amount: $4,501
- Date on market: 4/10/2025
- Cumulative days on market: 14 days
- Listing terms: Cash,Conventional,FHA,VA Loan
- Electric utility on property: Yes
Price history
| Date | Event | Price |
|---|---|---|
| 5/30/2025 | Sold | -- |
Source: NTREIS #20899044 Report a problem | ||
| 4/30/2025 | Pending sale | $649,990$324/sqft |
Source: NTREIS #20899044 Report a problem | ||
| 4/25/2025 | Contingent | $649,990$324/sqft |
Source: NTREIS #20899044 Report a problem | ||
| 4/10/2025 | Listed for sale | $649,990+117%$324/sqft |
Source: NTREIS #20899044 Report a problem | ||
| 10/22/2009 | Listing removed | $299,500$149/sqft |
Source: NRT Dallas #11255460 Report a problem | ||
| 8/14/2009 | Listed for sale | $299,500$149/sqft |
Source: NRT Dallas #11255460 Report a problem | ||
Public tax history
| Year | Property taxes | Tax assessment |
|---|---|---|
| 2025 | $4,501 +10.1% | $519,170 -4.7% |
| 2024 | $4,088 +8.8% | $544,950 |
| 2023 | $3,757 +6.8% | $544,950 +31% |
| 2022 | $3,519 +6.2% | $416,000 +21.6% |
| 2021 | $3,314 -1.9% | $342,150 |
| 2020 | $3,378 +5.4% | $342,150 +6% |
| 2019 | $3,204 -0.8% | $322,830 |
| 2018 | $3,230 -56.6% | $322,830 +0.6% |
| 2017 | $7,449 -0.5% | $320,990 |
| 2016 | $7,484 +16.1% | $320,990 +8% |
| 2015 | $6,444 | $297,350 +9% |
| 2014 | $6,444 | $272,770 |
| 2013 | -- | -- |
| 2012 | -- | -- |
| 2011 | -- | -- |
| 2010 | -- | -- |
| 2009 | -- | -- |
| 2008 | -- | -- |
| 2007 | -- | -- |
| 2005 | -- | -- |
| 2004 | -- | -- |
| 2003 | -- | -- |
| 2002 | -- | -- |
| 2001 | -- | -- |
Find assessor info on the county website
Neighborhood: Las Colinas
Nearby homes
- $586,4003 bd3 ba2.4k sqft3353 Kendall Ln, Irving, TX 75062Off Market
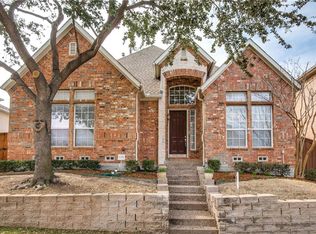
- $658,7003 bd3 ba3.1k sqft3349 Kendall Ln, Irving, TX 75062Off Market

- $623,7004 bd2 ba2.8k sqft3347 Kendall Ln, Irving, TX 75062Off Market
- $768,4005 bd4 ba3.8k sqft3352 Ricci Ln, Irving, TX 75062Off Market
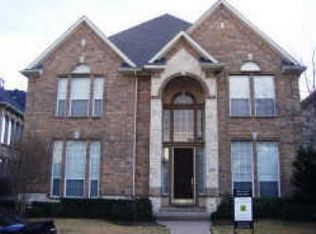
- $651,5003 bd3 ba2.9k sqft3357 Kendall Ln, Irving, TX 75062Off Market
- $666,4003 bd3 ba2.9k sqft3350 Ricci Ln, Irving, TX 75062Off Market
- $680,6004 bd4 ba3.4k sqft3354 Ricci Ln, Irving, TX 75062Off Market
- $677,4004 bd3 ba2.7k sqft3348 Ricci Ln, Irving, TX 75062Off Market
Nearby schools
GreatSchools rating
- 5/10Farine Elementary SchoolGrades: PK-5Distance: 1.3 mi
- 4/10Travis Middle SchoolGrades: 6-8Distance: 2 mi
- 2/10MacArthur High SchoolGrades: 9-12Distance: 1.5 mi
Schools provided by the listing agent
- Elementary: Farine
- Middle: Travis
- High: Macarthur
- District: Irving ISD
Source: NTREIS. This data may not be complete. We recommend contacting the local school district to confirm school assignments for this home.
Get a cash offer in 3 minutes
Find out how much your home could sell for in as little as 3 minutes with a no-obligation cash offer.
Estimated market value
$633,500
Get a cash offer in 3 minutes
Find out how much your home could sell for in as little as 3 minutes with a no-obligation cash offer.
Estimated market value
$633,500
- Texas
- Dallas County
- Irving
- 75062
- Las Colinas
- 3351 Kendall Ln
