Tucked on a corner lot in one of Oshkosh's most sought-after west side neighborhoods, this two-story home offers main-floor living convenience with a bedroom and full bath directly across the hall, ideal for guests, a home office, or one-level daily living. The main level also features 9-foot ceilings and a kitchen with stainless appliances. Upstairs, the primary suite feels like a true retreat with a walk-in closet, private bath, and large windows framing a peaceful pond view. Two additional bedrooms, a full bath, and a spacious bonus room round out the upper level. The finished basement offers a wet bar, half bath, and great entertaining space. A fenced backyard offers privacy, and the 3-car garage provides ample storage. Sawyer Creek Trail and Carl Traeger School are both nearby.
Active-offer no bump
Price cut: $19K (6/28)
$550,000
3351 Mockingbird Way, Oshkosh, WI 54904
4beds
2,959sqft
Single Family Residence
Built in 2018
10,454 Square Feet Lot
$544,800 Zestimate®
$186/sqft
$-- HOA
What's special
Two additional bedroomsWalk-in closetMain-floor living convenienceSpacious bonus roomKitchen with stainless appliancesGreat entertaining spaceFenced backyard offers privacy
- 92 days |
- 743 |
- 16 |
Zillow last checked:
Listing updated:
Listed by:
Kyle J Schoonover 920-410-3272,
Base Camp Country Real Estate, Inc
Source: RANW as distributed by MLS GRID,MLS#: 50325793
Facts & features
Interior
Bedrooms & bathrooms
- Bedrooms: 4
- Bathrooms: 4
- Full bathrooms: 3
- 1/2 bathrooms: 1
Bedroom 1
- Level: Upper
- Dimensions: 14x16
Bedroom 2
- Level: Upper
- Dimensions: 12x10
Bedroom 3
- Level: Upper
- Dimensions: 10x13
Bedroom 4
- Level: Main
- Dimensions: 10x13
Dining room
- Level: Main
- Dimensions: 11x9
Kitchen
- Level: Main
- Dimensions: 11x14
Living room
- Level: Main
- Dimensions: 15x16
Other
- Description: Bonus Room
- Level: Upper
- Dimensions: 25x11
Heating
- Forced Air
Cooling
- Forced Air, Central Air
Features
- Basement: Full,Finished
- Number of fireplaces: 1
- Fireplace features: One, Gas
Interior area
- Total interior livable area: 2,959 sqft
- Finished area above ground: 2,267
- Finished area below ground: 692
Property
Parking
- Total spaces: 3
- Parking features: Attached
- Attached garage spaces: 3
Accessibility
- Accessibility features: 1st Floor Bedroom, 1st Floor Full Bath
Lot
- Size: 10,454 Square Feet
Details
- Parcel number: 1329312033
- Zoning: Residential
Construction
Type & style
- Home type: SingleFamily
- Property subtype: Single Family Residence
Materials
- Vinyl Siding
- Foundation: Poured Concrete
Condition
- New construction: No
- Year built: 2018
Utilities & green energy
- Sewer: Public Sewer
- Water: Public
Community & HOA
Location
- Region: Oshkosh
Financial & listing details
- Price per square foot: $186/sqft
- Tax assessed value: $398,400
- Annual tax amount: $6,989
- Date on market: 5/20/2026
- Inclusions: Washer, dryer, kitchen refrigerator, stove/range, dishwasher, microwave, Govee lights on soffits, raised garden bed.
- Exclusions: Curtain & Rods in upstairs kids bedroom, two mini-refrigerators in basement, exterior cameras, sellers personal property.
Estimated market value
$544,800
$518,000 - $572,000
$4,988/mo
Price history
| Date | Event | Price |
|---|---|---|
| 7/13/2026 | Contingent | $550,000$186/sqft |
Source:  WIREX MLS #50325793 Report a problem WIREX MLS #50325793 Report a problem | ||
| 6/28/2026 | Price change | $550,000-3.3%$186/sqft |
Source: RANW as distributed by MLS GRID #50325793 Report a problem | ||
| 6/19/2026 | Price change | $569,000-2.7%$192/sqft |
Source: RANW as distributed by MLS GRID #50325793 Report a problem | ||
| 5/20/2026 | Listed for sale | $585,000+105.3%$198/sqft |
Source: WIREX MLS #50325793 Report a problem | ||
| 2/23/2018 | Sold | $284,900$96/sqft |
Source: Public Record Report a problem | ||
Public tax history
| Year | Property taxes | Tax assessment |
|---|---|---|
| 2024 | $7,268 -1.1% | $398,400 +54.1% |
| 2023 | $7,347 +0.6% | $258,600 |
| 2022 | $7,303 | $258,600 |
| 2021 | -- | $258,600 |
| 2020 | -- | $258,600 |
| 2019 | $5,649 | $258,600 +12.7% |
| 2018 | $5,649 +626.8% | $229,400 +640% |
| 2017 | $777 +22.4% | $31,000 +25% |
| 2016 | $635 -29.3% | $24,800 +12.7% |
| 2015 | $899 +85.6% | $22,000 +12.8% |
| 2014 | $484 | $19,500 |
Find assessor info on the county website
Monthly payment
Est. payment
Payment breakdown
Explore the cost of this home by adjusting the details. Changes won't be saved.Climate risks
Neighborhood: 54904
Nearby schools
GreatSchools rating
- 7/10Traeger Elementary SchoolGrades: PK-5Distance: 0.4 mi
- 10/10Traeger Middle SchoolGrades: 6-8Distance: 0.4 mi
- 7/10West High SchoolGrades: 9-12Distance: 2.6 mi
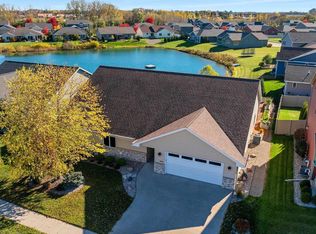
- $540,0005 bd4 ba3.2k sqft3341 Mockingbird Way, Oshkosh, WI 54904Sold
- $410,0004 bd3 ba2.6k sqft1560 Cloe Jude Dr, Oshkosh, WI 54904Sold

- $412,7003 bd2 ba1.5k sqft3331 Mockingbird Way, Oshkosh, WI 54904Off Market

- $460,1004 bd3 ba2.4k sqft3371 Mockingbird Way, Oshkosh, WI 54904Off Market
- $386,4004 bd3 ba-- sqft3348 Mockingbird Way, Oshkosh, WI 54904Off Market
- $512,7003 bd3 ba2.8k sqft1580 Cloe Jude Dr, Oshkosh, WI 54904Off Market
- $376,6003 bd2 ba1.4k sqft3356 Mockingbird Way, Oshkosh, WI 54904Off Market
- $404,5004 bd3 ba2.8k sqft3340 Mockingbird Way, Oshkosh, WI 54904Off Market
A local agent can set up tours, give advice and negotiate with sellers.
Similar homes
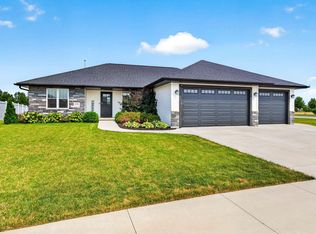
- $549,9005 bd3 ba2.8k sqft578 Pauls Pl, Oshkosh, WI 54904For Sale
 MLS ID #50329976, Tara M Oberg. RANW as distributed by MLS GRID
 - $425,0003 bd4 ba2.4k sqft1520 Wellington Dr, Oshkosh, WI 54904For Sale
 MLS ID #50330911, Cheryl A Quimby. RANW as distributed by MLS GRID
 - $639,0004 bd3 ba3.5k sqft4130 Twilight Ct, Oshkosh, WI 54904For Sale
 MLS ID #50330990, Marie A McKellips. RANW as distributed by MLS GRID
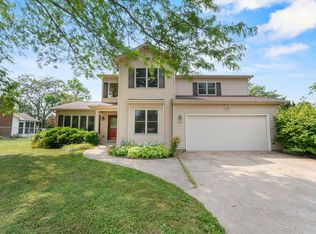
 - $425,0005 bd4 ba2.8k sqft1325 S Westhaven Dr, Oshkosh, WI 54904For Sale
 MLS ID #50330921, Amanda L Bogenschutz. RANW as distributed by MLS GRID
 - $489,9004 bd3 ba2.8k sqft4149 Westview Ln, Oshkosh, WI 54904For SaleMLS ID #50330305, Megan H Lang. RANW as distributed by MLS GRID
- $629,9004 bd4 ba3.6k sqft2706 Beechnut Dr, Oshkosh, WI 54904For SaleMLS ID #50328190, Garrett L Jennings. RANW as distributed by MLS GRID
- $609,9003 bd3 ba2.7k sqft1712 Addie Pkwy, Oshkosh, WI 54904For SaleMLS ID #50330980, Megan H Lang. RANW as distributed by MLS GRID
- $655,0004 bd6 ba3.8k sqft4950 Plummers Point Rd, Oshkosh, WI 54904For SaleMLS ID #50329243, Kathy J Schlagel-Grier. RANW as distributed by MLS GRID
- $650,0004 bd3 ba3.6k sqft5086 Valley Heights Rd, Oshkosh, WI 54904For SaleMLS ID #2024270, Patti Crump. SCWMLS
- $395,0003 bd2 ba2.6k sqft1338 Leonard Point Rd, Oshkosh, WI 54904For SaleMLS ID #50329829, Kelly L Davies. RANW as distributed by MLS GRID
- $495,0003 bd3 ba3.2k sqft5771 Saint Ives Rd, Oshkosh, WI 54904For SaleMLS ID #50330999, Patty L Wohlt. RANW as distributed by MLS GRID
- $399,9003 bd3 ba2.4k sqft1202 Willow Bend Ln, Oshkosh, WI 54904For SaleMLS ID #50328968, Anthony J Sheppard. RANW as distributed by MLS GRID
- $538,0003 bd2 ba1.8k sqft5372 Pasture Ct, Omro, WI 54963For SaleMLS ID #50330046, Kevin M Stein. RANW as distributed by MLS GRID
- $285,0003 bd2 ba1.7k sqft301 Oak Manor Dr, Oshkosh, WI 54904For SaleMLS ID #50329474, Megan K Florek. RANW as distributed by MLS GRID
- $475,0004 bd2 ba2k sqft2104 Hazel St, Oshkosh, WI 54901For SaleMLS ID #50329603, Mitzie S Klozotsky. RANW as distributed by MLS GRID
- $649,9004 bd4 ba2.7k sqft5148 High Pointe Dr, Winneconne, WI 54986For SaleMLS ID #50330152, Karen H Ziemke. RANW as distributed by MLS GRID
- $569,9004 bd3 ba2.6k sqftW8314 Hawkview Cir, Fond Du Lac, WI 54937For SaleMLS ID #50330354, Chris D Brendelson. RANW as distributed by MLS GRID
- $529,9004 bd3 ba2.2k sqft8783 County Road K, Omro, WI 54963For SaleMLS ID #50324339, Sean C Mlodzik. RANW as distributed by MLS GRID
- $415,0004 bd3 ba2.4k sqft75 Jacob Ave, Oshkosh, WI 54902For SaleMLS ID #50328883, Tanya K Albrecht. RANW as distributed by MLS GRID
- $359,9003 bd2 ba1.8k sqft1005 Freedom Ave, Oshkosh, WI 54901For SaleMLS ID #50331293, Megan H Lang. RANW as distributed by MLS GRID
