Skip main navigation
Off market
  • $930,800

    3351 Moon Meadows Dr, Rapid City, SD 57702

    4beds
    3,772sqft
    SingleFamily
    Built in 1993
    2.1 Acres Lot
    $930,800 Zestimate®
    $247/sqft
    $3,835 Estimated rent

    Home value

    $930,800

    $875,000 - $996,000

    $3,835/mo

    Zestimate® history
    Loading
    Loading...

    Owner options

    List your home for rent

    $3,835/mo

    Rent Zestimate®

    Find your next renter with Zillow Rental Manager. Plus, with online applications, you can quickly screen prospective tenants – for free.

    Learn more

    $3,835/mo

    Rent Zestimate®

    Refinance and save

    $4,719/mo

    Est. payment

    Refinancing to a lower rate could help reduce your monthly payments and save thousands over the life of the loan.

    See today's rates

    $4,719/mo

    Est. payment

    Explore your selling options

    Work with a Zillow partner agent

    Leverage their expertise and Zillow's premium Showcase listings to get your home seen by more buyers.

    Get started

    List with your own agent

    Get your home in front of millions of buyers by listing it on Zillow.

    Learn how to do it

    Sell it yourself

    Take full control of how buyers see your home on Zillow by listing For Sale by Owner (FSBO).

    List your home

    What's special

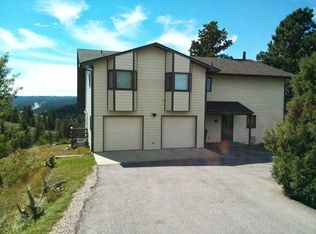
    Nestled on 2.1 acres, this extensively remodeled ranch style home offers quality design, sound mechanics and breathtaking views! *Main house includes 4 beds, 3 baths * Guest house includes 1 bed apartment with laundry, plus 2 bed/1 bath guest quarters. *Open concept main level with a dream kitchen, formal dining, and living room *Custom design kitchen with Crystal cabinetry, quartz countertops (9'x5' island), glass tile backsplash, luxury appliances and Italian rectified porcelain tile floor *3-sided gas fireplace with matching Italian tile separates the formal dining area and living room *Hand-scraped hickory floors throughout main level *Main level master suite with private access to back deck, a walk-in closet and a 4-piece ensuite bathroom with walk in shower and corner soaker tub *Additional bedroom, bathroom, a multi-purpose/office space and a finished laundry room complete this level *Custom wood staircase leads down to finished walk out basement *2 bedrooms with large windows, 1 full bathroom, an oversized family room (with wet bar hookups!) and a large multi-purpose/bonus/media room to use as you wish *Outside has an attached 24'x24' garage with access to back yard *The detached 36'x36' Morton building is multi-functional, with separate living quarters on the main and upper levels, a heated concrete floor, drive-through garage space and bonus interior workshop *Flat lot with gradual slope to ravine *Home has a whole house water filter, newer RO system, newer water softener, newer furnace with humidifier, newer roof and more *Shared well, home and building have separate septic systems. Homes like this do not come along often- call today! Listed by Shauna Sheets, KWBH, 605-545-5430.

    This property is not currently displayed as for sale or rent on Zillow. This may be different from what's on other websites or public sources.
    Facts & features

    Interior

    Bedrooms & bathrooms
    • Bedrooms: 4
    • Bathrooms: 3
    • Full bathrooms: 3
    Heating
    • Forced air, Other, Other
    Cooling
    • Central
    Appliances
    • Included: Dishwasher, Garbage disposal, Microwave, Range / Oven, Refrigerator
    Features
    • Flooring: Tile, Carpet, Hardwood
    • Basement: Finished
    • Has fireplace: Yes
    Interior area
    • Total interior livable area: 3,772 sqft

    Property

    Parking
    • Total spaces: 4
    • Parking features: Garage - Attached, Garage - Detached
    Features
    • Exterior features: Other, Wood, Composition
    • Has view: Yes
    • View description: Territorial, City, Mountain
    Lot
    • Size: 2.1 Acres
    Details
    • Parcel number: 3733227001

    Construction

    Type & style
    • Home type: SingleFamily
    Materials
    • Frame
    • Roof: Asphalt
    Condition
    • Year built: 1993

    Community & HOA

    Location
    • Region: Rapid City

    Financial & listing details

    • Price per square foot: $247/sqft
    • Tax assessed value: $961,100
    • Annual tax amount: $10,693

    Price history

    DateEventPrice
    10/23/2020Sold$675,000$179/sqft
    Source: Agent Provided Report a problem
    10/1/2020Pending sale$675,000$179/sqft
    Source: Keller Williams Realty Black Hills #151304 Report a problem
    9/21/2020Listed for sale$675,000+54.3%$179/sqft
    Source: Keller Williams Realty Black Hills #151304 Report a problem
    6/24/2014Sold$437,500-4.7%$116/sqft
    Source: Agent Provided Report a problem
    5/3/2014Price change$459,000-2.1%$122/sqft
    Source: Coldwell Banker Lewis-Kirkeby-Hall #117308 Report a problem
    3/27/2014Listed for sale$469,000$124/sqft
    Source: Coldwell Banker Lewis-Kirkeby-Hall #117308 Report a problem

    Public tax history

    YearProperty taxesTax assessment
    2025$10,693 -0.4%$961,100 +5.8%
    2024$10,738 +0.3%$908,500 -5%
    2023$10,704 +41.3%$956,200 +11.1%
    2022$7,578 $860,800 +44.8%
    2021-- $594,600 +14.1%
    2020$6,932 +4.4%$521,300 +4.7%
    2019$6,638 +1.4%$497,900 +1.9%
    2018$6,548 +4.2%$488,500 +2%
    2017$6,282 $479,000 +3.5%
    2016$6,282 +3.3%$462,600 +4.7%
    2015$6,081 $441,800 +4.4%
    2014$6,081 $423,300 +29.5%
    2012-- $326,900
    Find assessor info on the county website

    Neighborhood: Colonial Pine Hills

    Nearby schools

    GreatSchools rating
    Get pre-qualified for a loan
    At Zillow Home Loans, we can pre-qualify you in as little as 5 minutes with no impact to your credit score.

    An equal housing lender. NMLS #10287.
