Introducing luxury living in the hot Southport Corridor! Located on a quiet one-way street amongst other beautiful Single Family Homes, you are right around the corner from everything you'd ever want within the Southport Corridor. Here you will discover this exquisite Singe Family Home boasting 6 bedrooms, 5 1/2 bathrooms, and 5 outdoor spaces including a nicely landscaped front yard. This home was built by the original Developer for his family, so you will experience higher quality finishes throughout, as well as some unique features, such as a 2-story living room, an attached 2 car garage, plus multiple outdoor spaces for entertaining and enjoying. When you walk in, you will be very impressed by the 2-story living room that provides a dramatic entrance and living space in the home. The 2 stories of windows provide incredible light into the main floor of the home, and offer a picturesque view of the tree-lined street. The dining room is able to host a table of at least 12 guests, which is really lovely for holidays and for entertaining. The dining room is connected to the living room, which also features a gas fireplace and creates a wonderful ambiance. Continuing through the main level of the home, you'll find a butler's pantry with a sink and beverage fridge, a breakfast nook for everyday family eating, and main level pantry and powder room tucked away. The chef's kitchen boasts high-end stainless steel appliances, granite countertops, and an island with extra storage. The kitchen seamlessly connects to the family room featuring a gas fireplace and high ceilings, with access to the back decks. Heading to the next level upstairs, two bedrooms await, plus a cozy reading nook and one of the laundry centers, which is very nice to have on the BR levels. The oversized primary bedroom features dual walk-in closets, a gas fireplace, and a luxurious primary bath with a soaking tub and enclosed steam shower. The top level offers three more bedrooms, two additional bathrooms including one ensuite, and 2 outdoor spaces. The lower level offers a spacious family room/rec room with high ceilings, an elegant wet bar with a wine fridge, one additional bedroom, a full bath, a laundry center, an oversized mudroom that could be a workout center, plus ample storage space. One of the most incredible features is that you have an attached 2+car heated garage, so you never will have to walk outside to get in or out of your home when it raining or cold. This incredible Lakeview location on a quiet, one-way street, is just steps away from the Southport corridor, Margaret Donahue Park, and is in one of the most enviable locations offering easy access to coffee shops, restaurants, shopping, groceries, transportation, parks, and much more!
Closed
$2,050,000
3351 N Lakewood Ave, Chicago, IL 60657
6beds
5,200sqft
Single Family Residence
Built in 2001
3,125 Square Feet Lot
$2,476,000 Zestimate®
$394/sqft
$6,478 Estimated rent
Home value
$2,476,000
$2.33M - $2.65M
$6,478/mo
Zestimate® history
Owner options
List your home for rent
$6,478/mo
Rent Zestimate®
Find your next renter with Zillow Rental Manager. Plus, with online applications, you can quickly screen prospective tenants – for free.
$6,478/mo
Rent Zestimate®
Refinance and save
$12,066/mo
Est. payment
Refinancing to a lower rate could help reduce your monthly payments and save thousands over the life of the loan.
$12,066/mo
Est. payment
Explore your selling options
Work with a Zillow partner agent
Leverage their expertise and Zillow's premium Showcase listings to get your home seen by more buyers.
Get startedList with your own agent
Get your home in front of millions of buyers by listing it on Zillow.
Learn how to do itSell it yourself
Take full control of how buyers see your home on Zillow by listing For Sale by Owner (FSBO).
List your homeWhat's special
Gas fireplaceHigh ceilingsLaundry centerLaundry centersMargaret donahue parkBreakfast nookBack decks
Zillow last checked:
Listing updated:
Listed by:
Karen Schwartz 630-561-9805,
Dream Town Real Estate
Bought with:
Kevin Hinton
Keller Williams ONEChicago
Source: MRED as distributed by MLS GRID,MLS#: 11895126
Facts & features
Interior
Bedrooms & bathrooms
- Bedrooms: 6
- Bathrooms: 6
- Full bathrooms: 5
- 1/2 bathrooms: 1
Rooms
- Room types: Recreation Room, Mud Room, Balcony/Porch/Lanai, Deck, Bedroom 5, Bedroom 6
Primary bedroom
- Features: Flooring (Hardwood), Window Treatments (Blinds), Bathroom (Full)
- Level: Second
- Area: 450 Square Feet
- Dimensions: 25X18
Bedroom 2
- Features: Flooring (Carpet), Window Treatments (Blinds)
- Level: Second
- Area: 187 Square Feet
- Dimensions: 17X11
Bedroom 3
- Features: Flooring (Carpet), Window Treatments (Blinds)
- Level: Third
- Area: 156 Square Feet
- Dimensions: 13X12
Bedroom 4
- Features: Flooring (Carpet), Window Treatments (Blinds)
- Level: Third
- Area: 165 Square Feet
- Dimensions: 15X11
Bedroom 5
- Features: Flooring (Hardwood)
- Level: Third
- Area: 234 Square Feet
- Dimensions: 18X13
Bedroom 6
- Features: Flooring (Carpet)
- Level: Lower
- Area: 154 Square Feet
- Dimensions: 14X11
Balcony porch lanai
- Level: Third
- Area: 234 Square Feet
- Dimensions: 18X13
Bar entertainment
- Level: Lower
- Area: 24 Square Feet
- Dimensions: 6X4
Deck
- Level: Main
- Area: 198 Square Feet
- Dimensions: 18X11
Deck
- Level: Main
- Area: 528 Square Feet
- Dimensions: 24X22
Dining room
- Features: Flooring (Hardwood), Window Treatments (Blinds)
- Level: Main
- Area: 224 Square Feet
- Dimensions: 16X14
Family room
- Features: Flooring (Hardwood), Window Treatments (Blinds)
- Level: Main
- Area: 270 Square Feet
- Dimensions: 18X15
Kitchen
- Features: Kitchen (Eating Area-Table Space, Island, Pantry-Closet, Custom Cabinetry, Pantry), Flooring (Hardwood)
- Level: Main
- Area: 216 Square Feet
- Dimensions: 18X12
Laundry
- Features: Flooring (Ceramic Tile)
- Level: Lower
- Area: 96 Square Feet
- Dimensions: 16X6
Living room
- Features: Flooring (Hardwood), Window Treatments (Blinds)
- Level: Main
- Area: 266 Square Feet
- Dimensions: 19X14
Mud room
- Features: Flooring (Ceramic Tile)
- Level: Lower
- Area: 169 Square Feet
- Dimensions: 13X13
Recreation room
- Level: Lower
- Area: 490 Square Feet
- Dimensions: 35X14
Heating
- Natural Gas, Forced Air
Cooling
- Central Air
Appliances
- Included: Range, Microwave, Dishwasher, Portable Dishwasher, High End Refrigerator, Freezer, Washer, Dryer, Disposal, Stainless Steel Appliance(s), Wine Refrigerator, Range Hood
- Laundry: Upper Level, Multiple Locations
Features
- Cathedral Ceiling(s), Wet Bar, Built-in Features, Walk-In Closet(s)
- Flooring: Hardwood
- Basement: Finished,Full,Daylight
- Number of fireplaces: 3
- Fireplace features: Gas Log, Gas Starter, Family Room, Living Room, Master Bedroom
Interior area
- Total structure area: 5,200
- Total interior livable area: 5,200 sqft
- Finished area below ground: 1,200
Property
Parking
- Total spaces: 2
- Parking features: Garage Door Opener, On Site, Garage Owned, Detached, Garage
- Garage spaces: 2
- Has uncovered spaces: Yes
Accessibility
- Accessibility features: No Disability Access
Features
- Stories: 3
- Patio & porch: Roof Deck, Deck
- Exterior features: Balcony
Lot
- Size: 3,125 Square Feet
- Dimensions: 25X125
Details
- Parcel number: 14203190030000
- Special conditions: None
Construction
Type & style
- Home type: SingleFamily
- Property subtype: Single Family Residence
Materials
- Brick
Condition
- New construction: No
- Year built: 2001
Utilities & green energy
- Sewer: Public Sewer
- Water: Lake Michigan
Community & HOA
HOA
- Services included: None
Location
- Region: Chicago
Financial & listing details
- Price per square foot: $394/sqft
- Tax assessed value: $1,890,000
- Annual tax amount: $32,178
- Date on market: 10/4/2023
- Listing terms: Cash
- Ownership: Fee Simple
Price history
| Date | Event | Price |
|---|---|---|
| 11/3/2023 | Sold | $2,050,000-3.5%$394/sqft |
Source:  MRED as distributed by MLS GRID #11895126 Report a problem MRED as distributed by MLS GRID #11895126 Report a problem | ||
| 10/27/2023 | Pending sale | $2,125,000$409/sqft |
Source: MRED as distributed by MLS GRID #11895126 Report a problem | ||
| 10/16/2023 | Contingent | $2,125,000$409/sqft |
Source: MRED as distributed by MLS GRID #11895126 Report a problem | ||
| 10/4/2023 | Listed for sale | $2,125,000+24.9%$409/sqft |
Source: MRED as distributed by MLS GRID #11895126 Report a problem | ||
| 9/16/2005 | Sold | $1,701,000$327/sqft |
Source: Public Record Report a problem | ||
Public tax history
| Year | Property taxes | Tax assessment |
|---|---|---|
| 2024 | $37,972 +12.5% | $189,000 +15.7% |
| 2023 | $33,765 +2.6% | $163,348 |
| 2022 | $32,894 +2.2% | $163,348 |
| 2021 | $32,178 +11% | $163,348 +22.6% |
| 2020 | $28,989 -5.6% | $133,231 -14.7% |
| 2019 | $30,708 -3.8% | $156,270 -5.3% |
| 2018 | $31,929 +12% | $165,075 +21.6% |
| 2017 | $28,503 +4.1% | $135,783 -2.5% |
| 2016 | $27,390 -3.9% | $139,250 -12% |
| 2015 | $28,506 +52.1% | $158,185 +52.7% |
| 2014 | $18,745 +2.1% | $103,601 |
| 2013 | $18,364 +1.2% | $103,601 |
| 2012 | $18,143 -5.4% | $103,601 -13.9% |
| 2011 | $19,174 -17.1% | $120,345 -18.1% |
| 2010 | $23,115 -6.8% | $146,902 -7.6% |
| 2009 | $24,796 +1.4% | $159,016 -6.7% |
| 2008 | $24,445 +1% | $170,405 |
| 2007 | $24,202 -1.1% | $170,405 |
| 2006 | $24,463 +69.8% | $170,405 +93.3% |
| 2005 | $14,406 +3.3% | $88,162 |
| 2004 | $13,947 +2.1% | $88,162 |
| 2003 | $13,661 +52.8% | $88,162 +73.8% |
| 2002 | $8,939 +389.7% | $50,728 +44.3% |
| 2001 | $1,825 -8.8% | $35,163 |
| 2000 | $2,001 +0% | $35,163 +36.5% |
| 1999 | $2,001 | $25,766 |
Find assessor info on the county website
Neighborhood: Lake View
Nearby homes
- $--2 bd1 ba800 sqft3349 N Lakewood Ave #1, Chicago, IL 60657Off Market

- $2,056,8004 bd3 ba2.9k sqft3349 N Lakewood Ave, Chicago, IL 60657Off Market
- $3,010,4001 bd1 ba1k sqft3355 N Lakewood Ave, Chicago, IL 60657Off Market
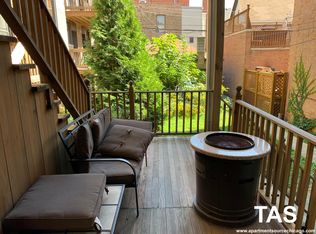
- $--1 bd1 ba-- sqft3355 N Lakewood Ave #GDN, Chicago, IL 60657Off Market
- $728,8002 bd1 ba-- sqft3355 N Lakewood Ave #2, Chicago, IL 60657Off Market
- $--1 bd1 ba1k sqft3355 N Lakewood Ave #1, Chicago, IL 60657Off Market
- $2,421,9004 bd3 ba3k sqft3347 N Lakewood Ave, Chicago, IL 60657Off Market
- $558,1003 bd2 ba1.6k sqft1257 W Roscoe St APT 1, Chicago, IL 60657Off Market
Nearby schools
GreatSchools rating
- 9/10Hamilton Elementary SchoolGrades: PK-8Distance: 0.5 mi
- 3/10Lake View High SchoolGrades: 9-12Distance: 0.9 mi
Schools provided by the listing agent
- District: 299
Source: MRED as distributed by MLS GRID. This data may not be complete. We recommend contacting the local school district to confirm school assignments for this home.
Get a cash offer in 3 minutes
Find out how much your home could sell for in as little as 3 minutes with a no-obligation cash offer.
Estimated market value
$2,476,000
Get a cash offer in 3 minutes
Find out how much your home could sell for in as little as 3 minutes with a no-obligation cash offer.
Estimated market value
$2,476,000
- Illinois
- Cook County
- Chicago
- 60657
- Lake View
- 3351 N Lakewood Ave
Nearby cities
Nearby neighborhoods
Nearby zip codes
Other Chicago Topics
