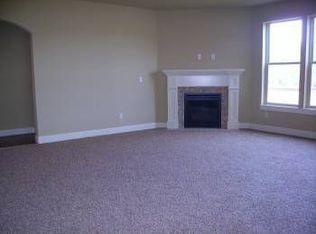
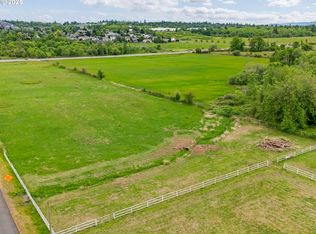
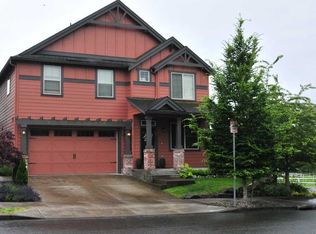
Location Location Welcome Home to this beautiful home nestled in the highly sought-after Lacamas Meadows neighborhood. This spacious 4-bedroom, 2.5 bath home offers 2,368 sqft of light-filled living space, with a versatile bonus room that could easily serve as a fifth bedroom. The open-concept kitchen features stainless steel appliances, a gas range, and a generous island that flows seamlessly into the dining area and cozy family room. The extensive list of renovations includes everything from new siding, new crawlspace, zoned HVAC, new interior & exterior paint, Rigid core vinyl plank flooring throughout lower level & stairs and much more. Kitchen updates include Cambria quartz counter tops with updated cabinets and custom backsplash. From the new slider door in the dining room, step outside to the new custom paved large patio. Backyard features low maintenance turf, a fig and persimmon tree. Yard is fully fenced and has accent lighting throughout. Enjoy an evening under the new covered pergola with a custom granite island. Additional highlights include vaulted ceilings in the primary suite with walk-in closet, dual sinks, and soaking tub, office/bedroom on main floor, large laundry room with sink, new blinds and turnkey condition throughout. Front yard features updated sprinklers and new sod. Don't miss the peach tree by the front porch. This home is in a prime location and close to all amenities. The home backs to a green space, neighborhood trails and is walking distance to Grass Valley Elementary and Skyridge Middle School. Just minutes from lakes, scenic trails, farmers markets, and Camas Meadows Golf Club. 20 minutes to PDX. Whether you're looking for comfort, convenience, or community, this home checks every box. This home is truly turnkey.
Sold
Zillow last checked:
Listing updated:
Bought with:
Javier Alomia, 108686
Real Broker LLC
Source: RMLS (OR),MLS#: 686242492
Price history
| Date | Event | Price |
|---|---|---|
| 7/22/2026 | Sold | $680,000-2.7%$287/sqft |
Source:  RMLS (OR) #686242492 Report a problem RMLS (OR) #686242492 Report a problem | ||
| 7/8/2026 | Pending sale | $699,000$295/sqft |
Source: RMLS (OR) #686242492 Report a problem | ||
| 6/30/2026 | Listed for sale | $699,000$295/sqft |
Source: RMLS (OR) #686242492 Report a problem | ||
| 6/15/2026 | Pending sale | $699,000$295/sqft |
Source: RMLS (OR) #686242492 Report a problem | ||
| 6/9/2026 | Listed for sale | $699,000$295/sqft |
Source: RMLS (OR) #686242492 Report a problem | ||
| 5/7/2026 | Pending sale | $699,000$295/sqft |
Source: RMLS (OR) #686242492 Report a problem | ||
| 4/27/2026 | Price change | $699,000-4.1%$295/sqft |
Source: RMLS (OR) #686242492 Report a problem | ||
| 3/25/2026 | Listed for sale | $729,000+58.7%$308/sqft |
Source: RMLS (OR) #686242492 Report a problem | ||
| 9/5/2019 | Sold | $459,500-2%$194/sqft |
Source: RMLS (OR) #19093341 Report a problem | ||
| 7/31/2019 | Pending sale | $469,000$198/sqft |
Source: RE/MAX Equity Group #19093341 Report a problem | ||
| 6/8/2019 | Price change | $469,000-2.1%$198/sqft |
Source: RE/MAX Equity Group #19093341 Report a problem | ||
| 5/27/2019 | Listed for sale | $479,000+54.5%$202/sqft |
Source: RE/MAX Equity Group #19093341 Report a problem | ||
| 12/3/2013 | Sold | $310,000-1.3%$131/sqft |
Source: RMLS (OR) #13390964 Report a problem | ||
| 8/14/2013 | Price change | $314,000-1.2%$133/sqft |
Source: Owner Report a problem | ||
| 7/29/2013 | Price change | $317,900-1.2%$134/sqft |
Source: Owner Report a problem | ||
| 7/3/2013 | Price change | $321,900+1.6%$136/sqft |
Source: Owner Report a problem | ||
| 6/14/2013 | Price change | $316,900-1%$134/sqft |
Source: Owner Report a problem | ||
| 5/30/2013 | Price change | $320,000-1.5%$135/sqft |
Source: Owner Report a problem | ||
| 5/29/2013 | Listed for sale | $325,000+22.9%$137/sqft |
Source: Owner Report a problem | ||
| 10/28/2010 | Sold | $264,500$112/sqft |
Source: Public Record Report a problem | ||
Get a cash offer in 3 minutes
Find out how much your home could sell for in as little as 3 minutes with a no-obligation cash offer.
Estimated market value
$676,400
