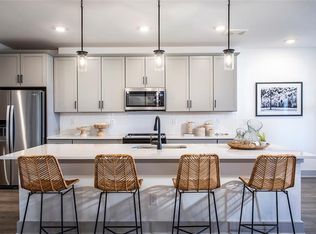
COMMUNITY IS NEAR CLOSEOUT WITH LIMITED NEW HOME OPPORTUNITIES! Builder is proudly recognized as 10 Time Energy Star Partner of the Year Award Winner! and with Newsweek, recognized as one of America's Most Trustworthy Companies 2022-2023-2024. ** FABULOUS Incentives - $15,000 Flex Dollars to be used as Buyer wishes (Closing Costs, Rate Buy Down, Price Discount) + 1 year of COA dues paid by seller!!! Gatherings at Herrington, a gated community for ages 55+. If an easy lock and leave lifestyle is calling your name, then check out our bright, open-concept VERY POPULAR Sherwood floor plan. With strategically planned spaces, you can live with ease. This 2 Bed and 2 Bath home plus office has oversized gourmet kitchen open to dining and family room with direct access to your private patio. This sought-after location is a gated community - complete with a state-of-the-art clubhouse, perfect for entertaining, fitness center, outdoor lanai with kitchen and grill area. Herrington also has a large pool, ample sidewalks and dog park. Gatherings at Herrington is close to world-class shopping, restaurants, & top medical facilities, minutes from the interstate and other main highways. The COA covers maintenance of common areas and buildings, landscaping and trash services. This is a non-smoking building, and all homes are 100% Energy Star certified - engineered to save thousands of dollars on your utilities! Please call for an appointment - All visitors need to register to be accompanied by a Beazer employee when on property. *Photos are a representation of Clifton Floor Plan Model
Closed
$561,460
3351 Orwell Way #2306, Cumming, GA 30041
2beds
1,869sqft
Condominium, Residential
Built in 2024
-- sqft lot
$545,800 Zestimate®
$300/sqft
$3,019 Estimated rent
Home value
$545,800
$508,000 - $589,000
$3,019/mo
Zestimate® history
Owner options
List your home for rent
$3,019/mo
Rent Zestimate®
Find your next renter with Zillow Rental Manager. Plus, with online applications, you can quickly screen prospective tenants – for free.
$3,019/mo
Rent Zestimate®
Refinance and save
$3,378/mo
Est. payment
Refinancing to a lower rate could help reduce your monthly payments and save thousands over the life of the loan.
$3,378/mo
Est. payment
Explore your selling options
Work with a Zillow partner agent
Leverage their expertise and Zillow's premium Showcase listings to get your home seen by more buyers.
Get startedList with your own agent
Get your home in front of millions of buyers by listing it on Zillow.
Learn how to do itSell it yourself
Take full control of how buyers see your home on Zillow by listing For Sale by Owner (FSBO).
List your homeWhat's special
Private patioLarge poolDog parkBright open-conceptAmple sidewalksOversized gourmet kitchen
Zillow last checked:
Listing updated:
Listed by:
Angela Yarbrough,
Beazer Realty Corp. lynn.cooper@beazer.com,
MARYALLEN EWING,
Beazer Realty Corp.
Bought with:
PANDORA THEOFANIDIS, 281390
Boardwalk Realty Associates, Inc.
Source: FMLS GA,MLS#: 7498194
Facts & features
Interior
Bedrooms & bathrooms
- Bedrooms: 2
- Bathrooms: 2
- Full bathrooms: 2
- Main level bathrooms: 2
- Main level bedrooms: 2
Rooms
- Room types: Office
Primary bedroom
- Features: Master on Main
- Level: Master on Main
Bedroom
- Features: Master on Main
Primary bathroom
- Features: Shower Only
Dining room
- Features: Open Concept
Kitchen
- Features: Kitchen Island, Pantry Walk-In, Stone Counters, View to Family Room
Heating
- Electric
Cooling
- Ceiling Fan(s), Electric
Appliances
- Included: Dishwasher, Disposal, Electric Oven, Electric Range, Electric Water Heater, ENERGY STAR Qualified Appliances, Microwave
- Laundry: Laundry Room, Main Level
Features
- High Ceilings 9 ft Main, Recessed Lighting, Walk-In Closet(s)
- Flooring: Carpet, Luxury Vinyl
- Windows: Insulated Windows
- Basement: None
- Number of fireplaces: 1
- Fireplace features: Blower Fan, Electric
- Common walls with other units/homes: End Unit
Interior area
- Total structure area: 1,869
- Total interior livable area: 1,869 sqft
Property
Parking
- Total spaces: 1
- Parking features: Driveway, Garage
- Garage spaces: 1
- Has uncovered spaces: Yes
Accessibility
- Accessibility features: None
Features
- Levels: One
- Stories: 1
- Patio & porch: Deck
- Exterior features: Balcony, Other, No Dock
- Pool features: None
- Spa features: None
- Fencing: None
- Has view: Yes
- View description: Neighborhood
- Waterfront features: None
- Body of water: None
Lot
- Features: Other
Details
- Additional structures: None
- Parcel number: 132 498
- Other equipment: Air Purifier
- Horse amenities: None
Construction
Type & style
- Home type: Condo
- Architectural style: Modern
- Property subtype: Condominium, Residential
- Attached to another structure: Yes
Materials
- Brick 4 Sides
- Foundation: Slab
- Roof: Shingle
Condition
- New Construction
- New construction: Yes
- Year built: 2024
Details
- Builder name: Beazer
- Warranty included: Yes
Utilities & green energy
- Electric: 220 Volts
- Sewer: Other
- Water: Private
- Utilities for property: Cable Available, Electricity Available, Water Available
Green energy
- Green verification: ENERGY STAR Certified Homes
- Energy efficient items: None
- Energy generation: None
Community & HOA
Community
- Features: Clubhouse, Dog Park, Fitness Center, Gated, Homeowners Assoc, Near Shopping, Near Trails/Greenway, Pool, Sidewalks, Street Lights
- Security: Fire Alarm, Fire Sprinkler System, Key Card Entry, Security Gate, Smoke Detector(s)
- Senior community: Yes
- Subdivision: Gatherings At Herrington
HOA
- Has HOA: Yes
- Services included: Maintenance Grounds, Maintenance Structure, Swim, Trash
- HOA phone: 404-920-8621
Location
- Region: Cumming
Financial & listing details
- Price per square foot: $300/sqft
- Tax assessed value: $501,390
- Annual tax amount: $4,918
- Date on market: 12/16/2024
- Cumulative days on market: 21 days
- Listing terms: Cash,Conventional,FHA,VA Loan
- Ownership: Condominium
- Electric utility on property: Yes
- Road surface type: Concrete, Paved
Price history
| Date | Event | Price |
|---|---|---|
| 2/27/2025 | Sold | $561,460-2.5%$300/sqft |
Source:  FMLS GA #7498194 Report a problem FMLS GA #7498194 Report a problem | ||
| 1/15/2025 | Pending sale | $575,660$308/sqft |
Source: FMLS GA #7498194 Report a problem | ||
| 12/16/2024 | Listed for sale | $575,660$308/sqft |
Source: FMLS GA #7498194 Report a problem | ||
Public tax history
| Year | Property taxes | Tax assessment |
|---|---|---|
| 2025 | $4,918 | $200,556 |
Find assessor info on the county website
Neighborhood: 30041
Nearby homes
- $531,0002 bd2 ba1.8k sqft3351 Orwell Way #2206, Cumming, GA 30041Sold
- $480,0002 bd2 ba1.5k sqft3321 Orwell Way #3405, Cumming, GA 30041Sold
- $400,0002 bd2 ba-- sqft3321 Orwell Way #3304, Cumming, GA 30041Sold
- $449,9902 bd2 ba1.7k sqft3321 Orwell Way #3208, Cumming, GA 30041Sold

- $449,9902 bd2 ba1.5k sqft3342 Orwell Way #1205, Cumming, GA 30041Sold
- $430,3502 bd2 ba1.5k sqft3351 Orwell Way #2104, Cumming, GA 30041Sold
- $445,0002 bd2 ba1.5k sqft3342 Orwell Way #1405, Cumming, GA 30041Sold
- $425,0002 bd2 ba1.5k sqft3351 Orwell Way #2105, Cumming, GA 30041Sold
Nearby schools
GreatSchools rating
- 9/10Shiloh Point Elementary SchoolGrades: PK-5Distance: 1 mi
- 10/10Piney Grove Middle SchoolGrades: 6-8Distance: 1 mi
- 10/10South Forsyth High SchoolGrades: 9-12Distance: 0.6 mi
Schools provided by the listing agent
- Elementary: Shiloh Point
- Middle: Piney Grove
- High: South Forsyth
Source: FMLS GA. This data may not be complete. We recommend contacting the local school district to confirm school assignments for this home.
Get a cash offer in 3 minutes
Find out how much your home could sell for in as little as 3 minutes with a no-obligation cash offer.
Estimated market value
$545,800
Get a cash offer in 3 minutes
Find out how much your home could sell for in as little as 3 minutes with a no-obligation cash offer.
Estimated market value
$545,800
- Georgia
- Forsyth County
- Cumming
- 30041
- 3351 Orwell Way Unit 2306
Nearby cities
Nearby neighborhoods
Nearby zip codes
Other Cumming Topics
