Skip main navigation
Sold
  • $1,075,000

    3351 Rosemont Way, Eugene, OR 97401

    4beds
    3,473sqft
    Residential, Single Family Residence
    Built in 2003
    10,454 Square Feet Lot
    $1,075,300 Zestimate®
    $310/sqft
    $3,738 Estimated rent

    Home value

    $1,075,300

    $1.02M - $1.14M

    $3,738/mo

    Zestimate® history
    Loading
    Loading...

    Owner options

    List your home for rent

    $3,738/mo

    Rent Zestimate®

    Find your next renter with Zillow Rental Manager. Plus, with online applications, you can quickly screen prospective tenants – for free.

    Learn more

    $3,738/mo

    Rent Zestimate®

    Refinance and save

    $5,252/mo

    Est. payment

    Refinancing to a lower rate could help reduce your monthly payments and save thousands over the life of the loan.

    See today's rates

    $5,252/mo

    Est. payment

    Explore your selling options

    Work with a Zillow partner agent

    Leverage their expertise and Zillow's premium Showcase listings to get your home seen by more buyers.

    Get started

    List with your own agent

    Get your home in front of millions of buyers by listing it on Zillow.

    Learn how to do it

    Sell it yourself

    Take full control of how buyers see your home on Zillow by listing For Sale by Owner (FSBO).

    List your home

    What's special

    Cozy gas fireplaceThoughtfully designed floor planNewer appliancesSunny breakfast nookInviting great roomTwo spacious primary suitesSpacious kitchen
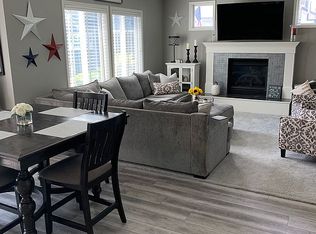
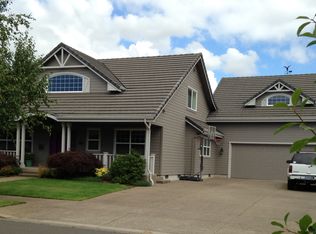
    Beautifully crafted custom Meltebeke home featuring 4 bedrooms, 3.5 bathrooms, and a thoughtfully designed floor plan in the highly sought-after Regency Estates neighborhood. With two spacious primary suites—one conveniently located on the main level and another upstairs—this home offers incredible flexibility for multi-generational living, extended guests, or a private home office setup. The spacious kitchen is perfect for everyday living and entertaining, featuring a large center island, newer appliances, a generous walk-in pantry, abundant cabinetry, and a sunny breakfast nook that opens seamlessly to the inviting great room. The great room is filled with natural light and showcases a cozy gas fireplace along with expansive sliding doors leading to the backyard. Enjoy your own private outdoor oasis with mature landscaping and multiple patio spaces designed for entertaining, outdoor dining, or simply relaxing in a peaceful setting. Combining quality craftsmanship, timeless design, and an exceptional location, this home is one you won't want to miss. Schedule your private tour today!

    Zillow last checked:

    Listing updated:

    Listed by:

    Julie Pollock 541-968-4344,

    Triple Oaks Realty LLC

    Bought with:

    Chuck Wetherald, 200402110

    Worthland Real Estate

    Source: RMLS (OR),MLS#: 451410289MLS Logo

    Facts & features

    Interior

    Bedrooms & bathrooms
    • Bedrooms: 4
    • Bathrooms: 4
    • Full bathrooms: 3
    • Partial bathrooms: 1
    • Main level bathrooms: 2
    Rooms
    • Room types: Utility Room, Bedroom 2, Bedroom 3, Dining Room, Family Room, Kitchen, Living Room, Primary Bedroom
    Primary bedroom
    • Features: Sliding Doors, Double Sinks, Walkin Closet, Walkin Shower, Wallto Wall Carpet
    • Level: Main
    • Area: 336
    • Dimensions: 21 x 16
    Bedroom 2
    • Features: Closet, Wallto Wall Carpet
    • Level: Upper
    • Area: 168
    • Dimensions: 14 x 12
    Bedroom 3
    • Features: Closet, Wallto Wall Carpet
    • Level: Upper
    • Area: 154
    • Dimensions: 11 x 14
    Dining room
    • Features: Sliding Doors, Tile Floor
    • Level: Main
    • Area: 154
    • Dimensions: 11 x 14
    Family room
    • Features: Fireplace, Vaulted Ceiling
    • Level: Main
    • Area: 306
    • Dimensions: 18 x 17
    Kitchen
    • Features: Eat Bar, Gas Appliances, Gourmet Kitchen, Kitchen Dining Room Combo, Pantry, Tile Floor
    • Level: Main
    • Area: 182
    • Width: 13
    Living room
    • Features: Formal, Wallto Wall Carpet
    • Level: Main
    • Area: 195
    • Dimensions: 15 x 13
    Heating
    • Forced Air, Fireplace(s)
    Cooling
    • Central Air
    Appliances
    • Included: Built-In Range, Dishwasher, Disposal, Microwave, Plumbed For Ice Maker, Washer/Dryer, Gas Appliances, Gas Water Heater
    • Laundry: Laundry Room
    Features
    • Central Vacuum, Granite, High Ceilings, Vaulted Ceiling(s), Bathroom, Walk-In Closet(s), Built-in Features, Sink, Closet, Eat Bar, Gourmet Kitchen, Kitchen Dining Room Combo, Pantry, Formal, Double Vanity, Walkin Shower, Kitchen Island, Tile
    • Flooring: Tile, Wall to Wall Carpet
    • Doors: Sliding Doors
    • Windows: Double Pane Windows, Vinyl Frames
    • Number of fireplaces: 1
    • Fireplace features: Gas
    Interior area
    • Total structure area: 3,473
    • Total interior livable area: 3,473 sqft

    Property

    Parking
    • Total spaces: 3
    • Parking features: Driveway, Garage Door Opener, Attached
    • Attached garage spaces: 3
    • Has uncovered spaces: Yes
    Accessibility
    • Accessibility features: Kitchen Cabinets, Main Floor Bedroom Bath, Accessibility
    Features
    • Levels: Two
    • Stories: 2
    • Patio & porch: Porch
    • Exterior features: Yard
    • Fencing: Fenced
    Lot
    • Size: 10,454 Square Feet
    • Features: SqFt 10000 to 14999
    Details
    • Additional structures: ToolShed
    • Parcel number: 1654944

    Construction

    Type & style
    • Home type: SingleFamily
    • Property subtype: Residential, Single Family Residence
    Materials
    • Cement Siding, Lap Siding
    • Roof: Composition
    Condition
    • Resale
    • New construction: No
    • Year built: 2003

    Utilities & green energy

    • Gas: Gas
    • Sewer: Public Sewer
    • Water: Public

    Community & HOA

    HOA
    • Has HOA: No
    Location
    • Region: Eugene

    Financial & listing details

    • Price per square foot: $310/sqft
    • Tax assessed value: $916,207
    • Annual tax amount: $13,062
    • Date on market: 7/10/2026
    • Cumulative days on market: 3 days
    • Listing terms: Cash,Conventional,VA Loan

    Price history

    DateEventPrice
    8/3/2026Sold$1,075,000-2.3%$310/sqft
    Source: RMLS (OR) #451410289 Report a problem
    7/13/2026Pending sale$1,100,000$317/sqft
    Source: RMLS (OR) #451410289 Report a problem
    7/10/2026Listed for sale$1,100,000+69.5%$317/sqft
    Source: RMLS (OR) #451410289 Report a problem
    6/30/2020Sold$649,000-5.9%$187/sqft
    Source: RMLS (OR) #20266115 Report a problem
    5/14/2020Pending sale$689,900$199/sqft
    Source: Coldwell Banker Advantage One #20266115 Report a problem
    5/3/2020Price change$689,900-3.5%$199/sqft
    Source: Coldwell Banker Professional Group #20266115 Report a problem
    3/13/2020Listed for sale$715,000+38.8%$206/sqft
    Source: Coldwell Banker Advantage One #20266115 Report a problem
    5/7/2012Listing removed$515,000$148/sqft
    Source: Owner Report a problem
    5/1/2012Price change$515,000-1.9%$148/sqft
    Source: Owner Report a problem
    4/12/2012Listed for sale$525,000+7.1%$151/sqft
    Source: Owner Report a problem
    9/30/2011Sold$490,000+4.4%$141/sqft
    Source: Agent Provided Report a problem
    3/9/2004Sold$469,378$135/sqft
    Source: Public Record Report a problem

    Public tax history

    YearProperty taxesTax assessment
    2025$13,062 +0.5%$675,702 +3%
    2024$13,001 +2.6%$656,022 +3%
    2023$12,670 +4%$636,915 +3%
    2022$12,180 +10.9%$618,365 +3%
    2021$10,982 +1.9%$600,355 +3%
    2020$10,773 +3.3%$582,869 +3%
    2019$10,427 +6.2%$565,893 +3%
    2018$9,823 $549,411 +3%
    2017$9,823 +6%$533,409 +3%
    2016$9,271 +3.6%$517,873 +3%
    2015$8,946 +2.8%$502,789 +3%
    2014$8,704 +6.9%$488,145 +3%
    2013$8,139 +9.3%$473,927 +3%
    2012$7,444 $460,123 +3%
    2011-- $446,721 +3%
    2010-- $433,710 +3%
    2009-- $421,078 +3%
    2008-- $408,814 +3%
    2007-- $396,907 +3%
    2006-- $385,347 +3%
    2005-- $374,123 +86.6%
    2004-- $200,488 +252.5%
    2003-- $56,870 +3%
    2002-- $55,214 +3%
    2001-- $53,606
    Find assessor info on the county website

    Neighborhood: Harlow

    Nearby schools

    GreatSchools rating
    Schools provided by the listing agent
    • Elementary: Bertha Holt
    • Middle: Monroe
    • High: Sheldon

    Source: RMLS (OR). This data may not be complete. We recommend contacting the local school district to confirm school assignments for this home.

    Sell for more on Zillow
    Get a Zillow Showcase℠ listing at no additional cost and you could sell for .
    $1,075,300
    2% more
    +$21,506
    With Zillow Showcase(estimated)
    $1,096,806
    Sell for more on Zillow
    Get a Zillow Showcase℠ listing at no additional cost and you could sell for .
    $1,075,300
    2% more
    +$21,506
    With Zillow Showcase(estimated)
    $1,096,806