Skip main navigation
Off market
  • $946,000

    3351 S Albion St, Denver, CO 80222

    4beds
    3,022sqft
    SingleFamily
    Built in 1964
    10,018 Square Feet Lot
    $946,000 Zestimate®
    $313/sqft
    $4,326 Estimated rent

    Home value

    $946,000

    $889,000 - $1.01M

    $4,326/mo

    Zestimate® history
    Loading
    Loading...

    Owner options

    List your home for rent

    $4,326/mo

    Rent Zestimate®

    Find your next renter with Zillow Rental Manager. Plus, with online applications, you can quickly screen prospective tenants – for free.

    Learn more

    $4,326/mo

    Rent Zestimate®

    Refinance and save

    $5,466/mo

    Est. payment

    Refinancing to a lower rate could help reduce your monthly payments and save thousands over the life of the loan.

    See today's rates

    $5,466/mo

    Est. payment

    Explore your selling options

    Work with a Zillow partner agent

    Leverage their expertise and Zillow's premium Showcase listings to get your home seen by more buyers.

    Get started

    List with your own agent

    Get your home in front of millions of buyers by listing it on Zillow.

    Learn how to do it

    Sell it yourself

    Take full control of how buyers see your home on Zillow by listing For Sale by Owner (FSBO).

    List your home

    What's special

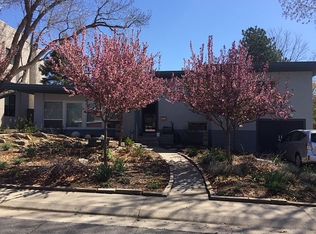
    *OPEN HOUSE Sat 3/30 12-3* Mid-century modern two-story in University Hills with mountain views and quality upgrades throughout. Desirable layout features four bedrooms, two-and-a-half bathrooms, a finished basement and tons of space to spread out! High-end updates include a completely renovated kitchen with sleek modern finishes, updated bathrooms, fresh interior and exterior paint, refinished hardwood floors, and all new energy-efficient, double pane windows and sliding-glass doors, carpet and tile, interior doors, garage door, driveway, wrap-around patio, boiler system and a/c unit. Skillfully planned, the new modern finishes blend beautifully with the original mid-century architecture, creating a timeless design that will be loved for years to come. On the main floor, enjoy large windows and sliding-glass doors that flood the space with natural light. Open and bright, the spacious kitchen showcases quality cabinetry, slab granite countertops, gorgeous stacked-stone backsplash, abundant storage and countertop space, a breakfast nook, brand new Whirlpool appliances and a dream layout for entertaining with adjoining dining room and effortless flow to the comfortable living room. Upstairs encompasses four generous bedrooms, all with large closets and built-in workspaces. The master is set privately apart, boasting an en suite bathroom and walk-through closet with dressing area. Three of the four bedrooms offer mountain and golf course views. Convenient laundry shoot in the hallway. Finished basement includes a sizable rec room, flex space and ample storage. Tremendous quarter-acre lot backing to Highline Canal Trail is a short walk to Magna Carta Park, and close to Wellshire Golf Course, Eisenhower Park, I-25 and light rail.

    This property is off market, which means it's not currently listed for sale or rent on Zillow. This may be different from what's available on other websites or public sources.

    Facts & features

    Interior

    Bedrooms & bathrooms
    • Bedrooms: 4
    • Bathrooms: 3
    • Full bathrooms: 1
    • 3/4 bathrooms: 1
    • 1/2 bathrooms: 1
    Heating
    • Baseboard, Gas
    Cooling
    • Central
    Appliances
    • Included: Dishwasher, Garbage disposal, Microwave, Range / Oven, Refrigerator
    Features
    • Eating Space / Kitchen, Open Floor Plan, Master Bath, Master Suite, Updated, Smoke Free, Built-Ins, Utility Sink, Foyer/Entry
    • Flooring: Tile, Carpet, Hardwood
    • Basement: Finished
    • Has fireplace: Yes
    Interior area
    • Total interior livable area: 3,022 sqft

    Property

    Parking
    • Total spaces: 2
    • Parking features: Garage - Attached
    Features
    • Exterior features: Wood, Brick
    • Has spa: Yes
    • Has view: Yes
    • View description: Mountain
    Lot
    • Size: 10,018 sqft
    Details
    • Parcel number: 0631323014000

    Construction

    Type & style
    • Home type: SingleFamily
    Materials
    • Roof: Other
    Condition
    • Year built: 1964

    Utilities & green energy

    • Water: Public

    Community & neighborhood

    Location
    • Region: Denver

    Other

    Other facts
    • Exterior Features: Fence, Yard, Gutters
    • Heating Fuel: Hot Water
    • Property Type: Residential
    • Structural Style: 2 Story
    • Flooring: Wood
    • Roof: Other
    • School District: Denver 1
    • Construction Materials: Wood Siding, Brick
    • Construction Methods: Frame, Block, Brick
    • Interior Features: Eating Space / Kitchen, Open Floor Plan, Master Bath, Master Suite, Updated, Smoke Free, Built-Ins, Utility Sink, Foyer/Entry
    • Kitchen Appliances: Smoke Alarm, Double Oven, Self-Cleaning Oven, Convection Oven
    • View: Golf Course View
    • Water Source: Public
    • Laundry Availability: W/D Hookups in Unit
    • Partial Ownership Type: Not Applicable
    • MLS: REcolorado

    Price history

    DateEventPrice
    5/28/2019Sold$699,900$232/sqft
    Source: Public Record Report a problem
    3/31/2019Pending sale$699,900$232/sqft
    Source: The Steller Group, Inc #2888975 Report a problem
    3/27/2019Price change$699,900-4.8%$232/sqft
    Source: The Steller Group, Inc #2888975 Report a problem
    3/21/2019Price change$735,000-2%$243/sqft
    Source: The Steller Group, Inc #2888975 Report a problem
    2/22/2019Price change$750,000-2%$248/sqft
    Source: The Steller Group, Inc #2888975 Report a problem
    2/6/2019Price change$765,000-4%$253/sqft
    Source: The Steller Group, Inc #2888975 Report a problem
    1/6/2019Listed for sale$797,000+47.7%$264/sqft
    Source: Networth Realty of Denver, LLC #3021213 Report a problem
    8/31/2018Sold$539,500-5.4%$179/sqft
    Source: Public Record Report a problem
    8/9/2018Pending sale$570,000$189/sqft
    Source: MB SUMMIT REALTORS #9401912 Report a problem
    7/10/2018Listed for sale$570,000$189/sqft
    Source: MB SUMMIT REALTORS #9401912 Report a problem

    Public tax history

    YearProperty taxesTax assessment
    2024$5,061 +24.7%$65,320 -4.9%
    2023$4,060 +3.6%$68,650 +34.5%
    2022$3,919 +68%$51,050 -2.8%
    2021$2,333 +2.9%$52,520 +67.1%
    2020$2,267 +63.5%$31,439 -0.7%
    2019$1,387 $31,658 +26%
    2018$1,387 +0.3%$25,130
    2017$1,383 -18%$25,130 -15%
    2016$1,687 +28.2%$29,550
    2015$1,316 0%$29,550 +24.2%
    2014$1,316 +25.1%$23,800
    2013$1,052 -27.9%$23,800 +16.3%
    2012$1,460 +0.9%$20,470
    2011$1,446 +2.2%$20,470 -5.8%
    2010$1,415 +67.9%$21,720
    2009$843 -0.2%$21,720 +5.5%
    2008$844 +29.1%$20,580
    2007$654 -44.3%$20,580 +16.1%
    2006$1,174 +12.9%$17,730
    2005$1,040 +4.8%$17,730 +6.9%
    2003$992 +1.9%$16,590 +0.1%
    2002$974 $16,580 +5.2%
    2001-- $15,760

    Find assessor info on the county website

    Neighborhood: University Hills

    Nearby schools

    GreatSchools rating
    Schools provided by the listing agent
    • Elementary: Bradley
    • Middle: Hamilton
    • High: Thomas Jefferson
    • District: Denver 1

    Source: The MLS. This data may not be complete. We recommend contacting the local school district to confirm school assignments for this home.

    Get a cash offer in 3 minutes
    Find out how much your home could sell for in as little as 3 minutes with a no-obligation cash offer.
    Estimated market value
    $946,000
    Get a cash offer in 3 minutes
    Find out how much your home could sell for in as little as 3 minutes with a no-obligation cash offer.
    Estimated market value
    $946,000