Skip main navigation
Off market
  • $1,370,000

    3351 S Beverly Dr, Los Angeles, CA 90034

    2beds
    1,130sqft
    SingleFamily
    Built in 1946
    5,000 Square Feet Lot
    $1,370,000 Zestimate®
    $1,212/sqft
    $3,289 Estimated rent

    Home value

    $1,370,000

    $1.27M - $1.48M

    $3,289/mo

    Zestimate® history
    Loading
    Loading...

    Owner options

    List your home for rent

    $3,289/mo

    Rent Zestimate®

    Find your next renter with Zillow Rental Manager. Plus, with online applications, you can quickly screen prospective tenants – for free.

    Learn more

    $3,289/mo

    Rent Zestimate®

    Refinance and save

    $8,870/mo

    Est. payment

    Refinancing to a lower rate could help reduce your monthly payments and save thousands over the life of the loan.

    See today's rates

    $8,870/mo

    Est. payment

    Explore your selling options

    Work with a Zillow partner agent

    Leverage their expertise and Zillow's premium Showcase listings to get your home seen by more buyers.

    Get started

    List with your own agent

    Get your home in front of millions of buyers by listing it on Zillow.

    Learn how to do it

    Sell it yourself

    Take full control of how buyers see your home on Zillow by listing For Sale by Owner (FSBO).

    List your home

    What's special

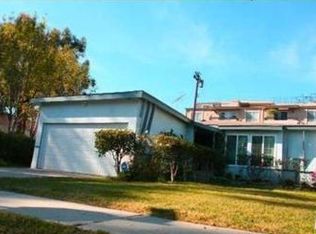
    This beautifully updated 1940's California Bungalow is turn-key and full of character. Nestled in Castle Heights, amongst everything it needs including many near-by amenities, and the beach only a short commute away. This home boasts fantastic pride of ownership from the minute you set foot on the lot, with nicely landscaped front and back yards, and a side patio perfect for entertaining or simply enjoying outdoor dining on a quintessential L.A. night. An inviting and easy-flowing floorplan makes it simple to enjoy this home to its fullest. The entry opens into a spacious living room with ample natural light, hardwood floors throughout, a brick fireplace, and built-in shelving maintaining much of the home's original character. From the living room you easily access a fully remodeled bathroom, and 2 generous bedrooms situated privately from the rest of the living area. Next to the living room awaits a formal dining room leading into a gorgeously updated designer kitchen, complete with open shelving, plenty of cabinet space, and stainless steel appliances. The kitchen provides seamless access to the side patio and backyard, making this home an entertainer's dream. Plumbing has all recently been replaced and updated, and this home comes equipped with Nest climate control and security features. Finally, the spacious garage is easily accessed through the patio, encompassing a laundry area and abundant storage. Located in the award winning Castle Heights Elementary School district.

    This property is not currently displayed as for sale or rent on Zillow. This may be different from what's on other websites or public sources.

    Facts & features

    Interior

    Bedrooms & bathrooms
    • Bedrooms: 2
    • Bathrooms: 1
    • Full bathrooms: 1
    Heating
    • Forced air
    Cooling
    • Central
    Appliances
    • Included: Dishwasher, Dryer, Range / Oven, Refrigerator, Washer
    • Laundry: Dryer Included, Washer Included, In Garage
    Features
    • Built-in Features, Crown Molding
    • Flooring: Hardwood
    • Has fireplace: Yes
    • Fireplace features: Living Room
    • Common walls with other units/homes: No Common Walls
    Interior area
    • Total interior livable area: 1,130 sqft

    Property

    Parking
    • Total spaces: 2
    • Parking features: Garage - Attached
    Features
    • Levels: One
    • Patio & porch: Patio
    • Fencing: Wood
    Lot
    • Size: 5,000 Square Feet
    • Features: Back Yard, Front Yard, Level with Street, Landscaped, Yard, Sprinkler System, Lawn, Patio Home, Rectangular Lot, Flag Lot
    Details
    • Parcel number: 4311006007
    • Special conditions: Standard

    Construction

    Type & style
    • Home type: SingleFamily
    • Architectural style: Conventional
    Condition
    • Turnkey
    • Year built: 1946

    Utilities & green energy

    • Sewer: Public Sewer
    • Water: Public

    Community & HOA

    Location
    • Region: Los Angeles

    Financial & listing details

    • Price per square foot: $1,212/sqft
    • Tax assessed value: $1,232,888
    • Annual tax amount: $14,831

    Price history

    DateEventPrice
    10/30/2020Sold$1,139,000$1,008/sqft
    Source: CRMLS #AR20165104 Report a problem
    9/1/2020Pending sale$1,139,000$1,008/sqft
    Source: Re/Max Premier Prop Arcadia #AR20165104 Report a problem
    8/14/2020Listed for sale$1,139,000+12.2%$1,008/sqft
    Source: Re/Max Premier Prop Arcadia #AR20165104 Report a problem
    7/27/2018Sold$1,015,000+7%$898/sqft
    Source: CLAW #18353264 Report a problem
    6/29/2018Pending sale$949,000$840/sqft
    Source: MAISONRE #18353264 Report a problem
    6/14/2018Listed for sale$949,000+58.2%$840/sqft
    Source: MAISONRE #18353264 Report a problem
    4/21/2015Listing removed$3,000$3/sqft
    Source: Owner Report a problem
    3/31/2015Listed for rent$3,000$3/sqft
    Source: Owner Report a problem
    9/7/2005Sold$600,000$531/sqft
    Source: Public Record Report a problem

    Public tax history

    YearProperty taxesTax assessment
    2025$14,831 +1.1%$1,232,888 +2%
    2024$14,670 +2%$1,208,715 +2%
    2023$14,386 +4.9%$1,185,015 +2%
    2022$13,716 +0.6%$1,161,780 +2%
    2021$13,631 +8.3%$1,139,000 +10%
    2020$12,584 $1,035,300 +2%
    2019$12,584 +42.8%$1,015,000 +40.9%
    2018$8,810 $720,616 +2%
    2017$8,810 +2.2%$706,488 +2%
    2016$8,620 +2.3%$692,636 +1.5%
    2015$8,429 +1.1%$682,233 +2%
    2014$8,338 $668,870 +34.3%
    2012-- $498,000
    2011-- $498,000
    2010-- $498,000 -21.8%
    2009-- $636,723 +2%
    2008-- $624,240 +2%
    2007-- $612,000 +2%
    2006-- $600,000 +85.9%
    2005-- $322,689 +4%
    2004-- $310,161 +1.9%
    2003-- $304,477 +6.8%
    2002-- $285,000 +18.8%
    2000-- $240,000
    Find assessor info on the county website

    Neighborhood: Beverlywood

    Nearby schools

    GreatSchools rating
    Schools provided by the listing agent
    • District: Los Angeles Unified

    Source: The MLS. This data may not be complete. We recommend contacting the local school district to confirm school assignments for this home.

    Get a cash offer in 3 minutes
    Find out how much your home could sell for in as little as 3 minutes with a no-obligation cash offer.
    Estimated market value
    $1,370,000
    Get a cash offer in 3 minutes
    Find out how much your home could sell for in as little as 3 minutes with a no-obligation cash offer.
    Estimated market value
    $1,370,000