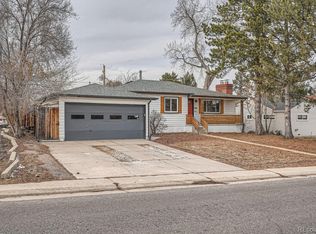
Open Houses CANCELLED! Nestled in one of Denver's most beloved neighborhoods, this beautifully reimagined single-story home effortlessly blends modern elegance with everyday comfort. Bathed in natural light and set on one of the more generous sized lots in University Hills, this move-in-ready ranch is the kind of home that feels like a breath of fresh air the moment you step inside. The heart of this home is a showstopping designer kitchen. Thoughtfully appointed with quartz countertops and custom cabinetry, the oversized island invites lingering and entertaining guests with ease, making the kitchen as much a gathering place as it is a culinary workspace. The kitchen flows naturally into a warm living room, where a classic fireplace sets the tone for relaxed evenings. A dedicated dining room with new french doors connect the living space to the spacious deck and backyard, creating a seamless indoor-outdoor experience. The primary suite is a true retreat, positioned perfectly for privacy and tranquility. A primary living suite where you come home to relax and unwind. Step outside to a covered patio set amongst lush landscaping, while the en-suite bathroom impresses with modern finishes and a generous walk-in shower. Custom built-out closets throughout the home provide exceptional storage and organization, elevating the everyday. The second bedroom is bright and welcoming, ideal for guests, a stylish home office or both and the luxurious full bathroom add convenience you wish for in a ranch style home. Outside, professionally designed, custom landscaping frames both the front and backyards. To top it all off, the attached 2-car garage provides security and extra storage. Move right in and enjoy this beautiful home knowing that the major systems has been refreshed - including new vinyl windows, custom french doors and so much more. This is University Hills - where comfort, convenience and tranquility align.
Sold for $702,000
$702,000
3351 S Dahlia Street, Denver, CO 80222
2beds
1,435sqft
Single Family Residence
Built in 1955
9,583 Square Feet Lot
$701,900 Zestimate®
$489/sqft
$3,044 Estimated rent
Home value
$701,900
$667,000 - $737,000
$3,044/mo
Zestimate® history
Owner options
List your home for rent
$3,044/mo
Rent Zestimate®
Find your next renter with Zillow Rental Manager. Plus, with online applications, you can quickly screen prospective tenants – for free.
$3,044/mo
Rent Zestimate®
Refinance and save
$3,254/mo
Est. payment
Refinancing to a lower rate could help reduce your monthly payments and save thousands over the life of the loan.
$3,254/mo
Est. payment
Explore your selling options
Work with a Zillow partner agent
Leverage their expertise and Zillow's premium Showcase listings to get your home seen by more buyers.
Get startedList with your own agent
Get your home in front of millions of buyers by listing it on Zillow.
Learn how to do itSell it yourself
Take full control of how buyers see your home on Zillow by listing For Sale by Owner (FSBO).
List your homeWhat's special
Zillow last checked:
Listing updated:
Listed by:
Sarah White 805-705-9400 swhite@livsothebysrealty.com,
LIV Sotheby's International Realty
Bought with:
Kathryn Tighe, 100053273
The Agency - Denver
Source: REcolorado as distributed by MLS GRID,MLS#: 6914133
Facts & features
Interior
Bedrooms & bathrooms
- Bedrooms: 2
- Bathrooms: 2
- Full bathrooms: 2
- Main level bathrooms: 2
- Main level bedrooms: 2
Bedroom
- Description: With En-Suite Bathroom, Custom Walk In Closet & Doors To Covered Patio
- Features: Primary Suite
- Level: Main
- Area: 216.66 Square Feet
- Dimensions: 13.8 x 15.7
Bedroom
- Description: Office/Second Bedroom
- Level: Main
- Area: 153.8 Square Feet
- Dimensions: 12.11 x 12.7
Bathroom
- Description: Walk In Shower With Quartz Tile & Double Vanity
- Features: En Suite Bathroom
- Level: Main
- Area: 67.31 Square Feet
- Dimensions: 8.11 x 8.3
Bathroom
- Description: Luxe Finishes With A Bathtub
- Features: Primary Suite
- Level: Main
- Area: 53.69 Square Feet
- Dimensions: 5.9 x 9.1
Den
- Description: Entry Way Foyer
- Level: Main
- Area: 29.48 Square Feet
- Dimensions: 6.7 x 4.4
Dining room
- Description: With French Doors To Deck & Backyard
- Level: Main
- Area: 196.02 Square Feet
- Dimensions: 16.2 x 12.1
Kitchen
- Description: Quartz Counters, Brushed Brass Hardware, Farmhouse Sink
- Level: Main
- Area: 207.2 Square Feet
- Dimensions: 11.2 x 18.5
Laundry
- Description: Dedicated Laundry Room Space Off Attached Garage
- Level: Main
- Area: 36.28 Square Feet
- Dimensions: 7.1 x 5.11
Living room
- Description: Open And Inviting With Fireplace
- Level: Main
- Area: 281.96 Square Feet
- Dimensions: 13.3 x 21.2
Heating
- Forced Air
Cooling
- Central Air
Appliances
- Included: Dishwasher, Disposal, Dryer, Freezer, Oven, Range, Refrigerator, Washer
- Laundry: In Unit
Features
- Eat-in Kitchen, Kitchen Island, No Stairs, Open Floorplan, Pantry, Primary Suite, Quartz Counters, Walk-In Closet(s)
- Flooring: Laminate, Vinyl
- Windows: Double Pane Windows, Window Coverings, Window Treatments
- Has basement: No
- Number of fireplaces: 1
- Fireplace features: Family Room, Wood Burning
Interior area
- Total structure area: 1,435
- Total interior livable area: 1,435 sqft
- Finished area above ground: 1,435
Property
Parking
- Total spaces: 2
- Parking features: Concrete
- Attached garage spaces: 2
Features
- Levels: One
- Stories: 1
- Patio & porch: Covered, Deck, Front Porch, Patio
- Exterior features: Private Yard
- Fencing: Full
Lot
- Size: 9,583 Square Feet
- Features: Landscaped, Level
- Residential vegetation: Aspen, Grassed
Details
- Parcel number: 631316009
- Zoning: E-SU-DX
- Special conditions: Standard
Construction
Type & style
- Home type: SingleFamily
- Architectural style: Traditional
- Property subtype: Single Family Residence
Materials
- Frame
- Foundation: Slab
- Roof: Composition
Condition
- Updated/Remodeled
- Year built: 1955
Utilities & green energy
- Electric: 110V, 220 Volts
- Sewer: Public Sewer
- Water: Public
- Utilities for property: Cable Available, Electricity Connected, Natural Gas Connected, Phone Available
Community & HOA
Community
- Security: Carbon Monoxide Detector(s), Smoke Detector(s)
- Subdivision: University Hills
HOA
- Has HOA: No
Location
- Region: Denver
Financial & listing details
- Price per square foot: $489/sqft
- Tax assessed value: $657,200
- Annual tax amount: $3,908
- Date on market: 6/25/2026
- Listing terms: Cash,Conventional,FHA,VA Loan
- Exclusions: Seller's Personal Property, Staging Items
- Ownership: Individual
- Electric utility on property: Yes
- Road surface type: Paved
Price history
| Date | Event | Price |
|---|---|---|
| 7/23/2026 | Sold | $702,000-1.8%$489/sqft |
Source:  REcolorado as distributed by MLS GRID #6914133 Report a problem REcolorado as distributed by MLS GRID #6914133 Report a problem | ||
| 6/27/2026 | Pending sale | $715,000$498/sqft |
Source: REcolorado as distributed by MLS GRID #6914133 Report a problem | ||
| 6/25/2026 | Listed for sale | $715,000+5.1%$498/sqft |
Source: REcolorado as distributed by MLS GRID #6914133 Report a problem | ||
| 8/4/2023 | Sold | $680,000+70%$474/sqft |
Source: Public Record Report a problem | ||
| 1/9/2023 | Sold | $399,900-26.6%$279/sqft |
Source: Public Record Report a problem | ||
| 12/27/2021 | Sold | $545,000+306.7%$380/sqft |
Source: Public Record Report a problem | ||
| 12/12/1996 | Sold | $134,000$93/sqft |
Source: Public Record Report a problem | ||
Public tax history
| Year | Property taxes | Tax assessment |
|---|---|---|
| 2024 | $3,126 +8.4% | $40,340 -7.1% |
| 2023 | $2,883 +3.6% | $43,440 +19.8% |
| 2022 | $2,783 +10.6% | $36,250 -2.8% |
| 2021 | $2,516 +2.9% | $37,290 +10% |
| 2020 | $2,445 +23.3% | $33,913 -0.7% |
| 2019 | $1,984 | $34,150 +33.2% |
| 2018 | $1,984 +0.3% | $25,640 |
| 2017 | $1,978 +7.7% | $25,640 +9.1% |
| 2016 | $1,836 +24.5% | $23,500 |
| 2015 | $1,474 0% | $23,500 +32.4% |
| 2014 | $1,475 -7.7% | $17,750 |
| 2013 | $1,598 +17.9% | $17,750 -6.6% |
| 2012 | $1,356 -10.2% | $19,010 |
| 2011 | $1,509 +2.2% | $19,010 -16.1% |
| 2010 | $1,476 -8.9% | $22,660 |
| 2009 | $1,621 -0.2% | $22,660 -6.6% |
| 2008 | $1,624 +42.9% | $24,270 |
| 2007 | $1,136 +1.1% | $24,270 +43% |
| 2006 | $1,123 +6.2% | $16,970 |
| 2005 | $1,057 +3.9% | $16,970 +0.6% |
| 2003 | $1,018 +1.9% | $16,870 -0.8% |
| 2002 | $999 | $17,000 +18.2% |
| 2001 | -- | $14,380 |
Find assessor info on the county website
Neighborhood: University Hills
Nearby homes
- $604,8002 bd2 ba1.5k sqft3341 S Dahlia St, Denver, CO 80222Off Market
- $630,0005 bd3 ba2.8k sqft3361 S Dahlia St, Denver, CO 80222Sold
- $650,1002 bd2 ba2k sqft3330 S Dexter St, Denver, CO 80222Off Market
- $616,1003 bd2 ba1.4k sqft3311 S Dahlia St, Denver, CO 80222Off Market
- $869,4006 bd4 ba5k sqft3320 S Dexter St, Denver, CO 80222Off Market
- $675,0004 bd2 ba1.4k sqft3350 S Dexter St, Denver, CO 80222Sold
- $684,8003 bd3 ba1.3k sqft3310 S Dexter St, Denver, CO 80222Off Market
- $1,106,2003 bd4 ba2.9k sqft3330 S Dahlia St, Denver, CO 80222Off Market
Nearby schools
GreatSchools rating
- 5/10Bradley Elementary SchoolGrades: PK-5Distance: 0.6 mi
- 3/10Hamilton Middle SchoolGrades: 6-8Distance: 2.1 mi
- 6/10Thomas Jefferson High SchoolGrades: 9-12Distance: 0.9 mi
Schools provided by the listing agent
- Elementary: Bradley
- Middle: Hamilton
- High: Thomas Jefferson
- District: Denver 1
Source: REcolorado as distributed by MLS GRID. This data may not be complete. We recommend contacting the local school district to confirm school assignments for this home.
Get a cash offer in 3 minutes
Find out how much your home could sell for in as little as 3 minutes with a no-obligation cash offer.
Estimated market value
$701,900
Get a cash offer in 3 minutes
Find out how much your home could sell for in as little as 3 minutes with a no-obligation cash offer.
Estimated market value
$701,900
- Colorado
- Denver County
- Denver
- 80222
- University Hills
- 3351 S Dahlia Street
Nearby cities
Nearby neighborhoods
Nearby zip codes
Other Denver Topics
