Skip main navigation
Sold for $518,990
  • $518,990

    3351 S Lily, Mesa, AZ 85212

    3beds
    1,961sqft
    Single Family Residence
    Built in ----
    -- sqft lot
    $516,200 Zestimate®
    $265/sqft
    $2,534 Estimated rent

    Home value

    $516,200

    $490,000 - $542,000

    $2,534/mo

    Zestimate® history
    Loading
    Loading...

    Owner options

    List your home for rent

    $2,534/mo

    Rent Zestimate®

    Find your next renter with Zillow Rental Manager. Plus, with online applications, you can quickly screen prospective tenants – for free.

    Learn more

    $2,534/mo

    Rent Zestimate®

    Refinance and save

    $2,990/mo

    Est. payment

    Refinancing to a lower rate could help reduce your monthly payments and save thousands over the life of the loan.

    See today's rates

    $2,990/mo

    Est. payment

    Explore your selling options

    Work with a Zillow partner agent

    Leverage their expertise and Zillow's premium Showcase listings to get your home seen by more buyers.

    Get started

    List with your own agent

    Get your home in front of millions of buyers by listing it on Zillow.

    Learn how to do it

    Sell it yourself

    Take full control of how buyers see your home on Zillow by listing For Sale by Owner (FSBO).

    List your home

    What's special

    Sparkling poolPickleball and basketball courtsEasy-maintenance landscapingPrimary suiteConvenient half bathPrivate outdoor spacePicnic areas
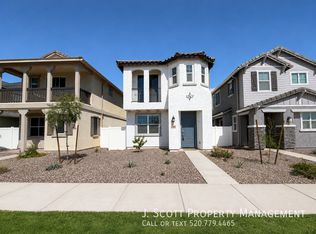
    Welcome to Hawes Crossing, a beautiful master-planned community in Mesa, AZ offering the perfect blend of convenience and lifestyle. This brand-new Lennar Lucia model features 3 bedrooms, 2.5 bathrooms, and a loft. Enjoy resort-style amenities including a sparkling pool, pickleball and basketball courts, playgrounds, and picnic areas fun for all ages. Designed for modern living, this brand-new home includes smart home technology, an EV charging outlet in the attached garage, and Fision high-speed internet included in the rent. Inside, you'll find elegant finishes like rich espresso cabinetry, crisp white quartz countertops, wood-look tile flooring, and a bright open great room that flows to your private outdoor space ideal for relaxing or entertaining. The kitchen is fully equipped with stainless steel appliances, while the primary suite offers dual sinks, a built-in vanity, a walk-in shower, and a large walk-in closet. Ample storage throughout the home, including space under the stairs, and an upstairs laundry room add everyday functionality. A convenient half bath downstairs completes this thoughtfully designed floor plan. Easy-maintenance landscaping will be added to the side yard, and tenants may need to coordinate with the contractor after move-in. 12 month lease minimum. Drug free/crime free/gang free addendum in lease. Pets are by lessor approval. $30 Pet rent is per pet. $600 pet deposit for dogs over 15 lbs with $300 being refundable. Renter's Insurance is required. Pet rider is required with pets. Non-smoking is preferred.

    Zillow last checked:

    Listing updated:

    Source: Zillow Rentals

    Facts & features

    Interior

    Bedrooms & bathrooms
    • Bedrooms: 3
    • Bathrooms: 3
    • Full bathrooms: 3
    Heating
    • Forced Air
    Cooling
    • Central Air
    Appliances
    • Included: Dishwasher, Dryer, Freezer, Microwave, Oven, Refrigerator, Washer
    • Laundry: In Unit
    Features
    • Walk In Closet
    • Flooring: Carpet, Tile
    Interior area
    • Total interior livable area: 1,961 sqft

    Property

    Parking
    • Parking features: Attached
    • Has attached garage: Yes
    • Details: Contact manager
    Features
    • Exterior features: Community amenities, Electric Vehicle Charging Station, Heating system: Forced Air, Internet included in rent, Pest Control included in rent, Pet Park, Quarterly Pest Control INCLUDED, Walk In Closet
    Details
    • Parcel number: 30431424

    Construction

    Type & style
    • Home type: SingleFamily
    • Property subtype: Single Family Residence

    Utilities & green energy

    • Utilities for property: Internet

    Community & HOA

    Community
    • Deposit fee: $2,380
    • Application fee: $40
    • Administrative fee: $200
    Location
    • Region: Mesa

    Financial & listing details

    • Price per square foot: $265/sqft
    • Tax assessed value: $14,200
    • Annual tax amount: $81
    • Date on market: 11/8/2025
    • Date available: 11/08/2025
    • Lease term: 1 Year

    Price history

    DateEventPrice
    12/5/2025Listing removed$2,380$1/sqft
    Source: Zillow Rentals Report a problem
    11/8/2025Listed for rent$2,380$1/sqft
    Source: Zillow Rentals Report a problem
    10/30/2025Sold$518,990-0.3%$265/sqft
    Source: Public Record Report a problem
    8/23/2025Price change$520,490+0.2%$265/sqft
    Source: Lennar Homes Report a problem
    8/19/2025Listed for sale$519,490$265/sqft
    Source: Lennar Homes Report a problem

    Public tax history

    YearProperty taxesTax assessment
    2025$81 -36.7%$2,130 -35.6%
    2024$129 $3,310
    Find assessor info on the county website

    Neighborhood: 85212

    Nearby schools

    GreatSchools rating
    Get a cash offer in 3 minutes
    Find out how much your home could sell for in as little as 3 minutes with a no-obligation cash offer.
    Estimated market value
    $516,200
    Get a cash offer in 3 minutes
    Find out how much your home could sell for in as little as 3 minutes with a no-obligation cash offer.
    Estimated market value
    $516,200