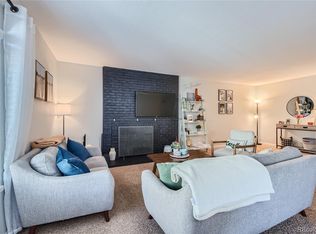
Welcome home to this wonderfully recently remodeled condo in a prime location! An inviting 2 bedroom, 2 bathroom, top floor condo that is located just off of Monaco and Hampden. As you walk in you will be impressed by the perfect combination of an open floor plan, dramatic vaulted ceilings, and the natural light this home offers. A rare find in this community! Tons of recent upgrades including all-new windows and flooring! The remodeled kitchen features gorgeous cabinets, granite countertops, stylish backsplash tile, an under-the-counter microwave along with a brand-new dishwasher. The kitchen opens to the dining area which is perfect for hosting friends and family. An inviting and full-of-light living room is perfect for entertaining and also offers a relaxing atmosphere with a wood-burning fireplace for the cozy winter evenings. A large primary bedroom has ample closet space, an ensuite full bathroom, and an in-unit laundry. The new washer and dryer purchased in 2024 stay with the home! A nice-sized secondary bedroom makes a wonderful home office or a guest room. The secondary 3/4 bathroom has been fully renovated with beautiful shower tile and sink. A private covered balcony is ideal for having your morning coffee or relaxing with your favorite beverage at the end of the day. This is a corner unit, so no one above you! The HOA covers heat, cooling, hot water, sewer, and exterior and grounds maintenance. This unit features a one-car carport and plenty of extra parking spaces just south of the building. The community offers many amenities including a clubhouse, indoor pool, sauna, fitness center, storage lockers and a community room. The property is close to everything including grocery stores, coffee shops, restaurants, parks, the Highline Canal trail, and public transportation. It is a very short walk to the Southmoor Light Rail station and is very close to DTC, downtown Denver, and only 30 min to DIA. This unit is move-in ready, so hurry and see it today!
Sold for $300,236
$300,236
3351 S Monaco Parkway #F, Denver, CO 80222
2beds
1,029sqft
Condominium
Built in 1970
-- sqft lot
$289,300 Zestimate®
$292/sqft
$1,968 Estimated rent
Home value
$289,300
$272,000 - $310,000
$1,968/mo
Zestimate® history
Owner options
List your home for rent
$1,968/mo
Rent Zestimate®
Find your next renter with Zillow Rental Manager. Plus, with online applications, you can quickly screen prospective tenants – for free.
$1,968/mo
Rent Zestimate®
Refinance and save
$2,351/mo
Est. payment
Refinancing to a lower rate could help reduce your monthly payments and save thousands over the life of the loan.
$2,351/mo
Est. payment
Explore your selling options
Work with a Zillow partner agent
Leverage their expertise and Zillow's premium Showcase listings to get your home seen by more buyers.
Get startedList with your own agent
Get your home in front of millions of buyers by listing it on Zillow.
Learn how to do itSell it yourself
Take full control of how buyers see your home on Zillow by listing For Sale by Owner (FSBO).
List your homeWhat's special
Corner unitStylish backsplash tilePrivate covered balconyDramatic vaulted ceilingsNice-sized secondary bedroomIn-unit laundryNew washer and dryer
Zillow last checked:
Listing updated:
Listed by:
Shannon Duncan 303-263-7651 shannonduncan42@gmail.com,
Colorado Home Realty
Bought with:
Kimberly Brust, 100093928
RE/MAX Professionals
Source: REcolorado as distributed by MLS GRID,MLS#: 9080639
Facts & features
Interior
Bedrooms & bathrooms
- Bedrooms: 2
- Bathrooms: 2
- Full bathrooms: 1
- 3/4 bathrooms: 1
- Main level bathrooms: 2
- Main level bedrooms: 2
Primary bedroom
- Description: Large Primary Bedroom With Ample Closet Space, Ensuite Laundry And Bathroom
- Level: Main
Bedroom
- Description: Nice Sized Secondary Bedroom. Makes For A Great Office!!
- Level: Main
Primary bathroom
- Description: Ensuite Full Primary Bathroom
- Level: Main
Bathroom
- Description: Newly Remodeled Secondary Bathroom With Beautiful Tile.
- Level: Main
Dining room
- Description: Open To Both The Kitchen And Living Room
- Level: Main
Kitchen
- Description: Completely Remodled With Granite Countertops, Gorgeous Cabinets, Stylish Backsplash Tile, An Under The Counter Microwave And Brand New Dishwasher.
- Level: Main
Laundry
- Description: Laundry Inside Unit With Brand New Washer And Dryer
- Level: Main
Living room
- Description: Open Floor Plan, Dramatic Vaulted Ceilings And Tons Of Natural Light
- Level: Main
Heating
- Forced Air
Cooling
- Central Air
Appliances
- Included: Dishwasher, Disposal, Dryer, Microwave, Oven, Range, Refrigerator, Washer
Features
- Ceiling Fan(s), Granite Counters, High Ceilings, High Speed Internet, No Stairs, Open Floorplan, Primary Suite, Smoke Free, Vaulted Ceiling(s)
- Flooring: Laminate
- Windows: Double Pane Windows
- Has basement: No
- Number of fireplaces: 1
- Fireplace features: Living Room, Wood Burning
- Common walls with other units/homes: End Unit,No One Above,1 Common Wall
Interior area
- Total structure area: 1,029
- Total interior livable area: 1,029 sqft
- Finished area above ground: 1,029
Property
Parking
- Total spaces: 1
- Parking features: Asphalt
- Carport spaces: 1
Features
- Levels: One
- Stories: 1
- Entry location: Exterior Access
- Patio & porch: Covered
- Exterior features: Balcony
- Pool features: Indoor
Lot
- Features: Landscaped, Open Space
Details
- Parcel number: 632301118
- Zoning: R-2-A
- Special conditions: Standard
Construction
Type & style
- Home type: Condo
- Architectural style: Contemporary
- Property subtype: Condominium
- Attached to another structure: Yes
Materials
- Frame, Vinyl Siding, Wood Siding
- Foundation: Structural
- Roof: Unknown
Condition
- Year built: 1970
Utilities & green energy
- Electric: 110V, 220 Volts
- Sewer: Public Sewer
- Water: Public
- Utilities for property: Cable Available, Electricity Connected, Internet Access (Wired), Phone Available
Community & HOA
Community
- Subdivision: Monaco Place
HOA
- Has HOA: Yes
- Amenities included: Clubhouse, Coin Laundry, Fitness Center, Parking, Pool, Sauna, Storage
- Services included: Reserve Fund, Heat, Insurance, Irrigation, Maintenance Grounds, Maintenance Structure, Recycling, Sewer, Snow Removal, Trash, Water
- HOA fee: $590 monthly
- HOA name: Goodwin & Company
- HOA phone: 855-289-6007
Location
- Region: Denver
Financial & listing details
- Price per square foot: $292/sqft
- Annual tax amount: $1,179
- Date on market: 1/9/2025
- Listing terms: Cash,Conventional
- Exclusions: Seller's Personal Property
- Ownership: Individual
- Electric utility on property: Yes
- Road surface type: Paved
Price history
| Date | Event | Price |
|---|---|---|
| 7/1/2025 | Sold | $300,236+0.4%$292/sqft |
Source:  REcolorado as distributed by MLS GRID #9080639 Report a problem REcolorado as distributed by MLS GRID #9080639 Report a problem | ||
| 5/22/2025 | Pending sale | $299,000$291/sqft |
Source: REcolorado as distributed by MLS GRID #9080639 Report a problem | ||
| 5/1/2025 | Price change | $299,000-2%$291/sqft |
Source: REcolorado as distributed by MLS GRID #9080639 Report a problem | ||
| 3/14/2025 | Price change | $305,000-3.2%$296/sqft |
Source: REcolorado as distributed by MLS GRID #9080639 Report a problem | ||
| 1/9/2025 | Listed for sale | $315,000-1.6%$306/sqft |
Source: REcolorado as distributed by MLS GRID #9080639 Report a problem | ||
| 7/20/2022 | Sold | $320,000$311/sqft |
Source: Agent Provided Report a problem | ||
Public tax history
Tax history is unavailable.
Neighborhood: Hampden
Nearby homes
- $305,0002 bd2 ba1k sqft3373 S Monaco Pkwy APT D, Denver, CO 80222Sold
- $168,8001 bd1 ba784 sqft3351 S Monaco Street Pkwy APT A, Denver, CO 80222Off Market

- $226,2002 bd2 ba1k sqft3351 S Monaco Street Pkwy APT B, Denver, CO 80222Off Market

- $173,3001 bd1 ba784 sqft3351 S Monaco Street Pkwy APT C, Denver, CO 80222Off Market
- $198,2002 bd2 ba1k sqft3351 S Monaco Street Pkwy APT D, Denver, CO 80222Off Market
- $180,2001 bd1 ba784 sqft3351 S Monaco Street Pkwy APT E, Denver, CO 80222Off Market
- $292,8002 bd1 ba1k sqft3351 S Monaco Street Pkwy APT F, Denver, CO 80222Off Market
- $260,0001 bd1 ba784 sqft3351 S Monaco Pkwy APT E, Denver, CO 80222Sold
Nearby schools
GreatSchools rating
- 5/10Bradley Elementary SchoolGrades: PK-5Distance: 1.1 mi
- 3/10Hamilton Middle SchoolGrades: 6-8Distance: 1.2 mi
- 6/10Thomas Jefferson High SchoolGrades: 9-12Distance: 0.7 mi
Schools provided by the listing agent
- Elementary: Bradley
- Middle: Hamilton
- High: Thomas Jefferson
- District: Denver 1
Source: REcolorado as distributed by MLS GRID. This data may not be complete. We recommend contacting the local school district to confirm school assignments for this home.
Get a cash offer in 3 minutes
Find out how much your home could sell for in as little as 3 minutes with a no-obligation cash offer.
Estimated market value
$289,300
Get a cash offer in 3 minutes
Find out how much your home could sell for in as little as 3 minutes with a no-obligation cash offer.
Estimated market value
$289,300
- Colorado
- Denver County
- Denver
- 80222
- Hampden
- 3351 S Monaco Parkway Unit F
Nearby cities
Nearby neighborhoods
Nearby zip codes
Other Denver Topics
