Skip main navigation
Sold for $669,315
  • $669,315

    3351 San Jose St, Clearwater, FL 33759

    3beds
    1,941sqft
    Single Family Residence
    Built in 1974
    0.29 Acres Lot
    $652,000 Zestimate®
    $345/sqft
    $4,255 Estimated rent

    Home value

    $652,000

    $587,000 - $724,000

    $4,255/mo

    Zestimate® history
    Loading
    Loading...

    Owner options

    List your home for rent

    $4,255/mo

    Rent Zestimate®

    Find your next renter with Zillow Rental Manager. Plus, with online applications, you can quickly screen prospective tenants – for free.

    Learn more

    $4,255/mo

    Rent Zestimate®

    Refinance and save

    $4,590/mo

    Est. payment

    Refinancing to a lower rate could help reduce your monthly payments and save thousands over the life of the loan.

    See today's rates

    $4,590/mo

    Est. payment

    Explore your selling options

    Work with a Zillow partner agent

    Leverage their expertise and Zillow's premium Showcase listings to get your home seen by more buyers.

    Get started

    List with your own agent

    Get your home in front of millions of buyers by listing it on Zillow.

    Learn how to do it

    Sell it yourself

    Take full control of how buyers see your home on Zillow by listing For Sale by Owner (FSBO).

    List your home

    What's special

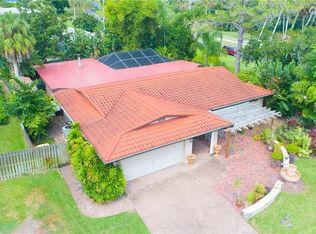
    Paver pool deckRecently resurfaced poolSpacious master suiteCalm and airy ambianceLush tropical landscapingOpen-concept floor planNumerous ornamental trees
    One or more photo(s) has been virtually staged. Location! Location! Location. Just minutes from Downtown Safety Harbor, popular bike trails, Cooper’s Bayou Park, Philippe Park, Clearwater Beach and all that the nearby bay provides. It’s just a short drive to Tampa and Tampa international and St Pete Airports. This home offers a location that truly couldn’t be better. Step into a beautifully maintained home featuring hurricane impact windows, newer paver driveway, recently resurfaced pool, paver pool deck and lanai complimented by a spacious pool cage enclosure. As an added bonus, the brand-new roof maximizes your insurance discounts! Inside, the open-concept floor plan allows natural light to flood the space, with pool views from the living room, the master bedroom and the kitchen and dining areas, creating a calm and airy ambiance. This charming 3-bedroom, 2-bathroom home is designed for both comfort and style. The spacious master suite features sliding glass doors that open to the pool area for easy pool access and natural sunlight. The master suite also features an expansive walk-in closet and bathroom. The split floor plan offers privacy, with two additional bedrooms ideal for guests or family members. The kitchen boasts granite countertops, dishwasher, refrigerator, and a new built in microwave. There is also ample cabinet space and generous storage to accommodate all your meal prep and culinary needs. This home is surrounded by lush tropical landscaping with vibrant flowers, numerous ornamental trees and an avocado tree. The rich greenery brings tranquility to everyday living. It is perfect for relaxing or entertaining in your own tropical paradise. If you’ve been searching for a home that blends location, charm, and peace of mind, this is the one. Call today to schedule your private tour, your dream home is waiting!

    Zillow last checked:

    Listing updated:

    Listed by:

    Phuong Huynh 727-366-2481,

    KELLER WILLIAMS REALTY- PALM H 727-772-0772

    Bought with:

    Alexandrea White, 3382047

    COASTAL PROPERTIES GROUP INTERNATIONAL

    Source: Stellar MLS,MLS#: TB8377899MLS LogoOriginating MLS: Suncoast Tampa

    Facts & features

    Interior

    Bedrooms & bathrooms
    • Bedrooms: 3
    • Bathrooms: 2
    • Full bathrooms: 2
    Primary bedroom
    • Features: Shower No Tub, Walk-In Closet(s)
    • Level: First
    • Area: 224 Square Feet
    • Dimensions: 14x16
    Bedroom 2
    • Features: Built-in Closet
    • Level: First
    • Area: 110 Square Feet
    • Dimensions: 11x10
    Bedroom 3
    • Features: Built-in Closet
    • Level: First
    • Area: 121 Square Feet
    • Dimensions: 11x11
    Family room
    • Level: First
    • Area: 143 Square Feet
    • Dimensions: 11x13
    Kitchen
    • Level: First
    • Area: 117 Square Feet
    • Dimensions: 13x9
    Living room
    • Level: First
    • Area: 378 Square Feet
    • Dimensions: 18x21
    Heating
    • Central
    Cooling
    • Central Air
    Appliances
    • Included: Dishwasher, Disposal, Microwave, Range, Range Hood, Refrigerator
    • Laundry: Laundry Room
    Features
    • Ceiling Fan(s), Eating Space In Kitchen, Kitchen/Family Room Combo, Solid Surface Counters, Solid Wood Cabinets, Split Bedroom, Walk-In Closet(s)
    • Flooring: Ceramic Tile
    • Doors: French Doors, Sliding Doors
    • Windows: Aluminum Frames, Blinds, Storm Window(s)
    • Has fireplace: No
    Interior area
    • Total structure area: 2,780
    • Total interior livable area: 1,941 sqft

    Property

    Parking
    • Total spaces: 2
    • Parking features: Garage - Attached
    • Attached garage spaces: 2
    Features
    • Levels: One
    • Stories: 1
    • Patio & porch: Covered
    • Exterior features: Garden, Irrigation System, Lighting, Private Mailbox, Rain Gutters, Sidewalk, Storage
    • Has private pool: Yes
    • Pool features: In Ground, Lighting, Screen Enclosure, Self Cleaning
    Lot
    • Size: 0.29 Acres
    • Features: Corner Lot
    • Residential vegetation: Fruit Trees, Trees/Landscaped
    Details
    • Parcel number: 092916208260001760
    • Special conditions: None

    Construction

    Type & style
    • Home type: SingleFamily
    • Property subtype: Single Family Residence
    Materials
    • Block, Stucco
    • Foundation: Slab
    • Roof: Shingle
    Condition
    • Completed
    • New construction: No
    • Year built: 1974

    Utilities & green energy

    • Sewer: Public Sewer
    • Water: Public
    • Utilities for property: Cable Available, Cable Connected, Electricity Available, Electricity Connected, Water Available, Water Connected

    Community & HOA

    Community
    • Features: Deed Restrictions
    • Pet fee: $0 monthly
    • Subdivision: DEL ORO GROVES
    HOA
    • Has HOA: Yes
    Location
    • Region: Clearwater

    Financial & listing details

    • Price per square foot: $345/sqft
    • Tax assessed value: $619,435
    • Annual tax amount: $6,492
    • Date on market: 4/24/2025
    • Cumulative days on market: 8 days
    • Listing terms: Cash,Conventional,FHA,VA Loan
    • Ownership: Fee Simple
    • Total actual rent: 0
    • Electric utility on property: Yes
    • Road surface type: Asphalt

    Price history

    DateEventPrice
    6/10/2025Sold$669,315-3.7%$345/sqft
    Source: Stellar MLS #TB8377899 Report a problem
    5/3/2025Pending sale$695,000$358/sqft
    Source: Stellar MLS #TB8377899 Report a problem
    4/24/2025Listed for sale$695,000+105.9%$358/sqft
    Source: Stellar MLS #TB8377899 Report a problem
    6/10/2016Sold$337,500+0.7%$174/sqft
    Source: Stellar MLS #U7773952 Report a problem
    4/14/2016Listed for sale$335,000+76.4%$173/sqft
    Source: CHARLES RUTENBERG REALTY INC #U7773952 Report a problem
    8/8/2002Sold$189,900$98/sqft
    Source: Public Record Report a problem

    Public tax history

    YearProperty taxesTax assessment
    2024$6,493 +1.7%$389,966 +3%
    2023$6,386 +2.8%$378,608 +3%
    2022$6,211 -1.3%$367,581 +3%
    2021$6,293 +0.3%$356,875 +1.4%
    2020$6,274 +1.8%$351,948 +2.3%
    2019$6,164 $344,035 +1.9%
    2018$6,164 +1.4%$337,620 +7.4%
    2017$6,079 +96.6%$314,479 +65.2%
    2016$3,092 -1.5%$190,410 +0.7%
    2015$3,139 +0.6%$189,086 +0.8%
    2014$3,121 +0.7%$187,585 +1.5%
    2013$3,099 +2.1%$184,813 +1.7%
    2012$3,037 $181,724 +0.8%
    2011-- $180,362 +1.5%
    2010-- $177,697 -1.9%
    2009-- $181,051 -24.7%
    2008$4,078 $240,429 +3%
    2007-- $233,426 -2%
    2005-- $238,200 +10.9%
    2004$4,357 +0%$214,700 +13.8%
    2003$4,356 +75%$188,700 +14.4%
    2002$2,490 $164,900 +4.4%
    2001$2,490 +4.1%$157,900 +7.8%
    2000$2,391 $146,500
    Find assessor info on the county website

    Neighborhood: Del Oro Groves

    Nearby schools

    GreatSchools rating
    Schools provided by the listing agent
    • Elementary: Safety Harbor Elementary-PN
    • Middle: Safety Harbor Middle-PN
    • High: Countryside High-PN

    Source: Stellar MLS. This data may not be complete. We recommend contacting the local school district to confirm school assignments for this home.

    Get a cash offer in 3 minutes
    Find out how much your home could sell for in as little as 3 minutes with a no-obligation cash offer.
    Estimated market value
    $652,000
    Get a cash offer in 3 minutes
    Find out how much your home could sell for in as little as 3 minutes with a no-obligation cash offer.
    Estimated market value
    $652,000