Skip main navigation
Sold
  • $340,000

    3351 W 52nd St, Indianapolis, IN 46228

    3beds
    2,306sqft
    Residential, Single Family Residence
    Built in 1956
    0.43 Acres Lot
    $352,900 Zestimate®
    $147/sqft
    $2,250 Estimated rent

    Home value

    $352,900

    $335,000 - $371,000

    $2,250/mo

    Zestimate® history
    Loading
    Loading...

    Owner options

    List your home for rent

    $2,250/mo

    Rent Zestimate®

    Find your next renter with Zillow Rental Manager. Plus, with online applications, you can quickly screen prospective tenants – for free.

    Learn more

    $2,250/mo

    Rent Zestimate®

    Refinance and save

    $2,132/mo

    Est. payment

    Refinancing to a lower rate could help reduce your monthly payments and save thousands over the life of the loan.

    See today's rates

    $2,132/mo

    Est. payment

    Explore your selling options

    Work with a Zillow partner agent

    Leverage their expertise and Zillow's premium Showcase listings to get your home seen by more buyers.

    Get started

    List with your own agent

    Get your home in front of millions of buyers by listing it on Zillow.

    Learn how to do it

    Sell it yourself

    Take full control of how buyers see your home on Zillow by listing For Sale by Owner (FSBO).

    List your home

    What's special

    Custom stone fireplaceBlue subway tilePrimary suiteLarge screened in porchWall of windowsPlay areaHalf acre lot
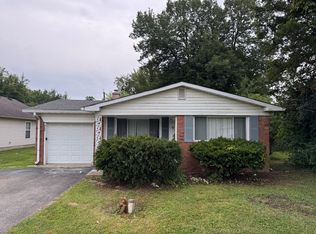
    Quintessential Mid Century Modern home in Washington Township on a half acre. This 3 bdrm multi-level home has all the wonderful charm of Mid-Century modern with updates that were carefully done to keep the integrity of the Mid Century design. The expansive living room has a custom stone fireplace & wall of windows. Just a few steps down to the wonderful lower level. The Kitchen space is amazing with the white cabinets, blue subway tile and the butcher block countertops plus upper shelving. The breakfast bar plus all the cabinet storage makes this space perfect for entertaining. The lower level space has tons of possibilities, a dining area & office or a family room, lots of options. The large screened in porch is adjacent to the kitchen/dining area. The upstairs includes the primary suite w/ walk in closet & updated Primary bath. The 2 other bedrooms are spacious w/ an updated Guest bath. This home has outdoor living at its best! Half acre lot w/ a large paver patio plus storage barn. The backyard is fully fenced w/ a play area, mature trees with provides privacy. This location could not be better, easy commute to downtown, quick access to interstates. The livability of this home is fabulous. The hardwood floors, trim & updated features make this home move in ready. Come enjoy the Mid-Century modern life w/ this wonderful home.

    Zillow last checked:

    Listing updated:

    Listed by:

    Nancy Mutchmore 317-459-8816,

    F.C. Tucker Company,

    Louise Bergmann 317-332-2046,

    F.C. Tucker Company

    Bought with:

    Michael Fox

    F.C. Tucker Company

    Source: MIBOR as distributed by MLS GRID,MLS#: 22011050MLS Logo

    Facts & features

    Interior

    Bedrooms & bathrooms
    • Bedrooms: 3
    • Bathrooms: 3
    • Full bathrooms: 2
    • 1/2 bathrooms: 1
    • Main level bathrooms: 1
    Primary bedroom
    • Features: Engineered Hardwood
    • Level: Upper
    • Area: 204 Square Feet
    • Dimensions: 17x12
    Bedroom 2
    • Features: Engineered Hardwood
    • Level: Upper
    • Area: 168 Square Feet
    • Dimensions: 14x12
    Bedroom 3
    • Features: Engineered Hardwood
    • Level: Upper
    • Area: 110 Square Feet
    • Dimensions: 11x10
    Dining room
    • Features: Engineered Hardwood
    • Level: Main
    • Area: 110 Square Feet
    • Dimensions: 11x10
    Family room
    • Features: Engineered Hardwood
    • Level: Main
    • Area: 168 Square Feet
    • Dimensions: 14x12
    Kitchen
    • Features: Engineered Hardwood
    • Level: Main
    • Area: 220 Square Feet
    • Dimensions: 22x10
    Living room
    • Features: Engineered Hardwood
    • Level: Main
    • Area: 264 Square Feet
    • Dimensions: 22x12
    Office
    • Features: Engineered Hardwood
    • Level: Main
    • Area: 90 Square Feet
    • Dimensions: 10x9
    Heating
    • Forced Air
    Cooling
    • Has cooling: Yes
    Appliances
    • Included: Dishwasher, Dryer, Disposal, Gas Water Heater, Kitchen Exhaust, Microwave, Electric Oven, Refrigerator, Washer, Wine Cooler
    • Laundry: Upper Level
    Features
    • Attic Access, Walk-In Closet(s), Hardwood Floors, Breakfast Bar, Ceiling Fan(s), Entrance Foyer, High Speed Internet, Pantry
    • Flooring: Hardwood
    • Windows: Windows Thermal, Wood Work Painted
    • Has basement: No
    • Attic: Access Only
    • Number of fireplaces: 1
    • Fireplace features: Family Room, Masonry, Wood Burning
    Interior area
    • Total structure area: 2,306
    • Total interior livable area: 2,306 sqft

    Property

    Parking
    • Parking features: Asphalt, Carport
    • Has carport: Yes
    Features
    • Levels: Three Or More
    • Patio & porch: Screened
    • Fencing: Fenced,Fence Full Rear,Privacy
    Lot
    • Size: 0.43 Acres
    • Features: Street Lights, Mature Trees
    Details
    • Additional structures: Barn Mini
    • Parcel number: 490609115102000800
    • Horse amenities: None

    Construction

    Type & style
    • Home type: SingleFamily
    • Architectural style: Mid-Century Modern,Multi Level
    • Property subtype: Residential, Single Family Residence
    Materials
    • Wood With Stone
    • Foundation: Block
    Condition
    • New construction: No
    • Year built: 1956

    Utilities & green energy

    • Water: Municipal/City

    Community & HOA

    Community
    • Subdivision: Morningside
    HOA
    • Has HOA: No
    Location
    • Region: Indianapolis

    Financial & listing details

    • Price per square foot: $147/sqft
    • Tax assessed value: $342,800
    • Annual tax amount: $4,156
    • Date on market: 11/21/2024
    • Cumulative days on market: 2 days

    Price history

    DateEventPrice
    12/20/2024Sold$340,000+1.5%$147/sqft
    Source: MIBOR as distributed by MLS GRID #22011050 Report a problem
    11/22/2024Pending sale$335,000$145/sqft
    Source: MIBOR as distributed by MLS GRID #22011050 Report a problem
    11/21/2024Listed for sale$335,000+36.7%$145/sqft
    Source: MIBOR as distributed by MLS GRID #22011050 Report a problem
    7/30/2019Sold$245,000+0%$106/sqft
    Source: MIBOR as distributed by MLS GRID #21647499 Report a problem
    6/27/2019Pending sale$244,900$106/sqft
    Source: MIBOR REALTOR Association #21647499 Report a problem
    6/24/2019Listed for sale$244,900+147.4%$106/sqft
    Source: MIBOR REALTOR Association #21647499 Report a problem
    4/5/2011Sold$99,000-0.9%$43/sqft
    Source: MIBOR as distributed by MLS GRID #21060143 Report a problem
    12/12/2010Price change$99,921-12.9%$43/sqft
    Source: RE/MAX Centerstone (Plainfield) #21060143 Report a problem
    10/21/2010Price change$114,675-4.2%$50/sqft
    Source: RE/MAX Centerstone (Plainfield) #21046467 Report a problem
    9/5/2010Price change$119,675-0.2%$52/sqft
    Source: RE/MAX Centerstone (Plainfield) #21046467 Report a problem
    8/16/2010Price change$119,900-4.1%$52/sqft
    Source: RE/MAX Centerstone (Plainfield) #21046467 Report a problem
    6/21/2010Price change$125,000-3.5%$54/sqft
    Source: RE/MAX Centerstone (Plainfield) #21046467 Report a problem
    6/3/2010Price change$129,500-1.5%$56/sqft
    Source: RE/MAX Centerstone (Plainfield) #21046467 Report a problem
    5/14/2010Price change$131,500-4.4%$57/sqft
    Source: RE/MAX Centerstone (Plainfield) #21046467 Report a problem
    3/20/2010Price change$137,4900%$60/sqft
    Source: RE/MAX Centerstone (Plainfield) #21046467 Report a problem
    1/23/2010Price change$137,500-6.8%$60/sqft
    Source: RE/MAX Centerstone (Plainfield) #21046467 Report a problem
    12/4/2009Price change$147,500-4.2%$64/sqft
    Source: Centerstone Realty Group LLC #2958419 Report a problem
    6/1/2009Listed for sale$154,000-11.5%$67/sqft
    Source: CENTURY 21 Realty Group I #2923644 Report a problem
    4/26/2009Listing removed$174,000$75/sqft
    Source: SecondSpace #20916034 Report a problem
    1/1/2009Price change$174,000+3.1%$75/sqft
    Source: SecondSpace #20916034 Report a problem
    10/28/2008Price change$168,725-3%$73/sqft
    Source: Carpenter Realtors #2836661 Report a problem
    8/8/2008Listed for sale$174,000$75/sqft
    Source: Carpenter Realtors #2836661 Report a problem

    Public tax history

    YearProperty taxesTax assessment
    2025$4,296 +3.4%$342,800 +6.2%
    2024$4,155 +5.1%$322,700 -0.9%
    2023$3,954 +23.9%$325,500 +11.7%
    2022$3,191 +9.3%$291,400 +20.8%
    2021$2,919 +104.6%$241,200 +3.2%
    2020$1,426 +23.1%$233,700 +64.9%
    2019$1,158 +5.1%$141,700 +12.5%
    2018$1,102 +9%$126,000 +4.1%
    2017$1,011 +30.6%$121,000 +5.6%
    2016$774 -17%$114,600 -5.8%
    2014$932 +11.3%$121,700 +4.7%
    2013$837 $116,200 +0.3%
    2012$837 $115,900 -10.3%
    2011-- $129,200
    2010$652 +2.1%$129,200 -2.1%
    2009$638 $132,000
    Find assessor info on the county website

    Neighborhood: Snacks-Guion Creek

    Nearby schools

    GreatSchools rating
    Schools provided by the listing agent
    • High: North Central High School

    Source: MIBOR as distributed by MLS GRID. This data may not be complete. We recommend contacting the local school district to confirm school assignments for this home.

    Get a cash offer in 3 minutes
    Find out how much your home could sell for in as little as 3 minutes with a no-obligation cash offer.
    Estimated market value
    $352,900
    Get a cash offer in 3 minutes
    Find out how much your home could sell for in as little as 3 minutes with a no-obligation cash offer.
    Estimated market value
    $352,900