Welcome home to easy, modern living designed for today’s lifestyle. This stylish three story Contour townhome ready for a May move-in, delivers the perfect blend of comfort, convenience, and low maintenance living—whether you’re looking for a smart place to call home or a strong investment opportunity.
Inside, you’ll find 2 bedrooms, 2.5 bathrooms, a spacious dedicated office, and an open concept living area that feels bright and expansive thanks to high ceilings and thoughtful design. The kitchen is a true focal point, featuring a large center island and sleek quartz countertops—ideal for everyday living and effortless entertaining. Step outside from the living area to your oversized private balcony, perfect for morning coffee, evening relaxation, or hosting friends.
Energy efficient features such as a high efficiency furnace and tankless water heater help keep utilities manageable while supporting a more sustainable lifestyle. The flexible layout offers long term versatility, whether you’re working from home, entertaining, or simply enjoying low stress living.
Location is a standout. With quick access to I 76, the Boulder Turnpike, and I 25, commuting is a breeze, and Downtown Denver is just 8 miles away. Enjoy the balance of suburban comfort with close proximity to shopping, dining, outdoor recreation, and urban amenities.
Even better, take advantage of limited time builder incentives including first year interest rates as low as 2.99%, up to $7,500 toward closing costs, and a complete move in package with washer, dryer, refrigerator, and blinds already installed—making this home truly move in ready with no extra hassle or expense.
Tour the model home of this exact plan today and see what makes this townhome such a compelling opportunity.
Photos are of a model home. Actual colors and selections may vary.
Sold for $529,900
$529,900
3351 W 87th Place, Westminster, CO 80031
2beds
1,615sqft
Townhouse
Built in 2026
1,344 Square Feet Lot
$527,700 Zestimate®
$328/sqft
$2,752 Estimated rent
Home value
$527,700
$501,000 - $559,000
$2,752/mo
Zestimate® history
Owner options
List your home for rent
$2,752/mo
Rent Zestimate®
Find your next renter with Zillow Rental Manager. Plus, with online applications, you can quickly screen prospective tenants – for free.
$2,752/mo
Rent Zestimate®
Refinance and save
$3,310/mo
Est. payment
Refinancing to a lower rate could help reduce your monthly payments and save thousands over the life of the loan.
$3,310/mo
Est. payment
Explore your selling options
Work with a Zillow partner agent
Leverage their expertise and Zillow's premium Showcase listings to get your home seen by more buyers.
Get startedList with your own agent
Get your home in front of millions of buyers by listing it on Zillow.
Learn how to do itSell it yourself
Take full control of how buyers see your home on Zillow by listing For Sale by Owner (FSBO).
List your homeWhat's special
Oversized private balconyHigh ceilingsSleek quartz countertopsFlexible layoutTankless water heaterSpacious dedicated office
Zillow last checked:
Listing updated:
Listed by:
Ryan Mogan 303-548-8286,
First Summit Realty
Bought with:
Kathy Peterson, 100065103
Keller Williams Avenues Realty
Source: REcolorado as distributed by MLS GRID,MLS#: 9366100
Facts & features
Interior
Bedrooms & bathrooms
- Bedrooms: 2
- Bathrooms: 3
- Full bathrooms: 1
- 3/4 bathrooms: 1
- 1/2 bathrooms: 1
Bedroom
- Description: En-Suite W/ Generous Sized Owner's Closet
- Features: Primary Suite
- Level: Upper
Bedroom
- Level: Upper
Bathroom
- Level: Upper
Bathroom
- Level: Upper
Bathroom
- Level: Upper
Dining room
- Level: Upper
Kitchen
- Level: Upper
Laundry
- Description: Washer/Dryer Included
- Level: Upper
Living room
- Level: Upper
Office
- Level: Main
Heating
- Forced Air, Natural Gas
Cooling
- Central Air
Appliances
- Included: Dishwasher, Disposal, Dryer, Microwave, Oven, Range, Refrigerator, Tankless Water Heater, Washer
- Laundry: Laundry Closet
Features
- High Ceilings, Kitchen Island, Open Floorplan, Pantry, Quartz Counters, Smart Thermostat, Walk-In Closet(s), Wired for Data
- Flooring: Carpet, Tile, Vinyl
- Windows: Double Pane Windows, Window Coverings
- Basement: Crawl Space,Sump Pump
- Common walls with other units/homes: 2+ Common Walls
Interior area
- Total structure area: 1,615
- Total interior livable area: 1,615 sqft
- Finished area above ground: 1,615
Property
Parking
- Total spaces: 2
- Parking features: Concrete, Garage Door Opener
- Attached garage spaces: 2
Features
- Levels: Three Or More
- Entry location: Exterior Access
- Patio & porch: Deck, Patio
- Exterior features: Rain Gutters
Lot
- Size: 1,344 Square Feet
- Features: Landscaped, Master Planned, Sprinklers In Front
Details
- Parcel number: R0227482
- Special conditions: Standard
Construction
Type & style
- Home type: Townhouse
- Architectural style: Contemporary
- Property subtype: Townhouse
- Attached to another structure: Yes
Materials
- Cement Siding, Frame, Stone
- Foundation: Slab
Condition
- New Construction
- New construction: Yes
- Year built: 2026
Details
- Builder model: Contour 1
- Builder name: Brookfield Residential
Utilities & green energy
- Electric: 110V, 220 Volts, 220 Volts in Garage
- Sewer: Public Sewer
- Water: Public
- Utilities for property: Cable Available, Electricity Connected, Natural Gas Connected, Phone Available
Green energy
- Energy efficient items: Construction, HVAC, Insulation, Lighting, Thermostat, Water Heater, Windows
Community & HOA
Community
- Security: Carbon Monoxide Detector(s), Radon Detector, Smoke Detector(s), Video Doorbell
- Subdivision: Uplands
HOA
- Has HOA: Yes
- Amenities included: Clubhouse, Park, Playground, Trail(s)
- Services included: Maintenance Grounds, Recycling, Snow Removal, Trash
- HOA fee: $150 monthly
- HOA name: The Uplands Residential Community Association
- HOA phone: 000-000-0000
Location
- Region: Westminster
Financial & listing details
- Price per square foot: $328/sqft
- Annual tax amount: $6,000
- Date on market: 3/2/2026
- Listing terms: Cash,Conventional,FHA,VA Loan
- Exclusions: None
- Ownership: Builder
- Electric utility on property: Yes
- Road surface type: Paved
Price history
| Date | Event | Price |
|---|---|---|
| 6/17/2026 | Sold | $529,900$328/sqft |
Source:  REcolorado as distributed by MLS GRID #9366100 Report a problem REcolorado as distributed by MLS GRID #9366100 Report a problem | ||
| 4/27/2026 | Pending sale | $529,900$328/sqft |
Source: REcolorado as distributed by MLS GRID #9366100 Report a problem | ||
| 3/6/2026 | Price change | $529,900-9.2%$328/sqft |
Source: REcolorado as distributed by MLS GRID #9366100 Report a problem | ||
| 3/2/2026 | Price change | $583,751+5%$361/sqft |
Source: REcolorado as distributed by MLS GRID #9366100 Report a problem | ||
| 2/22/2026 | Listed for sale | $555,788-4.8%$344/sqft |
Source:  Brookfield Residential Report a problem Brookfield Residential Report a problem | ||
| 1/31/2026 | Listing removed | $583,751$361/sqft |
Source: REcolorado as distributed by MLS GRID #9366100 Report a problem | ||
| 1/10/2026 | Listed for sale | $583,751$361/sqft |
Source: REcolorado as distributed by MLS GRID #9366100 Report a problem | ||
Public tax history
Tax history is unavailable.
Neighborhood: 80031
Nearby homes
- $535,4002 bd4 ba1.6k sqft8777 Irving St, Westminster, CO 80031Off Market
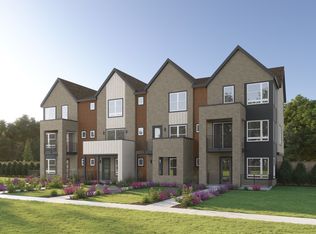
- $744,5003 bd3 ba2.2k sqft3360 W 88th Ave, Westminster, CO 80031Off Market

- $548,9003 bd4 ba1.6k sqft8791 Irving St, Westminster, CO 80031Off Market
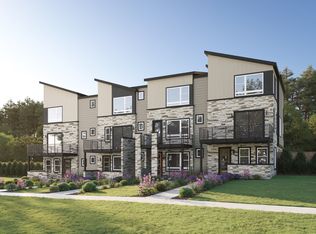
- $690,0003 bd3 ba1.9k sqft3342 W 88th Ave, Westminster, CO 80031Off Market
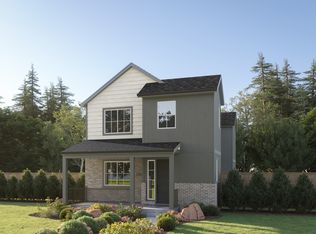
- $802,5004 bd4 ba2.4k sqft8720 Irving St, Westminster, CO 80031Off Market
- $715,0003 bd3 ba2.1k sqft3322 W 88th Ave, Westminster, CO 80031Off Market
- $539,1003 bd4 ba1.6k sqft8781 Irving St, Westminster, CO 80031Off Market
- $769,6003 bd3 ba2.2k sqft8730 Irving St, Westminster, CO 80031Off Market
Nearby schools
GreatSchools rating
- 4/10John E. Flynn A Marzano AcademyGrades: PK-8Distance: 0.3 mi
- 2/10Westminster High SchoolGrades: 9-12Distance: 2.5 mi
- 2/10Shaw Heights Middle SchoolGrades: 6-8Distance: 0.4 mi
Schools provided by the listing agent
- Elementary: Flynn
- Middle: Shaw Heights
- High: Westminster
- District: Westminster Public Schools
Source: REcolorado as distributed by MLS GRID. This data may not be complete. We recommend contacting the local school district to confirm school assignments for this home.
Get a cash offer in 3 minutes
Find out how much your home could sell for in as little as 3 minutes with a no-obligation cash offer.
Estimated market value
$527,700
Get a cash offer in 3 minutes
Find out how much your home could sell for in as little as 3 minutes with a no-obligation cash offer.
Estimated market value
$527,700
- Colorado
- Adams County
- Westminster
- 80031
- 3351 W 87th Place
Nearby cities
Nearby zip codes
Other Westminster Topics
