This well cared for home can be found in one of Meridian's most desirable, private gated 55+ communities. This is a charming cul-de-sac hidden off the beaten path, adjacent to Lakeview Golf Course & within minutes of shopping, restaurants & entertainment. Home is across from the Clubhouse& community pool where community / social gatherings take place enhancing the sense of community Lake At Cherry offers. The open kitchen provides views outside and into living area, has been updated from the original home corian counter tops, microwave, water filtration. Primary suite offers vaulted ceilings, dual vanities, large closet and jetted soaker tub. Large bonus room (with French doors) can be used for Great Room, Office/Den or maybe sewing room. Home provides a walk-in shower with grab bars, large rooms and amenities to help enjoy the ease of living this home and community offer. Venture out back to the covered patio, surrounded by well maintained beautiful landscaping cared for by the HOA. Buyer/Buyers Agent to Verify All Information. File is open with First American Title Whitney Scott, seller respectfully requires this title company.
Sold
Price Unknown
3351 W Monessen Ln, Meridian, ID 83646
2beds
2baths
1,795sqft
Single Family Residence
Built in 1998
5,662 Square Feet Lot
$475,100 Zestimate®
$--/sqft
$2,608 Estimated rent
Home value
$475,100
$447,000 - $504,000
$2,608/mo
Zestimate® history
Owner options
List your home for rent
$2,608/mo
Rent Zestimate®
Find your next renter with Zillow Rental Manager. Plus, with online applications, you can quickly screen prospective tenants – for free.
$2,608/mo
Rent Zestimate®
Refinance and save
$120/mo
Est. payment
Refinancing to a lower rate could help reduce your monthly payments and save thousands over the life of the loan.
$120/mo
Est. payment
Explore your selling options
Work with a Zillow partner agent
Leverage their expertise and Zillow's premium Showcase listings to get your home seen by more buyers.
Get startedList with your own agent
Get your home in front of millions of buyers by listing it on Zillow.
Learn how to do itSell it yourself
Take full control of how buyers see your home on Zillow by listing For Sale by Owner (FSBO).
List your homeWhat's special
Water filtrationWalk-in showerCovered patioCharming cul-de-sacJetted soaker tubLarge roomsLarge closet
Zillow last checked:
Listing updated:
Listed by:
Zachary Lopez Main:208-375-3750,
Realty ONE Group Professionals,
Joel Hess 208-794-2220,
Realty ONE Group Professionals
Bought with:
Eva Pursifull
Homes of Idaho
Source: IMLS,MLS#: 98994322
Facts & features
Interior
Bedrooms & bathrooms
- Bedrooms: 2
- Bathrooms: 2
- Main level bathrooms: 2
- Main level bedrooms: 2
Primary bedroom
- Level: Main
- Area: 272
- Dimensions: 17 x 16
Bedroom 2
- Level: Main
- Area: 169
- Dimensions: 13 x 13
Dining room
- Level: Main
- Area: 130
- Dimensions: 13 x 10
Heating
- Forced Air, Natural Gas
Cooling
- Central Air
Appliances
- Included: Gas Water Heater, Dishwasher, Disposal, Microwave, Oven/Range Freestanding
Features
- Bath-Master, Bed-Master Main Level, Pantry, Kitchen Island, Number of Baths Main Level: 2
- Flooring: Hardwood, Carpet
- Has basement: No
- Number of fireplaces: 1
- Fireplace features: One, Gas
Interior area
- Total structure area: 1,795
- Total interior livable area: 1,795 sqft
- Finished area above ground: 1,795
- Finished area below ground: 0
Property
Parking
- Total spaces: 2
- Parking features: Attached
- Attached garage spaces: 2
Accessibility
- Accessibility features: Bathroom Bars
Features
- Levels: One
- Pool features: Community, In Ground
- Has spa: Yes
- Spa features: Bath
Lot
- Size: 5,662 Square Feet
- Features: Sm Lot 5999 SF, Full Sprinkler System, Pressurized Irrigation Sprinkler System
Details
- Parcel number: R5124550490
Construction
Type & style
- Home type: SingleFamily
- Property subtype: Single Family Residence
Materials
- Frame
- Foundation: Crawl Space
- Roof: Composition
Condition
- Year built: 1998
Utilities & green energy
- Water: Public
- Utilities for property: Sewer Connected
Community & HOA
Community
- Features: Gated
- Senior community: Yes
- Subdivision: Ten Mile Greens
HOA
- Has HOA: Yes
- HOA fee: $120 monthly
Location
- Region: Meridian
Financial & listing details
- Tax assessed value: $417,000
- Annual tax amount: $1,296
- Date on market: 7/17/2026
- Listing terms: Cash,Conventional
- Ownership: Fee Simple,Fractional Ownership: No
- Road surface type: Paved
Price history
Price history is unavailable.
Public tax history
| Year | Property taxes | Tax assessment |
|---|---|---|
| 2026 | $1,297 +1.2% | $417,000 +1% |
| 2025 | $1,282 -6.7% | $412,700 +7.9% |
| 2024 | $1,373 -23.8% | $382,500 +0.5% |
| 2023 | $1,803 +2.9% | $380,500 -18.1% |
| 2022 | $1,752 +8.4% | $464,600 +24.9% |
| 2021 | $1,616 -10.2% | $371,900 +26.5% |
| 2020 | $1,801 +17.4% | $293,900 +10.3% |
| 2019 | $1,534 +20.7% | $266,500 +15.2% |
| 2018 | $1,271 +370.8% | $231,400 +14% |
| 2017 | $270 | $203,000 +2.3% |
| 2016 | $270 | $198,400 +2.6% |
| 2015 | $270 +37.1% | $193,400 +41.7% |
| 2012 | $197 -90% | $136,500 -4.7% |
| 2011 | $1,960 +82.6% | $143,200 -13.5% |
| 2010 | $1,073 +10.2% | $165,500 +10.4% |
| 2009 | $974 +61.1% | $149,900 -23.6% |
| 2007 | $605 -30.6% | $196,300 +9.8% |
| 2006 | $872 +16.4% | $178,700 +12.4% |
| 2003 | $749 +4.9% | $159,000 +1.7% |
| 2002 | $714 -6.4% | $156,400 +2.6% |
| 2001 | $763 | $152,500 |
Find assessor info on the county website
Neighborhood: 83646
Nearby homes
- $--2 bd2 ba1.4k sqft3369 W Monessen Ln, Meridian, ID 83646Sold

- $417,0002 bd2 ba1.4k sqft3369 Monessen Ln, Meridian, ID 83642Off Market
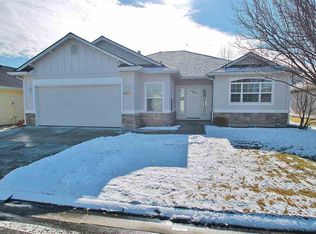
- $454,400-- bd-- ba-- sqft2525 N Alto Ln, Meridian, ID 83646Off Market
- $653,200-- bd-- ba-- sqft2525 N Alto Ln, Meridian, ID 83646Off Market
- $489,1003 bd2 ba1.9k sqft3350 W Kirkam Ln, Meridian, ID 83646Off Market
- $551,100-- bd-- ba-- sqftN Alto Ln, Meridian, ID 83646Off Market
- $165,0002 bd2 ba1.4k sqft3368 W Kirkam Ln, Meridian, ID 83646Off Market
- $463,6003 bd2 ba1.5k sqft3283 W Monessen Ln, Meridian, ID 83646Off Market
Nearby schools
GreatSchools rating
- 7/10Ponderosa Elementary SchoolGrades: PK-5Distance: 0.5 mi
- 8/10Sawtooth Middle SchoolGrades: 6-8Distance: 1.4 mi
- 9/10Rocky Mountain High SchoolGrades: 9-12Distance: 2.1 mi
Schools provided by the listing agent
- Elementary: Ponderosa
- Middle: Sawtooth Middle
- High: Rocky Mountain
- District: West Ada School District
Source: IMLS. This data may not be complete. We recommend contacting the local school district to confirm school assignments for this home.
Get a cash offer in 3 minutes
Find out how much your home could sell for in as little as 3 minutes with a no-obligation cash offer.
Estimated market value
$475,100
Get a cash offer in 3 minutes
Find out how much your home could sell for in as little as 3 minutes with a no-obligation cash offer.
Estimated market value
$475,100
- Idaho
- Ada County
- Meridian
- 83646
- 3351 W Monessen Ln
