Skip main navigation
Off market
  • $2,162,700

    33510 143rd Pl SE, Auburn, WA 98092

    5beds
    4baths
    9,200sqft
    SingleFamily
    Built in 2005
    2.03 Acres Lot
    $2,162,700 Zestimate®
    $235/sqft
    $3,478 Estimated rent

    Home value

    $2,162,700

    $2.01M - $2.31M

    $3,478/mo

    Zestimate® history
    Loading
    Loading...

    Owner options

    List your home for rent

    $3,478/mo

    Rent Zestimate®

    Find your next renter with Zillow Rental Manager. Plus, with online applications, you can quickly screen prospective tenants – for free.

    Learn more

    $3,478/mo

    Rent Zestimate®

    Refinance and save

    $13,269/mo

    Est. payment

    Refinancing to a lower rate could help reduce your monthly payments and save thousands over the life of the loan.

    See today's rates

    $13,269/mo

    Est. payment

    Explore your selling options

    Work with a Zillow partner agent

    Leverage their expertise and Zillow's premium Showcase listings to get your home seen by more buyers.

    Get started

    List with your own agent

    Get your home in front of millions of buyers by listing it on Zillow.

    Learn how to do it

    Sell it yourself

    Take full control of how buyers see your home on Zillow by listing For Sale by Owner (FSBO).

    List your home

    What's special

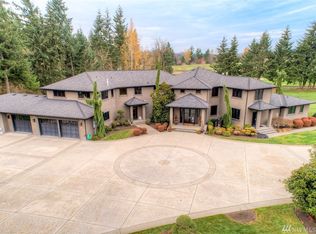
    Welcome to the Top-of-the-line Washington National Golf Course Estate Nestled on 2 Brilliantly Landscaped Acres with 400 feet of Golf Course Frontage. Nothing was missed in the unmatched 5 Bedroom, 4.5 Bathroom Home with over 9,000 Square Feet. This Impeccable 3 Level Home boasts a wonderful Open Floor Plan with a Gourmet Kitchen comprised of Granite Counters, Center Island, Breakfast Bar, Walk-in Pantry, Butlery and Eating Nook. Kitchen also features a Prep Sink, Beverage Refrigerator, 2 Dishwashers, Double Ovens, Warming Oven, Under Cabinet Lighting and Abundance of Cabinets with Self Closing Hinges. Opens to Inviting Family Room with Skylights and French Doors leading out to the Covered Court Yard. The Formal Living Room is very inviting with a Carpet Inlay, Vaulted Ceilings, Built In Bookcase and Gas Fireplace with Granite Surround.The Formal Dining Room is very sleek with Hardwood Floors and Crown Molding. The Elegant Master Suite on the Main Level awaits with a Gas Fireplace, His and Her Walk In Closets and French Doors leading out to the Private Covered Balcony. The Master Bath is Highlighted by a Full Size Soaking Tub, Fireplace, Double Vanities and Heated Floors. The Jumbo Master Shower Features 4 Shower Heads, 4 Body Washes, 1 Hand Wash, and Temperature Control. Upstairs Features a Sizable Bonus Room with an opening to the lower level. Enjoy your own Personal Theater with Hi Definition, 7 Point Surround Sound System and Stadium Seating. Second Master Suite on Upper Level with Full Bath, 3 Closets and another Covered Balcony. Enormous Rec. Room on Lower Level with Double Sided Stone Fireplace. Large Office with Slate Entry and File Storage Room. Vibrant Full Size Exercise Room with Mirrored Wall. *Additional Amenities include 2 Laundry Rooms, Flex Room, Den, Surround Sound, Solid Doors Throughout, 5 Zone Heating with 2 Furnaces, 2 Air Conditioning Units, 2 Hot Water Tanks, 23 Zone Sprinkler System and 4 Car Garage...

    This property is off market, which means it's not currently listed for sale or rent on Zillow. This may be different from what's available on other websites or public sources.

    Facts & features

    Interior

    Bedrooms & bathrooms
    • Bedrooms: 5
    • Bathrooms: 4.25
    Heating
    • Forced air, Gas
    Cooling
    • Central
    Appliances
    • Included: Dishwasher, Microwave, Range / Oven
    Features
    • Flooring: Tile, Carpet, Hardwood, Slate
    • Basement: Finished
    • Has fireplace: Yes
    Interior area
    • Total interior livable area: 9,200 sqft

    Property

    Parking
    • Parking features: Garage - Attached
    Features
    • Exterior features: Stone, Stucco, Cement / Concrete
    • Has view: Yes
    • View description: Territorial
    Lot
    • Size: 2.03 Acres
    Details
    • Parcel number: 5747000050

    Construction

    Type & style
    • Home type: SingleFamily
    Materials
    • Roof: Composition
    Condition
    • Year built: 2005

    Community & HOA

    Location
    • Region: Auburn

    Financial & listing details

    • Price per square foot: $235/sqft
    • Tax assessed value: $2,021,000
    • Annual tax amount: $25,265

    Price history

    DateEventPrice
    1/13/2021Sold$1,845,000-7.7%$201/sqft
    Source: NWMLS as distributed by MLS GRID #1479437 Report a problem
    12/5/2020Pending sale$1,999,000$217/sqft
    Source: NWMLS as distributed by MLS GRID #1479437 Report a problem
    10/1/2020Listed for sale$1,999,000$217/sqft
    Source: John L Scott Real Estate #1479437 Report a problem
    4/24/2020Listing removed$1,999,000$217/sqft
    Source: John L Scott Real Estate #1479437 Report a problem
    2/8/2020Price change$1,999,000-9.1%$217/sqft
    Source: John L Scott Real Estate #1479437 Report a problem
    7/17/2019Listed for sale$2,200,000+77.4%$239/sqft
    Source: John L Scott Real Estate #1479437 Report a problem
    4/8/2010Sold$1,240,000-4.2%$135/sqft
    Source: NWMLS as distributed by MLS GRID #29043520 Report a problem
    11/27/2009Listing removed$1,295,000$141/sqft
    Source: John L. Scott-KMS Kent #29043520 Report a problem
    10/31/2009Price change$1,295,000-7.2%$141/sqft
    Source: John L. Scott-KMS Kent #29043520 Report a problem
    10/19/2009Listed for sale$1,395,000-22.5%$152/sqft
    Source: John L. Scott-KMS Kent #29043520 Report a problem
    8/28/2009Listing removed$1,799,500$196/sqft
    Source: John L Scott - Kent North Report a problem
    3/31/2009Listed for sale$1,799,500+872.7%$196/sqft
    Source: John L Scott - Kent North Report a problem
    9/12/2003Sold$185,000+6.3%$20/sqft
    Source: Public Record Report a problem
    8/30/2001Sold$174,000$19/sqft
    Source: Public Record Report a problem

    Public tax history

    YearProperty taxesTax assessment
    2025$25,265 +7.9%$2,021,000 +2.6%
    2024$23,418 +5%$1,969,000 +12.6%
    2023$22,306 -2.1%$1,749,000 -10.3%
    2022$22,792 +1.1%$1,950,000 +15.1%
    2021$22,551 +6%$1,694,000 +14.5%
    2020$21,279 +10.5%$1,480,000 +8%
    2019$19,253 +15.6%$1,370,000 +1%
    2018$16,660 -10.6%$1,357,000 +12.4%
    2017$18,629 +25.9%$1,207,000 +8.9%
    2016$14,798 $1,108,000 +5.3%
    2015$14,798 $1,052,000 +9.8%
    2014$14,798 $958,000 +16.5%
    2013$14,798 $822,000 +6.2%
    2012-- $774,000 -16.7%
    2011-- $929,000 -12.5%
    2010-- $1,062,000
    2009-- $1,062,000 -6.7%
    2007-- $1,138,000 +96.2%
    2006-- $580,000 +432.1%
    2005-- $109,000
    Find assessor info on the county website

    Neighborhood: 98092

    Nearby schools

    GreatSchools rating
    Schools provided by the listing agent
    • Elementary: Lake View Elem
    • Middle: Cascade Mid
    • High: Auburn Snr High
    • District: Auburn

    Source: The MLS. This data may not be complete. We recommend contacting the local school district to confirm school assignments for this home.

    Get a cash offer in 3 minutes
    Find out how much your home could sell for in as little as 3 minutes with a no-obligation cash offer.
    Estimated market value
    $2,162,700
    Get a cash offer in 3 minutes
    Find out how much your home could sell for in as little as 3 minutes with a no-obligation cash offer.
    Estimated market value
    $2,162,700