
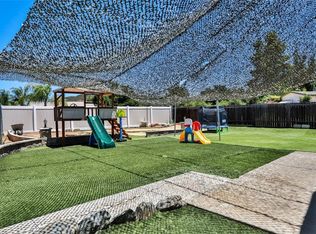
Newly Improved Asking Price - Charming single-story home located in the peaceful community of The Farm in Wildomar. This bright and airy residence offers an open and inviting floor plan with high ceilings and an abundance of natural light. With a spacious living room, two bedrooms, two bathrooms, a kitchen with dining area, inside laundry, bonus room, enclosed patio, and even a chicken coop, this home provides ample space for comfortable living. Recent updates includes new flooring, interior paint and updated bathrooms. This home also has a long driveway that provides RV access. As part of The Farm community, you will be able to enjoy acres of common areas, hiking through citrus groves, pools, spas, amphitheater, a few ponds with fishing access, sports fields, tennis and basketball courts, RV storage, hiking trails, bbq picnic areas, and more. This area of Wildomar offers the convenience of being nestled between Menifee and Murrieta and the 15/215 frwys for commuters. Located a 30 mins commute to Corona, 40 mins to Riverside and just around an hour away from downtown San Diego. But with just a short 5-15 min drive, you will find major stores, restaurants, malls, movie theaters, hospitals, lakes and lots of recreational facilities. Come and make your dream of quiet rural living come true - This home offers a perfect blend of comfort, convenience, and relaxation.
Sold for $450,000
Listed by: Cali Home Realty • Vivienne Tran • Contact: 714-636-9880
Bought with: Realty One Group Pacific
$450,000
33510 Harvest Way E, Wildomar, CA 92595
2beds
1,152sqft
Manufactured Home
Built in 1984
6,969 Square Feet Lot
$452,600 Zestimate®
$391/sqft
$-- Estimated rent
Home value
$452,600
$407,000 - $502,000
Not available
Zestimate® history
Owner options
List your home for rent
Find your next renter with Zillow Rental Manager. Plus, with online applications, you can quickly screen prospective tenants – for free.
Refinance and save
$2,953/mo
Est. payment
Refinancing to a lower rate could help reduce your monthly payments and save thousands over the life of the loan.
$2,953/mo
Est. payment
Explore your selling options
Work with a Zillow partner agent
Leverage their expertise and Zillow's premium Showcase listings to get your home seen by more buyers.
Get startedList with your own agent
Get your home in front of millions of buyers by listing it on Zillow.
Learn how to do itSell it yourself
Take full control of how buyers see your home on Zillow by listing For Sale by Owner (FSBO).
List your homeWhat's special
Zillow last checked:
Listing updated:
Listed by:
Vivienne Tran DRE #01868629 323680-3152,
Cali Home Realty,
Nicole Hoang DRE #01764362,
Cali Home Realty
Bought with:
Heidi Bowser, DRE #01902265
Realty One Group Pacific
Source: CRMLS,MLS#: PW24237410 Originating MLS: California Regional MLS
Originating MLS: California Regional MLSFacts & features
Interior
Bedrooms & bathrooms
- Bedrooms: 2
- Bathrooms: 2
- Full bathrooms: 2
- Main level bathrooms: 1
- Main level bedrooms: 1
Rooms
- Room types: Bonus Room, Bedroom, Kitchen, Laundry, Living Room, Primary Bathroom, Primary Bedroom, Utility Room, Dining Room
Primary bedroom
- Features: Primary Suite
Primary bedroom
- Features: Main Level Primary
Bedroom
- Features: All Bedrooms Down
Bedroom
- Features: Bedroom on Main Level
Bathroom
- Features: Bathtub, Full Bath on Main Level, Granite Counters, Linen Closet, Remodeled, Tub Shower
Heating
- Central
Cooling
- Central Air
Appliances
- Included: Dishwasher, Gas Range, Water Heater, Dryer, Washer
- Laundry: Washer Hookup, Gas Dryer Hookup, Inside, In Kitchen
Features
- Breakfast Bar, Ceiling Fan(s), Cathedral Ceiling(s), Separate/Formal Dining Room, Eat-in Kitchen, High Ceilings, Open Floorplan, Recessed Lighting, Storage, Unfurnished, All Bedrooms Down, Bedroom on Main Level, Main Level Primary, Primary Suite, Utility Room
- Flooring: Carpet, Laminate, Tile, Wood
- Windows: Double Pane Windows
- Has fireplace: No
- Fireplace features: None
- Common walls with other units/homes: No Common Walls
Interior area
- Total interior livable area: 1,152 sqft
Property
Parking
- Total spaces: 1
- Parking features: Driveway, Garage
- Attached garage spaces: 1
Features
- Levels: One
- Stories: 1
- Entry location: 1
- Patio & porch: Enclosed
- Pool features: Community, In Ground, Association
- Has spa: Yes
- Spa features: Association, Community
- Fencing: Vinyl
- Has view: Yes
- View description: Neighborhood
Lot
- Size: 6,969 Square Feet
- Features: 0-1 Unit/Acre
Details
- Additional structures: Aviary, Shed(s)
- Parcel number: 362483002
- Zoning: RT
- Special conditions: Standard
Construction
Type & style
- Home type: MobileManufactured
- Property subtype: Manufactured Home
Materials
- Copper Plumbing
- Foundation: Pier Jacks, Slab
- Roof: Composition
Condition
- Updated/Remodeled,Turnkey
- New construction: No
- Year built: 1984
Utilities & green energy
- Sewer: Public Sewer, Unknown
- Water: Shared Well, Well
- Utilities for property: Cable Available, Electricity Available, Electricity Connected, Natural Gas Available, Natural Gas Connected, Phone Available, Sewer Connected, Water Connected
Community & HOA
Community
- Features: Curbs, Dog Park, Hiking, Lake, Park, Rural, Street Lights, Suburban, Sidewalks, Pool
- Security: Carbon Monoxide Detector(s), Smoke Detector(s)
HOA
- Has HOA: Yes
- Amenities included: Call for Rules, Clubhouse, Sport Court, Dog Park, Maintenance Grounds, Outdoor Cooking Area, Other Courts, Barbecue, Picnic Area, Playground, Pickleball, Pool, Recreation Room, RV Parking, Spa/Hot Tub, Tennis Court(s), Trail(s)
- HOA fee: $89 monthly
- HOA name: The Farm
- HOA phone: 951-244-3719
Location
- Region: Wildomar
Financial & listing details
- Price per square foot: $391/sqft
- Date on market: 11/20/2024
- Cumulative days on market: 86 days
- Listing terms: Cash,Cash to New Loan,Conventional,FHA,VA Loan
Price history
| Date | Event | Price |
|---|---|---|
| 3/28/2025 | Sold | $450,000+0%$391/sqft |
Source:  CRMLS #PW24237410 Report a problem CRMLS #PW24237410 Report a problem | ||
| 2/24/2025 | Pending sale | $449,900$391/sqft |
Source: CRMLS #PW24237410 Report a problem | ||
| 1/29/2025 | Price change | $449,900-3.2%$391/sqft |
Source: CRMLS #PW24237410 Report a problem | ||
| 1/8/2025 | Price change | $465,000-0.9%$404/sqft |
Source: CRMLS #PW24237410 Report a problem | ||
| 11/20/2024 | Listed for sale | $469,000$407/sqft |
Source: CRMLS #PW24237410 Report a problem | ||
Public tax history
Tax history is unavailable.
Neighborhood: 92595
Nearby homes
- $450,0002 bd2 ba1.1k sqft33510 E Harvest Way, Wildomar, CA 92595Sold
- $430,0003 bd2 ba1.1k sqft33530 Harvest Way E, Wildomar, CA 92595Sold
- $472,6003 bd2 ba1.8k sqft33492 Harvest Way E, Wildomar, CA 92595Off Market
- $430,0003 bd2 ba1.1k sqft33530 E Harvest Way, Wildomar, CA 92595Sold
- $522,2004 bd2 ba1.7k sqft24887 Flax Ln, Wildomar, CA 92595Off Market
- $435,4002 bd2 ba1.1k sqft33550 E Harvest Way, Wildomar, CA 92595Off Market
- $489,3002 bd2 ba1.1k sqft33550 Harvest Way E, Wildomar, CA 92595Off Market
- $426,7002 bd2 ba1.5k sqft33568 Harvest Way E, Wildomar, CA 92595Off Market
Nearby schools
GreatSchools rating
- 4/10Ronald Reagan Elementary SchoolGrades: K-5Distance: 2.2 mi
- 4/10David A. Brown Middle SchoolGrades: 6-8Distance: 4.1 mi
- 5/10Elsinore High SchoolGrades: 9-12Distance: 3.2 mi
Schools provided by the listing agent
- Elementary: Ronald Reagan
- Middle: David A Brown
- High: Elsinore
Source: CRMLS. This data may not be complete. We recommend contacting the local school district to confirm school assignments for this home.
Get a cash offer in 3 minutes
Find out how much your home could sell for in as little as 3 minutes with a no-obligation cash offer.
Estimated market value
$452,600
Get a cash offer in 3 minutes
Find out how much your home could sell for in as little as 3 minutes with a no-obligation cash offer.
Estimated market value
$452,600
- California
- Riverside County
- Wildomar
- 92595
- 33510 Harvest Way E
Nearby cities
Nearby zip codes
Other Wildomar Topics
