Nestled in the charming Tidewater Landing community, this exquisite ranch-style home offers a perfect blend of comfort and modern living. Built in 2019, the property boasts 2,320 sq. ft. of meticulously maintained space, featuring three spacious bedrooms and two full bathrooms. Step inside to discover an inviting open floor plan, highlighted by exposed beams and recessed lighting that create a warm ambiance. The gourmet kitchen, equipped with stainless steel appliances and upgraded countertops, flows seamlessly into the family room, making it ideal for gatherings. Enjoy the luxury of a walk-in shower or a soaking tub and a cozy gas fireplace, perfect for those chilly evenings. The main floor laundry adds convenience to your daily routine. Outside, the extensive hardscape and 3 season room invite you to relax and enjoy the serene views of the surrounding trees and open space. The community amenities are truly exceptional, including a clubhouse, fitness center, outdoor pool, and pickleball courts, ensuring there's always something to do. With well-maintained common areas and lawn care included in the association fee, you can spend more time enjoying the area has to offer while living your best life. Located in a convenient setting, this home is close to local schools and public services, making it a wonderful place to call home. Experience the perfect blend of tranquility and community living in this delightful property!
For sale
$749,000
33511 Union Cir, Lewes, DE 19958
3beds
2,320sqft
Single Family Residence
Built in 2019
10,019 Square Feet Lot
$715,400 Zestimate®
$323/sqft
$335/mo HOA
What's special
Main floor laundryInviting open floor planRecessed lightingCozy gas fireplaceStainless steel appliancesExtensive hardscapeExposed beams
- 2 days
- 729
- 56
Likely to sell faster than
Zillow last checked:
Listing updated:
Listed by:
Hal Blades 302-670-2218,
Iron Valley Real Estate at The Beach (302) 541-8787
Source: Bright MLS,MLS#: DESU2118984
Facts & features
Interior
Bedrooms & bathrooms
- Bedrooms: 3
- Bathrooms: 2
- Full bathrooms: 2
- Main level bathrooms: 2
- Main level bedrooms: 3
Basement
- Area: 0
Heating
- Forced Air, Natural Gas
Cooling
- Central Air, Electric
Appliances
- Included: Microwave, Cooktop, Dishwasher, Disposal, Dual Flush Toilets, Exhaust Fan, Double Oven, Oven, Range Hood, Refrigerator, Stainless Steel Appliance(s), Tankless Water Heater, Gas Water Heater
- Laundry: Main Level
Features
- Bathroom - Walk-In Shower, Ceiling Fan(s), Dining Area, Entry Level Bedroom, Exposed Beams, Family Room Off Kitchen, Open Floorplan, Kitchen - Gourmet, Pantry, Recessed Lighting, Upgraded Countertops, Dry Wall, Tray Ceiling(s)
- Flooring: Engineered Wood, Tile/Brick, Wood
- Windows: Double Hung, Vinyl Clad, Window Treatments
- Has basement: No
- Number of fireplaces: 1
- Fireplace features: Gas/Propane
Interior area
- Total structure area: 2,320
- Total interior livable area: 2,320 sqft
- Finished area above ground: 2,320
- Finished area below ground: 0
Property
Parking
- Total spaces: 4
- Parking features: Storage, Garage Faces Front, Concrete, Attached, Driveway, On Street, Off Street
- Attached garage spaces: 2
- Uncovered spaces: 2
Accessibility
- Accessibility features: Doors - Lever Handle(s)
Features
- Levels: One
- Stories: 1
- Patio & porch: Patio, Porch, Screened
- Exterior features: Extensive Hardscape, Lighting, Rain Gutters, Street Lights, Underground Lawn Sprinkler
- Pool features: Community
- Fencing: Aluminum,Back Yard
- Has view: Yes
- View description: Street, Trees/Woods
Lot
- Size: 10,019 Square Feet
- Features: Adjoins - Open Space, Backs to Trees, Rear Yard, Front Yard, SideYard(s), Stream/Creek, Suburban
Details
- Additional structures: Above Grade, Below Grade
- Parcel number: 23406.00792.00
- Zoning: AR-1
- Special conditions: Standard
Construction
Type & style
- Home type: SingleFamily
- Architectural style: Ranch/Rambler
- Property subtype: Single Family Residence
Materials
- Asphalt, Blown-In Insulation, Frame, Low VOC Products/Finishes, Mixed Plumbing, Stick Built, Vinyl Siding
- Foundation: Concrete Perimeter
- Roof: Architectural Shingle
Condition
- Excellent
- New construction: No
- Year built: 2019
Details
- Builder model: Mayberry
Utilities & green energy
- Electric: 200+ Amp Service, 120/240V
- Sewer: Public Septic
- Water: Public
- Utilities for property: Cable Connected, Underground Utilities, Natural Gas Available, Cable, Fiber Optic
Community & HOA
Community
- Features: Pool
- Security: Exterior Cameras, Fire Alarm, Main Entrance Lock, Motion Detectors, Security System, Smoke Detector(s), Carbon Monoxide Detector(s), Monitored
- Subdivision: Tidewater Landing
HOA
- Has HOA: Yes
- Amenities included: Billiard Room, Clubhouse, Common Grounds, Fitness Center, Jogging Path, Pier/Dock, Pool, Tennis Court(s), Tot Lots/Playground
- Services included: Common Area Maintenance, Lawn Care Front, Lawn Care Rear, Lawn Care Side, Maintenance Grounds, Pier/Dock Maintenance, Road Maintenance, Recreation Facility, Snow Removal, Trash
- HOA fee: $335 monthly
- HOA name: TWL HOMEOWNERS ASSOCIATION
Location
- Region: Lewes
Financial & listing details
- Price per square foot: $323/sqft
- Tax assessed value: $638,200
- Annual tax amount: $1,343
- Date on market: 9/1/2026
- Listing agreement: Exclusive Right To Sell
- Inclusions: Appliances As Shown, Overhead Shelves In Garage
- Exclusions: Wine Refrigerator, Garage Refrigerator, Bench And Shelving In Garage
- Ownership: Fee Simple
- Road surface type: Black Top
Estimated market value
$715,400
$672,000 - $751,000
$2,828/mo
Price history
| Date | Event | Price |
|---|---|---|
| 9/1/2026 | Listed for sale | $749,000+21.8%$323/sqft |
Source:  Bright MLS #DESU2118984 Report a problem Bright MLS #DESU2118984 Report a problem | ||
| 12/27/2019 | Sold | $614,823+372.9%$265/sqft |
Source: Public Record Report a problem | ||
| 8/15/2019 | Sold | $130,000$56/sqft |
Source: Public Record Report a problem | ||
Public tax history
| Year | Property taxes | Tax assessment |
|---|---|---|
| 2025 | $848 -27.7% | $319,100 +839.9% |
| 2024 | $1,173 +0.1% | $33,950 |
| 2023 | $1,172 -27.4% | $33,950 |
| 2022 | $1,614 +0.9% | $33,950 |
| 2021 | $1,599 +0.3% | $33,950 |
| 2020 | $1,594 | $33,950 |
| 2019 | $1,594 | -- |
| 2018 | -- | -- |
| 2017 | -- | -- |
Find assessor info on the county website
Monthly payment
Est. payment
Payment breakdown
Explore the cost of this home by adjusting the details. Changes won't be saved.Climate risks
Neighborhood: 19958
Nearby schools
Schools provided by the listing agent
- Elementary: Love Creek
- High: Cape Henlopen
- District: Cape Henlopen
Source: Bright MLS. This data may not be complete. We recommend contacting the local school district to confirm school assignments for this home.
Similar homes
- $895,0004 bd4 ba3.2k sqftNone Available, Lewes, DE 19958For Sale
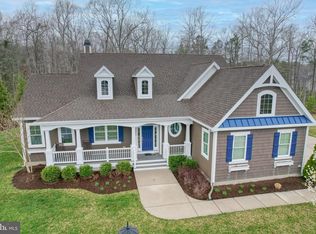
 MLS ID #DESU2108146, MICHAEL DOMINGUEZ, Jack Lingo - Lewes. Bright MLS
 - $775,0003 bd2 ba2.2k sqftNone Available, Lewes, DE 19958For Sale
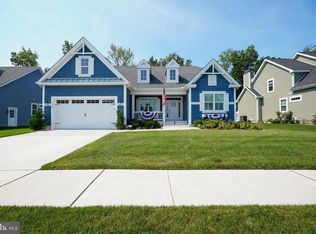 MLS ID #DESU2116006, Lee Ann Wilkinson, Berkshire Hathaway HomeServices PenFed Realty. Bright MLS
 - $799,9004 bd4 ba2.8k sqftNone Available, Lewes, DE 19958For Sale
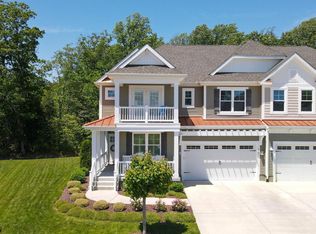 MLS ID #DESU2111920, Russell Griffin, Keller Williams Realty. Bright MLS
 - $634,9003 bd2 ba2.7k sqftNone Available, Lewes, DE 19958For Sale
 MLS ID #DESU2118532, Lee Ann Wilkinson, Berkshire Hathaway HomeServices PenFed Realty. Bright MLS
 - $679,0003 bd3 ba2.2k sqftNone Available, Lewes, DE 19958For SaleMLS ID #DESU2099274, ALLEN JARMON, NextHome Tomorrow Realty. Bright MLS
- $794,5004 bd4 ba2.8k sqftNone Available, Lewes, DE 19958For SaleMLS ID #DESU2114150, Vid Lopez, RE/MAX Associates. Bright MLS
- $699,9004 bd3 ba2.2k sqftNone Available, Lewes, DE 19958For SaleMLS ID #DESU2104510, Lee Ann Wilkinson, Berkshire Hathaway HomeServices PenFed Realty. Bright MLS
- $629,9003 bd3 ba2.4k sqftNone Available, Lewes, DE 19958For SaleMLS ID #DESU2115328, Debbie Riley Geist, Coldwell Banker Realty. Bright MLS
- $850,0004 bd4 ba3.3k sqftNone Available, Lewes, DE 19958For SaleMLS ID #DESU2108076, Gary Desch, Northrop Realty. Bright MLS
- $639,9003 bd3 ba2.3k sqftNone Available, Lewes, DE 19958For SaleMLS ID #DESU2113204, Debbie Reed, RE/MAX Realty Group Rehoboth. Bright MLS
- $779,0003 bd3 ba2.2k sqftNone Available, Rehoboth Beach, DE 19971For SaleMLS ID #DESU2119042, EDIE PAGE, Delaware Coastal Realty. Bright MLS
- $549,9003 bd2 ba2.2k sqftNone Available, Lewes, DE 19958For SaleMLS ID #DESU2114948, Greg Seger, Northrop Realty. Bright MLS
- $750,0004 bd3 ba2.9k sqftNone Available, Harbeson, DE 19951For SaleMLS ID #DESU2108478, Donnamarie Needle, Northrop Realty. Bright MLS
- $749,0003 bd3 ba2.5k sqftNone Available, Rehoboth Beach, DE 19971For SaleMLS ID #DESU2115772, Debbie Reed, RE/MAX Realty Group Rehoboth. Bright MLS
- $649,9004 bd3 ba3k sqftNone Available, Lewes, DE 19958For SaleMLS ID #DESU2112144, Lee Ann Wilkinson, Berkshire Hathaway HomeServices PenFed Realty. Bright MLS
- $925,0003 bd2 ba2.2k sqftNone Available, Lewes, DE 19958For SaleMLS ID #DESU2115300, Dustin Oldfather, Compass. Bright MLS
- $774,9005 bd3 ba3k sqftNone Available, Harbeson, DE 19951For SaleMLS ID #DESU2092538, GRAVES CAREY, 360 PROPERTY SOLUTIONS. Bright MLS
- $945,0004 bd3 ba2.8k sqftNone Available, Lewes, DE 19958For SaleMLS ID #DESU2117254, Julie Gritton, Coldwell Banker Premier - Lewes. Bright MLS
- $665,0004 bd3 ba2.2k sqftNone Available, Millsboro, DE 19966For SaleMLS ID #DESU2115036, Melissa Graver, Active Adults Realty. Bright MLS
- $949,9003 bd3 ba2.7k sqftNone Available, Lewes, DE 19958For SaleMLS ID #DESU2111830, Lee Ann Wilkinson, Berkshire Hathaway HomeServices PenFed Realty. Bright MLS
