Skip main navigation
Sold
  • Price Unknown

    33514 Tenor Dr, Denham Springs, LA 70706

    4beds
    2,143sqft
    Single Family Residence, Residential
    Built in 2023
    9,583 Square Feet Lot
    $417,100 Zestimate®
    $--/sqft
    $2,361 Estimated rent

    Home value

    $417,100

    $396,000 - $438,000

    $2,361/mo

    Zestimate® history
    Loading
    Loading...

    Owner options

    List your home for rent

    $2,361/mo

    Rent Zestimate®

    Find your next renter with Zillow Rental Manager. Plus, with online applications, you can quickly screen prospective tenants – for free.

    Learn more

    $2,361/mo

    Rent Zestimate®

    Refinance and save

    $400/mo

    Est. payment

    Refinancing to a lower rate could help reduce your monthly payments and save thousands over the life of the loan.

    See today's rates

    $400/mo

    Est. payment

    Explore your selling options

    Work with a Zillow partner agent

    Leverage their expertise and Zillow's premium Showcase listings to get your home seen by more buyers.

    Get started

    List with your own agent

    Get your home in front of millions of buyers by listing it on Zillow.

    Learn how to do it

    Sell it yourself

    Take full control of how buyers see your home on Zillow by listing For Sale by Owner (FSBO).

    List your home

    What's special

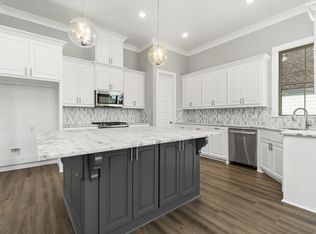
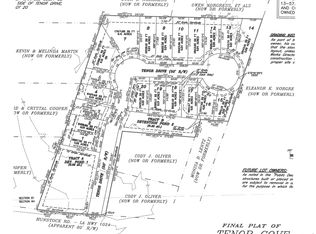
    We are sweetening the deal and now offering a $2000.00 appliance credit! Huge price improvement and the seller is offering up to $10,000 towards closing cost with a full price offer! This one is not yet complete but it is getting close. Come see this house in this new quaint little neighborhood with only 20 lots located in Watson. You will feel right at home as you enter the foyer and enter into this open / split floor plan. The kitchen is complete with custom cabinets, stainless steel appliances and a center island. You have a 4th bedroom or office with a half bath next to it making it perfect for guest. The laundry room is accessible from the hall with extra bedrooms as well as from the master closet.

    Zillow last checked:

    Listing updated:

    Listed by:

    Teri Pruett,

    Crossroads Realty, LLC

    Bought with:

    Dream Home Brokers LLC

    Source: ROAM MLS,MLS#: 2023003712MLS Logo

    Facts & features

    Interior

    Bedrooms & bathrooms
    • Bedrooms: 4
    • Bathrooms: 3
    • Full bathrooms: 2
    • Partial bathrooms: 1
    Rooms
    • Room types: Bedroom, Breakfast Room, Family Room, Kitchen, Primary Bedroom
    Primary bedroom
    • Features: En Suite Bath
    • Level: First
    • Area: 231
    • Width: 15
    Bedroom 1
    • Level: First
    • Area: 143
    • Dimensions: 13 x 11
    Bedroom 2
    • Level: First
    • Area: 183.12
    • Width: 10.9
    Bedroom 3
    • Level: First
    • Area: 146.28
    • Width: 10.6
    Family room
    • Level: First
    • Area: 410.4
    • Length: 24
    Kitchen
    • Level: First
    • Area: 165
    Heating
    • Central
    Cooling
    • Central Air
    Appliances
    • Included: Gas Cooktop
    Features
    • Number of fireplaces: 1
    • Fireplace features: Gas Log
    Interior area
    • Total structure area: 2,886
    • Total interior livable area: 2,143 sqft

    Property

    Parking
    • Total spaces: 2
    • Parking features: 2 Cars Park, Garage
    • Has garage: Yes
    Features
    • Stories: 1
    • Patio & porch: Covered
    • Fencing: None
    • Waterfront features: Water Access
    • Frontage length: 60
    Lot
    • Size: 9,583 Square Feet
    • Dimensions: 60 x 135.82 x 84.71 x 130.14

    Construction

    Type & style
    • Home type: SingleFamily
    • Architectural style: Other
    • Property subtype: Single Family Residence, Residential
    Materials
    • Other, Brick
    • Foundation: Slab
    Condition
    • New construction: Yes
    • Year built: 2023
    Details
    • Builder name: Drcb, LLC
    • Warranty included: Yes

    Utilities & green energy

    • Gas: City/Parish
    • Sewer: Public Sewer
    • Water: Public

    Community & HOA

    Community
    • Subdivision: Tenor Cove
    HOA
    • Has HOA: Yes
    • HOA fee: $400 annually
    Location
    • Region: Denham Springs

    Financial & listing details

    • Date on market: 3/9/2023
    • Listing terms: Cash,Conventional,FHA,FMHA/Rural Dev,VA Loan

    Price history

    DateEventPrice
    7/2/2026Listing removed$418,000$195/sqft
    Source: ROAM MLS #2026000138 Report a problem
    1/3/2026Listed for sale$418,000+4.5%$195/sqft
    Source: NY State MLS #11624092 Report a problem
    4/12/2024Sold--
    Source: ROAM MLS #2023003712 Report a problem
    2/5/2024Pending sale$399,900$187/sqft
    Source: ROAM MLS #2023003712 Report a problem
    9/12/2023Price change$399,900-4.2%$187/sqft
    Source: ROAM MLS #2023003712 Report a problem
    3/9/2023Listed for sale$417,500$195/sqft
    Source: ROAM MLS #2023003712 Report a problem

    Public tax history

    Tax history is unavailable.

    Neighborhood: 70706

    Nearby schools

    GreatSchools rating
    Schools provided by the listing agent
    • District: Livingston Parish

    Source: ROAM MLS. This data may not be complete. We recommend contacting the local school district to confirm school assignments for this home.

    Get a cash offer in 3 minutes
    Find out how much your home could sell for in as little as 3 minutes with a no-obligation cash offer.
    Estimated market value
    $417,100
    Get a cash offer in 3 minutes
    Find out how much your home could sell for in as little as 3 minutes with a no-obligation cash offer.
    Estimated market value
    $417,100