You will not want to pass by this original owner, 4 bedroom, 2 bath home, located on one of the most desired strreets in Chapman Heights. It will be difficult to want to leave for work in the morning after enjoying your coffee in your private, beautifully landscaped back yard. All four bedrooms, including the primary suite, are downstairs. Kitchen opens up to the family room. The upstairs loft is a perfect way to keep the kids entertained close by. This is the ideal home for any size family. The private location offers the peace and tranquility you need, or the space and the neighborhood to entertain as many guests as you can fit. This is a memory making home, for sure. See you soon!
For sale
Listed by: CENTURY 21 LOIS LAUER REALTY • Eric Stalter • Contact: 909-557-6102
$639,900
33516 Lansford St, Yucaipa, CA 92399
4beds
2,526sqft
Single Family Residence
Built in 2001
8,486 Square Feet Lot
$637,300 Zestimate®
$253/sqft
$83/mo HOA
What's special
- 1 day
- 217
- 10
Zillow last checked:
Listing updated:
Listed by:
Eric Stalter DRE #01791114 909-557-6102,
CENTURY 21 LOIS LAUER REALTY
Source: CRMLS,MLS#: IG26193441 Originating MLS: California Regional MLS
Originating MLS: California Regional MLSFacts & features
Interior
Bedrooms & bathrooms
- Bedrooms: 4
- Bathrooms: 2
- Full bathrooms: 2
- Main level bathrooms: 2
- Main level bedrooms: 4
Rooms
- Room types: Bedroom, Family Room, Kitchen, Laundry, Loft, Living Room, Primary Bedroom, Other, Dining Room
Primary bedroom
- Features: Primary Suite
Primary bedroom
- Features: Main Level Primary
Bedroom
- Features: Bedroom on Main Level
Bedroom
- Features: All Bedrooms Down
Bathroom
- Features: Bathroom Exhaust Fan, Bathtub, Closet, Dual Sinks, Separate Shower, Tile Counters, Tub Shower
Kitchen
- Features: Kitchen Island, Kitchen/Family Room Combo, Tile Counters
Other
- Features: Walk-In Closet(s)
Heating
- Central
Cooling
- Central Air
Appliances
- Included: Dishwasher, Gas Cooktop, Gas Range, Gas Water Heater, Refrigerator
- Laundry: Washer Hookup, Inside, Laundry Room
Features
- Ceiling Fan(s), Separate/Formal Dining Room, Pantry, Pull Down Attic Stairs, Tile Counters, All Bedrooms Down, Bedroom on Main Level, Loft, Main Level Primary, Primary Suite, Walk-In Closet(s)
- Has fireplace: Yes
- Fireplace features: Family Room
- Common walls with other units/homes: No Common Walls
Interior area
- Total interior livable area: 2,526 sqft
Property
Parking
- Total spaces: 3
- Parking features: Direct Access, Driveway, Garage
- Attached garage spaces: 3
Features
- Levels: Two
- Stories: 2
- Entry location: Facing street
- Patio & porch: Front Porch, Open, Patio
- Pool features: None
- Spa features: None
- Has view: Yes
- View description: Neighborhood
Lot
- Size: 8,486 Square Feet
- Features: Back Yard, Street Level
Details
- Parcel number: 0303511430000
- Special conditions: Standard
Construction
Type & style
- Home type: SingleFamily
- Property subtype: Single Family Residence
Materials
- Stucco
- Roof: Tile
Condition
- New construction: No
- Year built: 2001
Utilities & green energy
- Sewer: Public Sewer
- Water: Public
- Utilities for property: Electricity Connected, Natural Gas Connected, Sewer Connected, Water Connected
Community & HOA
Community
- Features: Curbs, Gutter(s)
HOA
- Has HOA: Yes
- Amenities included: Dog Park, Trail(s)
- HOA fee: $83 monthly
- HOA name: Chapman Heights
- HOA phone: 909-790-2231
Location
- Region: Yucaipa
Financial & listing details
- Price per square foot: $253/sqft
- Tax assessed value: $381,235
- Date on market: 9/3/2026
- Listing terms: Submit
- Inclusions: Refrigerator
Estimated market value
$637,300
$605,000 - $669,000
$3,328/mo
Price history
| Date | Event | Price |
|---|---|---|
| 9/4/2026 | Listed for sale | $639,900+152.9%$253/sqft |
Source:  CRMLS #IG26193441 Report a problem CRMLS #IG26193441 Report a problem | ||
| 9/21/2001 | Sold | $253,000$100/sqft |
Source: Public Record Report a problem | ||
Public tax history
| Year | Property taxes | Tax assessment |
|---|---|---|
| 2026 | -- | $381,235 +2% |
| 2025 | $5,806 +1.3% | $373,760 +2% |
| 2024 | $5,734 -0.3% | $366,432 +2% |
| 2023 | $5,752 -0.4% | $359,247 +2% |
| 2022 | $5,777 +2.2% | $352,203 +2% |
| 2021 | $5,650 -0.7% | $345,297 +1% |
| 2020 | $5,688 +2.2% | $341,756 +2% |
| 2019 | $5,563 +8.4% | $335,055 +2% |
| 2018 | $5,133 +1.7% | $328,486 +2% |
| 2017 | $5,047 | $322,045 +2% |
| 2016 | $5,047 +0.4% | $315,730 +1.5% |
| 2015 | $5,027 +0.2% | $310,988 +2% |
| 2014 | $5,016 | $304,896 +0.5% |
| 2013 | -- | $303,518 +2% |
| 2012 | -- | $297,567 +2% |
| 2011 | -- | $291,732 +0.8% |
| 2010 | -- | $289,552 -0.2% |
| 2009 | -- | $290,240 +2% |
| 2008 | -- | $284,549 +2% |
| 2007 | -- | $278,969 +2% |
| 2006 | -- | $273,499 +2% |
| 2005 | -- | $268,136 +2% |
| 2004 | -- | $262,878 +1.9% |
| 2003 | -- | $258,060 +2% |
| 2002 | -- | $253,000 |
Find assessor info on the county website
Monthly payment
Est. payment
Payment breakdown
Explore the cost of this home by adjusting the details. Changes won't be saved.Climate risks
Neighborhood: 92399

Similar homes
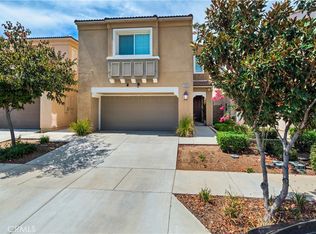
- $559,9994 bd3 ba2.1k sqft33830 Cansler Way, Yucaipa, CA 92399For Sale
 MLS ID #IG26191648, Ameer Abusnoubar, Good News Realty. CRMLS
 - $734,9994 bd3 ba3.2k sqft33407 Somerset Rd, Yucaipa, CA 92399For Sale
 MLS ID #11740779, Jim Bottrell, eXp of Greater Los Angeles, Inc. My State MLS
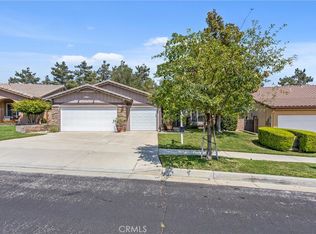
 - $599,9003 bd2 ba1.7k sqft11733 Pactfield Pl, Yucaipa, CA 92399For Sale
 MLS ID #IV26120606, LUC DE BONIS, KELLER WILLIAMS REALTY. CRMLS
 - $599,9003 bd3 ba2.2k sqft33410 Wallace Way, Yucaipa, CA 92399For Sale
 MLS ID #IG26107582, KRESTIN MULLEN, RE/MAX ADVANTAGE. CRMLS
Local buyer's agents are ready to help
