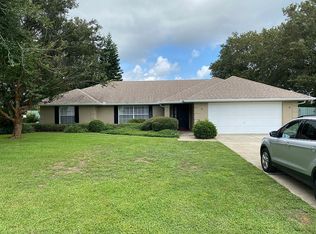
DARE TO COMPARE ONE OF THE MOST PRISTINE HOMES WITH NO HOA IN THE HIGHLY SOUGHT AFTER SILVE LAKE AREA!! This one-owner, custom-built, split-plan, three-bedroom, two-bath home with a two-car garage is located in a well-maintained and beautiful neighborhood. From the moment you arrive, you'll notice the meticulous care given to every detail of this home. The curb appeal is truly outstanding from the circular driveway, the architectural roof, the large display windows, the thoughtfully chosen landscaping, and the perfectly manicured lawn. A beautifully tiled walkway welcomes you to the front door, setting the tone for what awaits inside. As you step into this lovely, traditional home, the foyer opens into a spacious living room and dining area with cathedral ceilings. The large skylights flood the living space with natural light, complementing the luxury vinyl plank flooring throughout. Custom fabric window cornice valances adorn the sliders, leading to a spacious, glass-enclosed Florida room—a perfect space for relaxing or entertaining. The west side of the home boasts a well-appointed galley-style kitchen with ample counter space, cabinets, under-cabinet lighting, a pantry, and a cozy eat-in area. The kitchen is thoughtfully equipped with an insta-hot water heater, making meal prep a breeze. The garden window above the sink offers a delightful view of the sunset, making it a charming space to cook and unwind. The generous primary bedroom features carpet flooring, a cozy reading nook with block windows for light and privacy, and two custom closets. The en-suite bathroom is nothing short of luxurious, with a jetted bathtub, marble surround shower, double vanities with marble countertops, a bidet, and plenty of space for pampering. The two opposing bedrooms are also carpeted and share a Jack-and-Jill bathroom, providing privacy and convenience. Neighborhood Highlights: This golf cart-friendly community is minutes from beautiful Silver Lake, where the Florida sunshine dances on the water's surface. You'll also find Lake Sumter State College nearby, offering public recreational amenities such as racquetball, volleyball, and tennis courts, as well as nature trails, a running track, and an off-leash dog park. Conveniently close to medical facilities, shopping, and dining, this home truly offers the best of Florida living. Don't miss your chance to own this beautiful, one-of-a-kind home!
Sold for $374,000
Zillow last checked:
Listing updated:
Bought with:
Non-Member Agent
STELLAR NON-MEMBER OFFICE
Source: Stellar MLS,MLS#: G5089436 Originating MLS: Orlando Regional
Originating MLS: Orlando Regional
Price history
| Date | Event | Price |
|---|---|---|
| 6/25/2025 | Sold | $374,000-4.1%$151/sqft |
Source:  Stellar MLS #G5089436 Report a problem Stellar MLS #G5089436 Report a problem | ||
| 6/3/2025 | Pending sale | $389,900$158/sqft |
Source: Stellar MLS #G5089436 Report a problem | ||
| 4/16/2025 | Listed for sale | $389,900$158/sqft |
Source: Stellar MLS #G5089436 Report a problem | ||
| 4/10/2025 | Pending sale | $389,900$158/sqft |
Source: Stellar MLS #G5089436 Report a problem | ||
| 3/9/2025 | Price change | $389,900-2.5%$158/sqft |
Source: Stellar MLS #G5089436 Report a problem | ||
| 3/4/2025 | Pending sale | $399,900$162/sqft |
Source: Stellar MLS #G5089436 Report a problem | ||
| 11/29/2024 | Listed for sale | $399,900$162/sqft |
Source: Stellar MLS #G5089436 Report a problem | ||
| 11/25/2024 | Pending sale | $399,900$162/sqft |
Source: Stellar MLS #G5089436 Report a problem | ||
| 11/16/2024 | Listed for sale | $399,900+1499.6%$162/sqft |
Source: Stellar MLS #G5089436 Report a problem | ||
| 6/30/1994 | Sold | $25,000$10/sqft |
Source: Public Record Report a problem | ||


Get a cash offer in 3 minutes
Find out how much your home could sell for in as little as 3 minutes with a no-obligation cash offer.
Estimated market value
$371,800
