You will find this adorable colonial style home amongst a family-friendly neighborhood tucked away behind Maple Lane Golf Course, with easy access in all directions to all major freeways. The upgraded open concept kitchen features a five burner gas lit stove with custom hood, a mid-height oven for improved ease of access, and a cupboard with a pull out and elevated shelf perfect for your mixer! Your future home showcases hardwood floors on both the main and upper levels, professional painting and crown molding throughout the house. With updated furnace and air conditioning coupled with beautiful Andersen windows, this home is cozy and energy efficient. The coziness continues with a full wall of natural brick with featured fireplace. The winding staircase leads to four bedrooms and two full bathrooms, including an en suite bathroom off the master bedroom. The upstairs also provides access to a well supported attic for great storage. The fenced-in backyard is perfect for family, friends and pets surrounded by the shade of two large trees. If you prefer a quiet place to work, there is a finished basement with a designated office area along with plenty of additional storage! Come see this nearly 2,000 square foot home for yourself! (city has sq ft at 1897 / floor plan shows 2050)
Sold for $340,000
$340,000
33517 Chatsworth Dr, Sterling Heights, MI 48312
4beds
3,000sqft
Single Family Residence
Built in 1966
7,405 Square Feet Lot
$347,500 Zestimate®
$113/sqft
$2,992 Estimated rent
Home value
$347,500
$327,000 - $372,000
$2,992/mo
Zestimate® history
Owner options
List your home for rent
$2,992/mo
Rent Zestimate®
Find your next renter with Zillow Rental Manager. Plus, with online applications, you can quickly screen prospective tenants – for free.
$2,992/mo
Rent Zestimate®
Refinance and save
$2,231/mo
Est. payment
Refinancing to a lower rate could help reduce your monthly payments and save thousands over the life of the loan.
$2,231/mo
Est. payment
Explore your selling options
Work with a Zillow partner agent
Leverage their expertise and Zillow's premium Showcase listings to get your home seen by more buyers.
Get startedList with your own agent
Get your home in front of millions of buyers by listing it on Zillow.
Learn how to do itSell it yourself
Take full control of how buyers see your home on Zillow by listing For Sale by Owner (FSBO).
List your homeWhat's special
Fenced-in backyardFinished basementDesignated office areaHardwood floorsCrown moldingProfessional paintingCustom hood
Zillow last checked:
Listing updated:
Listed by:
Christine K Burns 586-292-4229,
RE/MAX First
Bought with:
Rahe Ahmed, 6501444891
IKONIK REALTY
Source: MiRealSource,MLS#: 50193228 Originating MLS: MiRealSource
Originating MLS: MiRealSourceFacts & features
Interior
Bedrooms & bathrooms
- Bedrooms: 4
- Bathrooms: 3
- Full bathrooms: 2
- 1/2 bathrooms: 1
Rooms
- Room types: Family Room, Living Room, First Flr Lavatory, Master Bedroom, Second Flr Full Bathroom
Bedroom 1
- Features: Wood
- Level: Upper
- Area: 234
- Dimensions: 18 x 13
Bedroom 2
- Features: Wood
- Level: Upper
- Area: 120
- Dimensions: 12 x 10
Bedroom 3
- Features: Wood
- Level: Upper
- Area: 100
- Dimensions: 10 x 10
Bedroom 4
- Features: Wood
- Level: Upper
- Area: 90
- Dimensions: 10 x 9
Bathroom 1
- Features: Ceramic
- Level: Upper
- Area: 64
- Dimensions: 8 x 8
Bathroom 2
- Features: Ceramic
- Level: Upper
- Area: 40
- Dimensions: 8 x 5
Family room
- Features: Carpet
- Level: Entry
- Area: 204
- Dimensions: 17 x 12
Kitchen
- Features: Wood
- Level: Entry
- Area: 210
- Dimensions: 21 x 10
Living room
- Features: Wood
- Level: Entry
- Area: 221
- Dimensions: 17 x 13
Heating
- Forced Air, Natural Gas
Cooling
- Ceiling Fan(s), Central Air
Appliances
- Included: Dishwasher, Dryer, Microwave, Range/Oven, Refrigerator, Washer
Features
- Eat-in Kitchen
- Flooring: Ceramic Tile, Hardwood, Wood, Carpet
- Basement: Finished
- Number of fireplaces: 1
- Fireplace features: Family Room
Interior area
- Total structure area: 3,072
- Total interior livable area: 3,000 sqft
- Finished area above ground: 2,000
- Finished area below ground: 1,000
Property
Parking
- Total spaces: 2
- Parking features: Attached
- Attached garage spaces: 2
Features
- Levels: Two
- Stories: 2
- Patio & porch: Patio, Porch
- Fencing: Fenced
- Frontage type: Road
- Frontage length: 60
Lot
- Size: 7,405 Square Feet
- Dimensions: 60 x 125
Details
- Parcel number: 101034378025
- Zoning description: Residential
- Special conditions: Private
Construction
Type & style
- Home type: SingleFamily
- Architectural style: Colonial
- Property subtype: Single Family Residence
Materials
- Brick, Vinyl Trim
- Foundation: Basement
Condition
- New construction: No
- Year built: 1966
Utilities & green energy
- Sewer: Public Sanitary
- Water: Public
Community & HOA
Community
- Subdivision: Moceri Spizizen Estates Sub
HOA
- Has HOA: No
Location
- Region: Sterling Heights
Financial & listing details
- Price per square foot: $113/sqft
- Tax assessed value: $305,400
- Annual tax amount: $4,980
- Date on market: 11/2/2025
- Cumulative days on market: 12 days
- Listing agreement: Exclusive Right to Sell/VR
- Listing terms: Cash,Conventional
- Road surface type: Paved
Price history
| Date | Event | Price |
|---|---|---|
| 12/26/2025 | Sold | $340,000-2.8%$113/sqft |
Source:  MiRealSource #50193228 Report a problem MiRealSource #50193228 Report a problem | ||
| 11/14/2025 | Pending sale | $349,900$117/sqft |
Source: MiRealSource #50193228 Report a problem | ||
| 11/2/2025 | Listed for sale | $349,900$117/sqft |
Source: MiRealSource #50193228 Report a problem | ||
Public tax history
| Year | Property taxes | Tax assessment |
|---|---|---|
| 2025 | $4,725 +41.4% | $152,700 +7.5% |
| 2024 | $3,341 +7.1% | $142,100 +11.9% |
| 2023 | $3,118 -3.2% | $127,000 +13.7% |
| 2022 | $3,223 | $111,700 +6.3% |
| 2021 | -- | $105,100 +1.2% |
| 2020 | -- | $103,900 +4.5% |
| 2019 | -- | $99,400 +18.2% |
| 2018 | $2,939 | $84,100 +6.9% |
| 2017 | -- | $78,700 |
| 2016 | -- | $78,700 +7.8% |
| 2015 | -- | $73,000 +15% |
| 2014 | -- | $63,500 |
| 2012 | -- | -- |
| 2009 | -- | -- |
| 2001 | $1,961 +7.4% | $55,600 +3.2% |
| 2000 | $1,826 | $53,900 |
Find assessor info on the county website
Neighborhood: 48312
Nearby homes
- $290,2003 bd2 ba1.4k sqft33533 Chatsworth Dr, Sterling Heights, MI 48312Off Market
- $299,9003 bd2 ba1.4k sqft33503 Chatsworth Dr, Sterling Heights, MI 48312Off Market
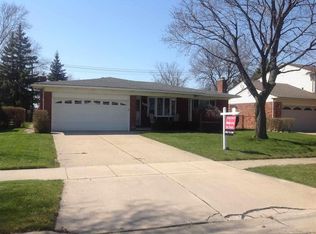
- $310,300-- bd2 ba1.5k sqft33518 Shelley Lynne Dr, Sterling Heights, MI 48312Off Market
- $269,500-- bd1 ba1.4k sqft33465 Chatsworth Dr, Sterling Heights, MI 48312Off Market
- $301,9003 bd2 ba1.4k sqft33534 Shelley Lynne Dr, Sterling Heights, MI 48312Off Market
- $309,3003 bd2 ba1.6k sqft33504 Shelley Lynne Dr, Sterling Heights, MI 48312Off Market
- $308,7003 bd1 ba1.4k sqft33549 Chatsworth Dr, Sterling Heights, MI 48312Off Market
- $272,900-- bd1 ba1.4k sqft33468 Shelley Lynne Dr, Sterling Heights, MI 48312Off Market
Nearby schools
GreatSchools rating
- 5/10Black Elementary SchoolGrades: PK-5Distance: 2 mi
- 5/10Carleton Middle SchoolGrades: 6-8Distance: 0.6 mi
- 6/10Cousino Senior High SchoolGrades: 9-12Distance: 1.7 mi
Schools provided by the listing agent
- District: Warren Consolidated Schools
Source: MiRealSource. This data may not be complete. We recommend contacting the local school district to confirm school assignments for this home.
Get a cash offer in 3 minutes
Find out how much your home could sell for in as little as 3 minutes with a no-obligation cash offer.
Estimated market value
$347,500
Get a cash offer in 3 minutes
Find out how much your home could sell for in as little as 3 minutes with a no-obligation cash offer.
Estimated market value
$347,500
- Michigan
- Macomb County
- Sterling Heights
- 48312
- 33517 Chatsworth Dr
Nearby cities
Nearby zip codes
Other Sterling Heights Topics
- Apartments for Rent in 48312
- Houses for Sale in 48312
- Houses for Rent in 48312
- 48312 Real Estate
- Sterling Heights Condos
- Houses for Sale in Sterling Heights
- Newest Listings in Sterling Heights
- Sterling Heights Home Values
- Sterling Heights Real Estate Agents
- Sterling Heights Refinance
- Sterling Heights Mortgage Rates
