Discover refined living in the sought-after Red Tail community with this meticulously maintained, custom home tucked away on a peaceful cul-de-sac. Whether you're looking to right-size or enjoy a more elevated lifestyle, this beautifully appointed residence blends luxury and comfort effortlessly—with over $125,000 in upgrades made in the last four years, including a new roof, high-efficiency HVAC, tankless hot water heater, hardwired security system, radon mitigation system and so much more!
The light-filled foyer showcases hardwood floors, soaring ceilings, and a grand curved staircase. Just off the foyer, a spacious formal living room flows into the elegant dining room, perfect for entertaining.
The newly renovated kitchen is a chef’s dream, featuring Wolf and Bosch appliances, quartz countertops, a center island, pot filler, drawer microwave, touchless faucet, and a large walk-in pantry. A built-in bar with glass storage and mini fridge enhances the adjacent eat-in area.
The dramatic family room boasts floor-to-ceiling windows, soaring ceilings, and a full-height stone fireplace. Upstairs, you’ll find four generously sized bedrooms and three full baths. The vaulted primary suite offers hardwood floors, custom shutters, and a cozy reading nook. Two bedrooms share a renovated Jack-and-Jill bath, and the guest suite includes a private full bath.
The finished lower level impresses with a custom bar, media area, fitness space, and a bedroom with an updated full bath. There’s also an unfinished attic space offering more than 500 sqf for a potential fifth bedroom or bonus room—a rare and valuable feature.
A 3-season room and stone patio complete this exceptional home—ideal for relaxing summer nights. Red Tail offers a vibrant lifestyle with tennis and pickleball courts, fitness center, pool, clubhouse dining, and more. Convenient to highways, shopping, and dining.
Don’t miss your chance to call one of Avon’s most desirable communities home!
Closed
$739,000
33518 Silver Oak Dr, Avon, OH 44011
4beds
4,782sqft
Single Family Residence
Built in 2005
0.29 Acres Lot
$833,400 Zestimate®
$155/sqft
$4,380 Estimated rent
Home value
$833,400
$792,000 - $892,000
$4,380/mo
Zestimate® history
Owner options
List your home for rent
$4,380/mo
Rent Zestimate®
Find your next renter with Zillow Rental Manager. Plus, with online applications, you can quickly screen prospective tenants – for free.
$4,380/mo
Rent Zestimate®
Refinance and save
$4,538/mo
Est. payment
Refinancing to a lower rate could help reduce your monthly payments and save thousands over the life of the loan.
$4,538/mo
Est. payment
Explore your selling options
Work with a Zillow partner agent
Leverage their expertise and Zillow's premium Showcase listings to get your home seen by more buyers.
Get startedList with your own agent
Get your home in front of millions of buyers by listing it on Zillow.
Learn how to do itSell it yourself
Take full control of how buyers see your home on Zillow by listing For Sale by Owner (FSBO).
List your homeWhat's special
Clubhouse diningFinished lower levelReading nookGuest suitePeaceful cul-de-sacRenovated jack-and-jill bathFitness space
Zillow last checked:
Listing updated:
Listed by:
Julee Alexy jalexy@kw.com440-667-5097,
Keller Williams Citywide
Bought with:
Danielle N Mayo, 2016004431
Berkshire Hathaway HomeServices Professional Realty
Source: MLS Now,MLS#: 5113727 Originating MLS: Akron Cleveland Association of REALTORS
Originating MLS: Akron Cleveland Association of REALTORSFacts & features
Interior
Bedrooms & bathrooms
- Bedrooms: 4
- Bathrooms: 4
- Full bathrooms: 3
- 1/2 bathrooms: 1
- Main level bathrooms: 1
Bedroom
- Description: Flooring: Carpet
- Level: Second
- Dimensions: 23 x 15
Bedroom
- Description: Flooring: Carpet
- Level: Second
- Dimensions: 13 x 12
Bedroom
- Description: Flooring: Carpet
- Level: Second
- Dimensions: 14 x 11
Bedroom
- Description: Flooring: Carpet
- Level: Second
- Dimensions: 17 x 15
Primary bathroom
- Description: Flooring: Hardwood
- Level: Second
- Dimensions: 23 x 15
Dining room
- Description: Flooring: Carpet,Hardwood
- Level: First
- Dimensions: 18 x 12
Family room
- Description: Flooring: Hardwood
- Level: First
- Dimensions: 20 x 15
Kitchen
- Description: Flooring: Hardwood
- Level: First
- Dimensions: 24 x 17
Living room
- Description: Flooring: Carpet
- Level: First
- Dimensions: 13 x 12
Office
- Description: Flooring: Hardwood
- Level: First
- Dimensions: 15 x 11
Recreation
- Description: Flooring: Carpet
- Level: Lower
- Dimensions: 47 x 26
Heating
- Forced Air, Gas
Cooling
- Central Air
Appliances
- Included: Built-In Oven, Cooktop, Dishwasher, Disposal, Humidifier, Microwave, Range, Refrigerator
- Laundry: Main Level
Features
- Wet Bar, Built-in Features, Tray Ceiling(s), Crown Molding, Coffered Ceiling(s), Double Vanity, High Ceilings, Kitchen Island, Pantry, Recessed Lighting, Sound System, Soaking Tub, Smart Thermostat, Vaulted Ceiling(s), Bar, Walk-In Closet(s), Wired for Sound
- Basement: Full,Finished,Sump Pump
- Number of fireplaces: 2
- Fireplace features: Family Room, Gas Log, Gas Starter, Recreation Room
Interior area
- Total structure area: 4,782
- Total interior livable area: 4,782 sqft
- Finished area above ground: 3,314
- Finished area below ground: 1,468
Property
Parking
- Total spaces: 3
- Parking features: Attached, Concrete, Direct Access, Garage, Garage Door Opener, Garage Faces Side
- Attached garage spaces: 3
Features
- Levels: Two
- Stories: 2
- Patio & porch: Enclosed, Patio, Porch, Screened
- Exterior features: Sprinkler/Irrigation, Private Yard
Lot
- Size: 0.29 Acres
Details
- Parcel number: 0400024115100
Construction
Type & style
- Home type: SingleFamily
- Architectural style: Colonial
- Property subtype: Single Family Residence
Materials
- HardiPlank Type, Stucco
- Roof: Asphalt,Fiberglass
Condition
- Year built: 2005
Utilities & green energy
- Sewer: Public Sewer
- Water: Public
Community & HOA
Community
- Security: Security System
- Subdivision: Red Tail Dev 03
HOA
- Has HOA: Yes
- Services included: Association Management, Other, Pool(s), Recreation Facilities, Reserve Fund
- HOA fee: $625 annually
- HOA name: Red Tail
Location
- Region: Avon
Financial & listing details
- Price per square foot: $155/sqft
- Tax assessed value: $686,340
- Annual tax amount: $11,809
- Date on market: 4/15/2025
- Cumulative days on market: 42 days
Price history
| Date | Event | Price |
|---|---|---|
| 6/25/2025 | Sold | $739,000$155/sqft |
Source:  MLS Now #5113727 Report a problem MLS Now #5113727 Report a problem | ||
| 5/24/2025 | Pending sale | $739,000$155/sqft |
Source: MLS Now #5113727 Report a problem | ||
| 5/20/2025 | Price change | $739,000-2.6%$155/sqft |
Source: MLS Now #5113727 Report a problem | ||
| 4/15/2025 | Listed for sale | $759,000+17.7%$159/sqft |
Source: MLS Now #5113727 Report a problem | ||
| 11/23/2020 | Sold | $645,000-3%$135/sqft |
Source: MLS Now #4204010 Report a problem | ||
| 10/15/2020 | Pending sale | $664,980$139/sqft |
Source: Keller Williams Greater Metropolitan #4204010 Report a problem | ||
| 9/17/2020 | Price change | $664,980-1.5%$139/sqft |
Source: Keller Williams Greater Metropolitan #4204010 Report a problem | ||
| 8/8/2020 | Price change | $674,980-3.6%$141/sqft |
Source: Keller Williams Greater Metropolitan #4204010 Report a problem | ||
| 7/9/2020 | Price change | $699,980-6.7%$146/sqft |
Source: Keller Williams Greater Metropolitan #4204010 Report a problem | ||
| 6/22/2020 | Listed for sale | $750,000+37.6%$157/sqft |
Source: Keller Williams Greater Metropolitan #4198799 Report a problem | ||
| 7/2/2014 | Sold | $545,000-0.9%$114/sqft |
Source: Agent Provided Report a problem | ||
| 5/22/2014 | Price change | $549,900-1.8%$115/sqft |
Source: Howard Hanna - Rocky River #3408820 Report a problem | ||
| 4/26/2014 | Price change | $559,900-1.8%$117/sqft |
Source: Howard Hanna - Rocky River #3408820 Report a problem | ||
| 3/11/2014 | Price change | $569,900-5%$119/sqft |
Source: Howard Hanna - Rocky River #3408820 Report a problem | ||
| 1/28/2014 | Listed for sale | $599,900-3.2%$125/sqft |
Source: Howard Hanna #3408820 Report a problem | ||
| 7/10/2013 | Listing removed | $619,900$130/sqft |
Source: Howard Hanna - Rocky River #3408820 Report a problem | ||
| 5/17/2013 | Listed for sale | $619,900+395.9%$130/sqft |
Source: Howard Hanna - Rocky River #3408820 Report a problem | ||
| 10/22/2004 | Sold | $125,000+25%$26/sqft |
Source: Public Record Report a problem | ||
| 11/16/2001 | Sold | $100,000$21/sqft |
Source: Public Record Report a problem | ||
Public tax history
| Year | Property taxes | Tax assessment |
|---|---|---|
| 2024 | $11,809 +17.8% | $240,220 +32.5% |
| 2023 | $10,027 +1% | $181,270 |
| 2022 | $9,933 -0.2% | $181,270 |
| 2021 | $9,953 -2.5% | $181,270 +3.9% |
| 2020 | $10,208 +2.1% | $174,470 |
| 2019 | $9,999 +7.9% | $174,470 |
| 2018 | $9,264 -7.7% | $174,470 -1% |
| 2017 | $10,037 -1.1% | $176,260 |
| 2016 | $10,154 -1% | $176,260 |
| 2015 | $10,254 -0.6% | $176,260 -1.3% |
| 2014 | $10,315 +3.1% | $178,620 +3.6% |
| 2013 | $10,006 +1.6% | $172,330 |
| 2012 | $9,846 | $172,330 -65.7% |
| 2011 | -- | $502,300 |
| 2010 | -- | -- |
| 2009 | -- | -- |
| 2008 | $8,846 +2.7% | -- |
| 2007 | $8,617 +1.1% | -- |
| 2006 | $8,526 +678.6% | -- |
| 2002 | $1,095 +1.1% | -- |
| 2001 | $1,083 +2.5% | -- |
| 2000 | $1,057 | -- |
Find assessor info on the county website
Neighborhood: 44011
Nearby homes
- $784,9004 bd3 ba3.7k sqft33516 Silver Oak Dr, Avon, OH 44011Off Market
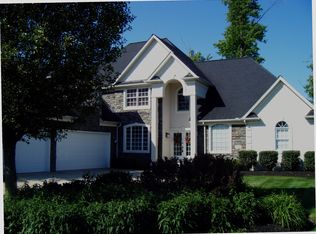
- $808,9004 bd4 ba3.8k sqft33520 Silver Oak Dr, Avon, OH 44011Off Market
- $717,0004 bd4 ba3.1k sqft4461 Doral Dr, Avon, OH 44011Off Market
- $500,0003 bd5 ba3.4k sqft4463 Doral Dr, Avon, OH 44011Sold
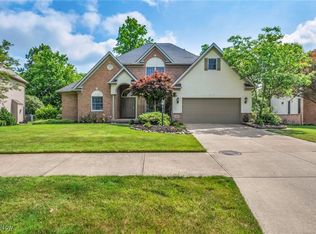
- $649,8003 bd2 ba2.9k sqft4459 Doral Dr, Avon, OH 44011Off Market
- $1,021,5005 bd5 ba3.7k sqft33521 Silver Oak Dr, Avon, OH 44011Off Market
- $1,060,0004 bd-- ba4k sqft33517 Silver Oak Dr, Avon, OH 44011Off Market
- $1,054,0006 bd5 ba4.3k sqft4465 Doral Dr, Avon, OH 44011Off Market
Nearby schools
GreatSchools rating
- NAAvon East Elementary SchoolGrades: 1-2Distance: 1.6 mi
- 9/10Avon High SchoolGrades: 8-12Distance: 2.6 mi
- NAAvon Village Elementary SchoolGrades: PK-KDistance: 2.3 mi
Schools provided by the listing agent
- District: Avon LSD - 4703
Source: MLS Now. This data may not be complete. We recommend contacting the local school district to confirm school assignments for this home.
Get a cash offer in 3 minutes
Find out how much your home could sell for in as little as 3 minutes with a no-obligation cash offer.
Estimated market value
$833,400
Get a cash offer in 3 minutes
Find out how much your home could sell for in as little as 3 minutes with a no-obligation cash offer.
Estimated market value
$833,400
- Ohio
- Lorain County
- Avon
- 44011
- 33518 Silver Oak Dr
Nearby cities
Nearby zip codes
Other Avon Topics
