Skip main navigation
Closed
  • $409,900

    3352 24th St S, Moorhead, MN 56560

    3beds
    1,920sqft
    Single Family Residence
    Built in 2015
    7,860 Square Feet Lot
    $423,200 Zestimate®
    $213/sqft
    $2,171 Estimated rent

    Home value

    $423,200

    $377,000 - $474,000

    $2,171/mo

    Zestimate® history
    Loading
    Loading...

    Owner options

    List your home for rent

    $2,171/mo

    Rent Zestimate®

    Find your next renter with Zillow Rental Manager. Plus, with online applications, you can quickly screen prospective tenants – for free.

    Learn more

    $2,171/mo

    Rent Zestimate®

    Refinance and save

    $2,603/mo

    Est. payment

    Refinancing to a lower rate could help reduce your monthly payments and save thousands over the life of the loan.

    See today's rates

    $2,603/mo

    Est. payment

    Explore your selling options

    Work with a Zillow partner agent

    Leverage their expertise and Zillow's premium Showcase listings to get your home seen by more buyers.

    Get started

    List with your own agent

    Get your home in front of millions of buyers by listing it on Zillow.

    Learn how to do it

    Sell it yourself

    Take full control of how buyers see your home on Zillow by listing For Sale by Owner (FSBO).

    List your home

    What's special

    Generous islandIn ground sprinkler systemLarge patioSolid maple floorsModern fireplaceBuilt in speaker systemCoffered ceiling
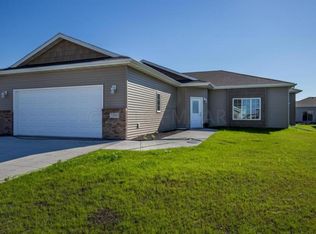
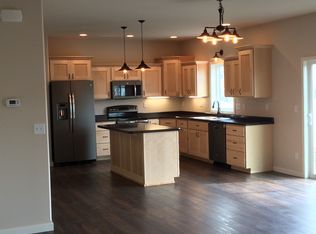
    Welcome to Your Dream Home! Luxury, Accessibility, and Modern Comfort Await your arrival at this ideal home where timeless style meets effortless accessibility and modern amenities. This thoughtfully designed 3 bedroom, 2 bath patio home is crafted for convenience, comfort, and inspiration. Step inside via true step free, wheelchair friendly entry and be greeted by a bright, open-concept space. Gleaming solid maple floors, trim and doors run throughout, while the expansive living room, complete with a modern fireplace and built in speaker system, sets the tone for cozy nights and vibrant entertaining. The kitchen is a chef’s delight, featuring a generous island, a spacious pantry cabinet, and a second microwave at an accessible height. The adjacent dining area is perfect for family meals or festive gatherings. Relax in the luxurious master suite, a sanctuary with double doors leading to outdoor patio. Enjoy a coffered ceiling with a ceiling fan, a spacious walk-in closet, and an ensuite bath with a roll in shower, safety features, and a accessible vanity. Two additional bedrooms provide flexible space for family, guests, or an office, each offering ample storage and easy access to a second full bath. The home’s manicured landscaping, supported by an in ground sprinkler system, ensures effortless curb appeal. A large patio, shaded by an electric retractable awning, is perfect for outdoor entertaining or quiet evenings, with seamless access from both the living area and master suite. A dedicated, conveniently located laundry room with space for more storage. Much thought went into providing safe space in this home. A 381 sq.ft (not included in total sq.ft) unfinished basement with egress window, accessed by a wide staircase for easy moving or future addition of electric chair. Basement also provides access to a large crawlspace that can be used for additional storage. Don't forget the attached finished, heated double garage. Every detail has been considered to ensure barrier-free living, with step-free entry, open layouts, and accessible fixtures throughout. Located in a friendly neighborhood with a new roof and no special assessments, you’ll enjoy peace of mind, welcoming neighbors, and proximity to parks, schools, and shopping. This move-in-ready home stands apart for its blend of luxury, accessibility, and smart design offering an unparalleled lifestyle for families, professionals, and anyone seeking a forever home that adapts to every need. Schedule your private showing today and imagine living in comfort, style, and ease. Welcome Home!

    Zillow last checked:

    Listing updated:

    Listed by:

    Jennifer Buchert 701-388-5502,

    RE/MAX Legacy Realty

    Bought with:

    Chase Akers

    Aspire Realty

    Source: NorthstarMLS as distributed by MLS GRID,MLS#: 6752294MLS Logo

    Facts & features

    Interior

    Bedrooms & bathrooms
    • Bedrooms: 3
    • Bathrooms: 2
    • Full bathrooms: 1
    • 3/4 bathrooms: 1
    Bedroom
    • Level: Main
    Bedroom 2
    • Level: Main
    Bedroom 3
    • Level: Main
    Bathroom
    • Level: Main
    Dining room
    • Level: Main
    Foyer
    • Level: Main
    Kitchen
    • Level: Main
    Living room
    • Level: Main
    Other
    • Level: Basement
    Utility room
    • Level: Basement
    Heating
    • Forced Air
    Cooling
    • Central Air
    Appliances
    • Included: Dishwasher, Disposal, Dryer, Electric Water Heater, Microwave, Range, Refrigerator, Stainless Steel Appliance(s), Washer
    • Laundry: Main Level
    Features
    • Flooring: Hardwood
    • Basement: Crawl Space,Partial,Concrete,Unfinished
    • Number of fireplaces: 1
    • Fireplace features: Gas
    Interior area
    • Total structure area: 1,920
    • Total interior livable area: 1,920 sqft
    • Finished area above ground: 1,920
    • Finished area below ground: 0

    Property

    Parking
    • Total spaces: 2
    • Parking features: Attached, Garage, Heated Garage, Insulated Garage
    • Attached garage spaces: 2
    • Details: Garage Dimensions (23.75 X 21), Garage Door Height (7), Garage Door Width (16)
    Accessibility
    • Accessibility features: Accessible Entrance, Accessible Kitchen, Doors 36"+, Customized Wheelchair Accessible, Grab Bars In Bathroom, No Stairs External, No Step Entry, Roll-In Shower
    Features
    • Levels: One
    • Stories: 1
    • Patio & porch: Awning(s), Patio
    Lot
    • Size: 7,860 sqft
    • Dimensions: 60 x 131
    Details
    • Foundation area: 1920
    • Parcel number: 585870780
    • Zoning description: Residential-Single Family

    Construction

    Type & style
    • Home type: SingleFamily
    • Property subtype: Single Family Residence
    Materials
    • Roof: Age 8 Years or Less,Asphalt
    Condition
    • New construction: No
    • Year built: 2015

    Utilities & green energy

    • Gas: Natural Gas
    • Sewer: City Sewer/Connected
    • Water: City Water/Connected

    Community & neighborhood

    Location
    • Region: Moorhead
    • Subdivision: Parkview 1st Add

    HOA & financial

    HOA
    • Has HOA: No

    Other

    Other facts
    • Road surface type: Paved

    Price history

    DateEventPrice
    8/22/2025Sold$409,900$213/sqft
    Source: NorthstarMLS as distributed by MLS GRID #6752294 Report a problem
    7/31/2025Pending sale$409,900$213/sqft
    Source: NorthstarMLS as distributed by MLS GRID #6752294 Report a problem
    7/11/2025Listed for sale$409,900+53.9%$213/sqft
    Source: NorthstarMLS as distributed by MLS GRID #6752294 Report a problem
    12/8/2015Sold$266,325+660.9%$139/sqft
    Source: NorthstarMLS as distributed by MLS GRID #7378999 Report a problem
    7/17/2015Sold$35,000-86.5%$18/sqft
    Source: Public Record Report a problem
    4/25/2015Listed for sale$260,000$135/sqft
    Source: Park Company Realtors #15-1801 Report a problem

    Public tax history

    YearProperty taxesTax assessment
    2025$542 +179.4%$335,900 +0.9%
    2024$194 +321.7%$333,000 +7.4%
    2023$46 $310,100 +5.2%
    2022$46 +9.5%$294,700 +9.5%
    2021$42 $269,100 +2.1%
    2020$42 $263,500
    2019$42 $263,500 +1.7%
    2018$42 $259,100 +0.1%
    2017$42 -98.2%$258,800 +4.9%
    2016$2,326 $246,600 +550.7%
    2015$2,326 $37,900
    2014-- $37,900
    2011$2,640 +1.6%--
    2010$2,599 +0%$37,900
    2009$2,598 $37,900

    Find assessor info on the county website

    Neighborhood: 56560

    Nearby schools

    GreatSchools rating
    Schools provided by the listing agent
    • High: Moorhead

    Source: NorthstarMLS as distributed by MLS GRID. This data may not be complete. We recommend contacting the local school district to confirm school assignments for this home.

    Get pre-qualified for a loan
    At Zillow Home Loans, we can pre-qualify you in as little as 5 minutes with no impact to your credit score.

    An equal housing lender. NMLS #10287.

    Sell for more on Zillow
    Get a Zillow Showcase℠ listing at no additional cost and you could sell for .
    $423,200
    2% more
    +$8,464
    With Zillow Showcase(estimated)
    $431,664