Skip main navigation
Off market
  • $649,200

    3352 Antique Rose Dr, Las Vegas, NV 89135

    4beds
    2,313sqft
    Single Family Residence
    Built in ----
    -- sqft lot
    $649,200 Zestimate®
    $281/sqft
    $3,168 Estimated rent

    Home value

    $649,200

    $617,000 - $682,000

    $3,168/mo

    Zestimate® history
    Loading
    Loading...

    Owner options

    List your home for rent

    $3,168/mo

    Rent Zestimate®

    Find your next renter with Zillow Rental Manager. Plus, with online applications, you can quickly screen prospective tenants – for free.

    Learn more

    $3,168/mo

    Rent Zestimate®

    Refinance and save

    $3,791/mo

    Est. payment

    Refinancing to a lower rate could help reduce your monthly payments and save thousands over the life of the loan.

    See today's rates

    $3,791/mo

    Est. payment

    Explore your selling options

    Work with a Zillow partner agent

    Leverage their expertise and Zillow's premium Showcase listings to get your home seen by more buyers.

    Get started

    List with your own agent

    Get your home in front of millions of buyers by listing it on Zillow.

    Learn how to do it

    Sell it yourself

    Take full control of how buyers see your home on Zillow by listing For Sale by Owner (FSBO).

    List your home

    What's special

    Two-story residenceAmple closet storageTwo-story configuration enhances privacyOpen-concept common areasEn-suite bathroomMultiple bathroomsBright and welcoming atmosphere

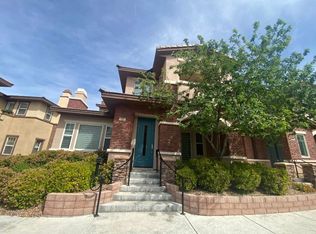
    Detailed Property Description 3352 Antique Rose Dr Unit 2, Las Vegas, NV 89135 Nestled within the highly sought-after Summerlin master-planned community in Clark County, this inviting two-story residence at 3352 Antique Rose Dr offers a harmonious blend of space, functionality, and suburban charm. With the home is well-positioned within the local market, reflecting both its desirable location and generous layout. Spanning roughly 2,300+ square feet, the home is thoughtfully designed to accommodate modern living. The layout features four well-proportioned bedrooms and multiple bathrooms, providing flexibility for families, remote work setups, or guest accommodations. The two-story configuration enhances privacy, with living and entertaining areas typically situated on the main level and sleeping quarters upstairs. Inside, the home offers a comfortable and practical living environment. Open-concept common areas create a natural flow between the kitchen, dining, and living spaces, making it ideal for both everyday living and entertaining. Large windows allow for ample natural light, contributing to a bright and welcoming atmosphere. The kitchen is designed for efficiency and connection, often overlooking shared living spaces to keep interactions seamless. The primary suite serves as a private retreat, offering generous space, an en-suite bathroom, and ample closet storage. Additional bedrooms are versatile and can easily function as home offices, playrooms, or hobby spaces depending on the needs of the Tenant. Renters are responsible for all the utilities except sewage and electricity, Smoking is allowed but outside the premises and up to three pets are allowed

    This property is not currently displayed as for sale or rent on Zillow. This may be different from what's on other websites or public sources.
    Zillow last checked:

    Listing updated:

    Source: Zillow Rentals

    Facts & features

    Interior

    Bedrooms & bathrooms
    • Bedrooms: 4
    • Bathrooms: 3
    • Full bathrooms: 2
    • 1/2 bathrooms: 1
    Heating
    • Forced Air
    Cooling
    • Central Air
    Appliances
    • Included: Dishwasher, Freezer, Microwave, Oven, Refrigerator, WD Hookup
    • Laundry: Hookups
    Features
    • WD Hookup
    • Flooring: Carpet, Hardwood
    Interior area
    • Total interior livable area: 2,313 sqft

    Property

    Parking
    • Parking features: Attached, Off Street
    • Has attached garage: Yes
    • Details: Contact manager
    Features
    • Exterior features: Electricity not included in rent, Heating system: Forced Air, No Utilities included in rent, Sewage not included in rent
    Details
    • Parcel number: 16413112069

    Construction

    Type & style
    • Home type: SingleFamily
    • Property subtype: Single Family Residence

    Community & HOA

    Community
    • Deposit fee: $2,765
    Location
    • Region: Las Vegas

    Financial & listing details

    • Price per square foot: $281/sqft
    • Tax assessed value: $461,194
    • Annual tax amount: $2,743
    • Date on market: 3/23/2026
    • Date available: 03/23/2026
    • Lease term: 1 Year

    Price history

    DateEventPrice
    12/31/2002Sold$232,028$100/sqft
    Source: Public Record Report a problem

    Public tax history

    YearProperty taxesTax assessment
    2026$2,743 +3%$161,418 +4%
    2025$2,663 +3%$155,191 +11.5%
    2024$2,586 +3%$139,147 +18.9%
    2023$2,511 +3.1%$117,038 +4.8%
    2022$2,436 +3%$111,628 +0.6%
    2021$2,365 +3%$110,960 +1.4%
    2020$2,295 +3%$109,452 +13.5%
    2019$2,228 +5.7%$96,466
    2018$2,109 $96,466 +0.6%
    2017$2,109 $95,914 +3.8%
    2016$2,109 +0.2%$92,445 +1.5%
    2015$2,104 +3%$91,044 +35.1%
    2014$2,043 $67,368
    2013-- $67,368 -6.3%
    2012-- $71,931 -10.2%
    2011-- $80,116 -0.1%
    2010-- $80,219 -22.1%
    2009-- $102,933
    2008-- $102,933 -30.3%
    2007-- $147,753 +3.9%
    2006-- $142,185 +36.5%
    2005-- $104,129 +40.9%
    2004-- $73,882 +6%
    2003-- $69,724
    Find assessor info on the county website

    Neighborhood: Summerlin South

    Nearby schools

    GreatSchools rating
    Get a cash offer in 3 minutes
    Find out how much your home could sell for in as little as 3 minutes with a no-obligation cash offer.
    Estimated market value
    $649,200
    Get a cash offer in 3 minutes
    Find out how much your home could sell for in as little as 3 minutes with a no-obligation cash offer.
    Estimated market value
    $649,200