Discover the perfect blend of comfort and convenience in this delightful townhome in the sought-after Holly Acres community of Alexandria, VA. Situated in a peaceful enclave yet close to all community amenities, including a Playground, community Fire Pit area, and Dog Park. This townhome offers the best of both worlds - tranquility and privacy. Step inside to an inviting living space with an open concept layout, perfect for everyday living and entertaining (Interior paint 2023). Natural light floods through large windows, highlighting the warmth of the hardwood flooring and creating a bright and airy ambiance. The heart of the home boosts a well-appointed, eat-in kitchen with sleek quartz countertops (2021), ample cabinetry, and new stainless-steel appliances (Refrigerator 2023), making cooking a pleasure! Retreat to generous-sized bedrooms offering comfort and privacy. The owner's suite is a true oasis, featuring a walk-in closet and a renovated en-suite bathroom with a Frameless shower door (2023), Quartz Dual sink vanity (2021) wall-to-wall carpet (2023). The laundry room is conveniently located on the bedroom level (Washer 2019) (Dryer 2009). Enjoy your morning coffee or evening gatherings on the private patio (renovated in 2023), surrounded by lush greenery – an ideal spot to unwind. With multiple levels, there's plenty of space for a home office, gym, or recreation room – tailor it to your unique needs. The basement features a walkout to a fenced-in backyard and access to a spacious two-car garage (Garage Door 2023). Indulge in local dining, shopping, and entertainment options, with Old Town Alexandria and Kingstown Center within easy reach. Benefit from the proximity to major highways, including Route 1 and I-495, public transportation (Huntington Metro 3.2 miles), and the convenience of being just a short drive away from Washington, D.C. (12 miles) and National Harbor (6.2 miles).
Sold for $620,000
$620,000
3352 Beechcliff Dr, Alexandria, VA 22306
3beds
1,892sqft
Townhouse
Built in 2005
1,760 Square Feet Lot
$638,700 Zestimate®
$328/sqft
$3,490 Estimated rent
Home value
$638,700
$607,000 - $671,000
$3,490/mo
Zestimate® history
Owner options
List your home for rent
$3,490/mo
Rent Zestimate®
Find your next renter with Zillow Rental Manager. Plus, with online applications, you can quickly screen prospective tenants – for free.
$3,490/mo
Rent Zestimate®
Refinance and save
$4,007/mo
Est. payment
Refinancing to a lower rate could help reduce your monthly payments and save thousands over the life of the loan.
$4,007/mo
Est. payment
Explore your selling options
Work with a Zillow partner agent
Leverage their expertise and Zillow's premium Showcase listings to get your home seen by more buyers.
Get startedList with your own agent
Get your home in front of millions of buyers by listing it on Zillow.
Learn how to do itSell it yourself
Take full control of how buyers see your home on Zillow by listing For Sale by Owner (FSBO).
List your homeWhat's special
Zillow last checked:
Listing updated:
Listed by:
Jumana Shiha 703-627-1451,
Redfin Corporation
Bought with:
David Mount, 0225211697
EXP Realty, LLC
Source: Bright MLS,MLS#: VAFX2145518
Facts & features
Interior
Bedrooms & bathrooms
- Bedrooms: 3
- Bathrooms: 4
- Full bathrooms: 2
- 1/2 bathrooms: 2
- Main level bathrooms: 1
Basement
- Area: 0
Heating
- Forced Air, Natural Gas
Cooling
- Central Air, Electric
Appliances
- Included: Disposal, Dishwasher, Dryer, Washer, Refrigerator, Cooktop, Range Hood, Electric Water Heater
- Laundry: Upper Level
Features
- Breakfast Area, Kitchen - Country, Ceiling Fan(s), Air Filter System
- Flooring: Carpet, Hardwood, Tile/Brick
- Windows: Window Treatments
- Basement: Front Entrance,Exterior Entry,Finished,Walk-Out Access
- Number of fireplaces: 1
- Fireplace features: Electric
Interior area
- Total structure area: 1,892
- Total interior livable area: 1,892 sqft
- Finished area above ground: 1,892
- Finished area below ground: 0
Property
Parking
- Total spaces: 4
- Parking features: Garage Faces Front, Garage Door Opener, Attached, Driveway
- Attached garage spaces: 2
- Uncovered spaces: 2
Accessibility
- Accessibility features: None
Features
- Levels: Three
- Stories: 3
- Patio & porch: Deck
- Pool features: None
Lot
- Size: 1,760 Square Feet
Details
- Additional structures: Above Grade, Below Grade
- Parcel number: 0924 12 0002
- Zoning: 212
- Special conditions: Standard
Construction
Type & style
- Home type: Townhouse
- Architectural style: Traditional
- Property subtype: Townhouse
Materials
- Combination, Brick
- Foundation: Other
Condition
- New construction: No
- Year built: 2005
Utilities & green energy
- Sewer: Public Sewer
- Water: Public
Community & HOA
Community
- Subdivision: Holly Acres
HOA
- Has HOA: Yes
- Amenities included: Common Grounds, Tot Lots/Playground, Other
- Services included: Common Area Maintenance, Management, Reserve Funds, Trash
- HOA fee: $145 monthly
- HOA name: HOLLY ACRES
Location
- Region: Alexandria
Financial & listing details
- Price per square foot: $328/sqft
- Tax assessed value: $530,190
- Annual tax amount: $5,983
- Date on market: 9/1/2023
- Listing agreement: Exclusive Right To Sell
- Inclusions: Countertop Microwave
- Ownership: Fee Simple
Price history
| Date | Event | Price |
|---|---|---|
| 11/4/2023 | Listing removed | -- |
Source: Zillow Rentals Report a problem | ||
| 10/19/2023 | Price change | $3,200-3%$2/sqft |
Source: Zillow Rentals Report a problem | ||
| 10/11/2023 | Price change | $3,300-2.9%$2/sqft |
Source: Zillow Rentals Report a problem | ||
| 10/6/2023 | Price change | $3,400-5.6%$2/sqft |
Source: Zillow Rentals Report a problem | ||
| 9/29/2023 | Sold | $620,000+2.5%$328/sqft |
Source:  Bright MLS #VAFX2145518 Report a problem Bright MLS #VAFX2145518 Report a problem | ||
| 9/29/2023 | Listed for rent | $3,600$2/sqft |
Source: Zillow Rentals Report a problem | ||
| 9/13/2023 | Pending sale | $605,000$320/sqft |
Source: Bright MLS #VAFX2145518 Report a problem | ||
| 9/6/2023 | Contingent | $605,000$320/sqft |
Source: Bright MLS #VAFX2145518 Report a problem | ||
| 9/1/2023 | Listed for sale | $605,000+80.6%$320/sqft |
Source: Bright MLS #VAFX2145518 Report a problem | ||
| 4/29/2009 | Sold | $335,000+11.7%$177/sqft |
Source: Public Record Report a problem | ||
| 3/29/2009 | Price change | $300,000-9.9%$159/sqft |
Source: foreclosure.com Report a problem | ||
| 2/25/2009 | Price change | $333,000-15.9%$176/sqft |
Source: foreclosure.com Report a problem | ||
| 12/23/2008 | Price change | $396,000+12.7%$209/sqft |
Source: foreclosure.com Report a problem | ||
| 12/11/2008 | Listed for sale | -- |
Source: foreclosure.com Report a problem | ||
| 9/22/2008 | Sold | $351,412-35.4%$186/sqft |
Source: Public Record Report a problem | ||
| 11/28/2005 | Sold | $543,864$287/sqft |
Source: Public Record Report a problem | ||
Public tax history
| Year | Property taxes | Tax assessment |
|---|---|---|
| 2025 | $6,839 +5.4% | $591,620 +5.7% |
| 2024 | $6,486 +8.4% | $559,860 +5.6% |
| 2023 | $5,983 +3.2% | $530,190 +4.5% |
| 2022 | $5,800 | $507,190 +8.1% |
| 2021 | -- | $469,190 +6.6% |
| 2020 | $5,209 -1.2% | $440,100 -1.2% |
| 2019 | $5,272 | $445,430 |
| 2018 | $5,272 +8% | $445,430 +6% |
| 2017 | $4,881 +0.2% | $420,390 |
| 2016 | $4,870 +5.9% | $420,390 +2% |
| 2015 | $4,600 +6.3% | $412,170 +6.1% |
| 2014 | $4,327 | $388,560 +14.5% |
| 2013 | -- | $339,380 +9.2% |
| 2012 | -- | $310,860 -0.9% |
| 2011 | -- | $313,810 +2.3% |
| 2010 | -- | $306,780 -10.7% |
| 2009 | -- | $343,690 -13.6% |
| 2008 | -- | $397,940 -6.4% |
| 2007 | -- | $425,240 |
Find assessor info on the county website
Neighborhood: 22306
Nearby homes
- $669,5003 bd2 ba2.1k sqft3350 Beechcliff Dr, Alexandria, VA 22306Off Market
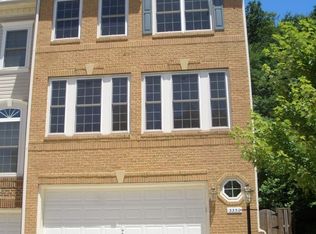
- $649,1003 bd2 ba2k sqft3354 Beechcliff Dr, Alexandria, VA 22306Off Market

- $659,0003 bd4 ba2.2k sqft3356 Beechcliff Dr, Alexandria, VA 22306Off Market
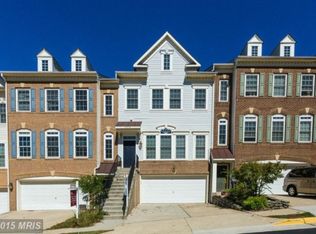
- $656,0003 bd4 ba2k sqft3358 Beechcliff Dr, Alexandria, VA 22306Off Market

- $372,9003 bd1 ba1k sqft3360 Beechcliff Dr, Alexandria, VA 22306Off Market
- $659,3003 bd4 ba2.3k sqft3362 Beechcliff Dr, Alexandria, VA 22306Off Market
- $622,1801 bd1 ba200 sqft3353 Beechcliff Dr, Alexandria, VA 22306Off Market
- $685,4003 bd5 ba2.7k sqft3355 Beechcliff Dr, Alexandria, VA 22306Off Market
Nearby schools
GreatSchools rating
- 2/10Hybla Valley Elementary SchoolGrades: PK-6Distance: 0.4 mi
- 5/10Sandburg Middle SchoolGrades: 7-8Distance: 2.9 mi
- 4/10West Potomac High SchoolGrades: 9-12Distance: 1.1 mi
Schools provided by the listing agent
- Elementary: Hybla Valley
- Middle: Sandburg
- High: West Potomac
- District: Fairfax County Public Schools
Source: Bright MLS. This data may not be complete. We recommend contacting the local school district to confirm school assignments for this home.
Get a cash offer in 3 minutes
Find out how much your home could sell for in as little as 3 minutes with a no-obligation cash offer.
Estimated market value
$638,700
Get a cash offer in 3 minutes
Find out how much your home could sell for in as little as 3 minutes with a no-obligation cash offer.
Estimated market value
$638,700
- Virginia
- Fairfax County
- Alexandria
- 22306
- 3352 Beechcliff Dr
Nearby cities
Nearby neighborhoods
Nearby zip codes
Other Alexandria Topics
