Skip main navigation
Sold for $450,000
  • $450,000

    3352 County Rd 156, Kettle River, MN 55757

    3beds
    2,274sqft
    Single Family Residence
    Built in 2001
    20 Acres Lot
    $450,200 Zestimate®
    $198/sqft
    $2,586 Estimated rent

    Home value

    $450,200

    Estimated sales range

    Not available

    $2,586/mo

    Zestimate® history
    Loading
    Loading...

    Owner options

    List your home for rent

    $2,586/mo

    Rent Zestimate®

    Find your next renter with Zillow Rental Manager. Plus, with online applications, you can quickly screen prospective tenants – for free.

    Learn more

    $2,586/mo

    Rent Zestimate®

    Refinance and save

    $2,846/mo

    Est. payment

    Refinancing to a lower rate could help reduce your monthly payments and save thousands over the life of the loan.

    See today's rates

    $2,846/mo

    Est. payment

    Explore your selling options

    Work with a Zillow partner agent

    Leverage their expertise and Zillow's premium Showcase listings to get your home seen by more buyers.

    Get started

    List with your own agent

    Get your home in front of millions of buyers by listing it on Zillow.

    Learn how to do it

    Sell it yourself

    Take full control of how buyers see your home on Zillow by listing For Sale by Owner (FSBO).

    List your home

    What's special

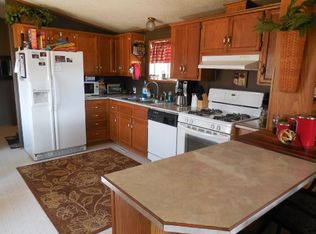
    This 20-acre contemporary farmhouse, along with several outbuildings, is ready for a new owner and offers a wide range of possibilities. As you step inside, you are greeted by a spacious and open floor plan that blends traditional farmhouse charm with modern elements throughout. The main level features the fireplaced living room, large dining area with the patio right outside the doors and a beautiful kitchen. The kitchen has ample counter space, a pantry, some newer appliances and a large center island that doubles as a breakfast bar. Finishing the main level is a large bedroom, bathroom and main floor laundry which leads to the attached 28x24 garage. Upstairs features 2 good sized rooms and a smaller room, all with dormers. There is also a family room, full bathroom and an extra wide hall which would be great for bookshelves or a little desk. This home includes Marvin windows for energy efficiency and beautiful views, a new roof installed in October and a new Bryant AC unit installed in July. Also, most of the flooring has been replaced during their ownership. Outside is an oasis for fun and storage. The Pole Barn is 40x26 with a 12x40 lean-to and has dual side entrances. There is a 16x12 shed currently set up as a dog kennel on one side and a chicken coop on the other. The last of the outbuildings include an adorable 20x16 insulated bunk house with several optional uses. Whether you envision a large garden or a small hobby farm, there's ample space to bring your dreams to life. The land also ensures privacy and tranquility, making it a perfect escape from the hustle and bustle of everyday life.

    Zillow last checked:

    Listing updated:

    Listed by:

    Natalie Magnuson 218-269-1640,

    Coldwell Banker Realty - Duluth

    Bought with:

    Nonmember NONMEMBER

    Nonmember Office

    Source: Lake Superior Area Realtors as distributed by MLS GRID,MLS#: 6124326MLS Logo

    Facts & features

    Interior

    Bedrooms & bathrooms
    • Bedrooms: 3
    • Bathrooms: 2
    • Full bathrooms: 1
    • 3/4 bathrooms: 1
    • Main level bedrooms: 1
    Rooms
    • Room types: Den/Office, Family/Rec
    Primary bedroom
    • Description: Large Closet
    • Level: Main
    • Area: 143 Square Feet
    • Dimensions: 11 x 13
    Bedroom
    • Description: Window dormer
    • Level: Upper
    • Area: 143 Square Feet
    • Dimensions: 11 x 13
    Bedroom
    • Description: Window dormer
    • Level: Upper
    • Area: 196 Square Feet
    • Dimensions: 14 x 14
    Bathroom
    • Level: Main
    • Area: 91 Square Feet
    • Dimensions: 7 x 13
    Bathroom
    • Level: Upper
    • Area: 48 Square Feet
    • Dimensions: 6 x 8
    Dining room
    • Description: Glass doors to Patio
    • Level: Main
    • Area: 182 Square Feet
    • Dimensions: 14 x 13
    Family room
    • Description: Hardwood floors
    • Level: Upper
    • Area: 143 Square Feet
    • Dimensions: 11 x 13
    Kitchen
    • Description: Center Island and Pantry
    • Level: Main
    • Area: 156 Square Feet
    • Dimensions: 13 x 12
    Laundry
    • Description: Combined with utilities and garage entry
    • Level: Main
    • Area: 135 Square Feet
    • Dimensions: 15 x 9
    Living room
    • Description: Fireplace
    • Level: Main
    • Area: 221 Square Feet
    • Dimensions: 13 x 17
    Office
    • Description: Window dormer
    • Level: Upper
    • Area: 70 Square Feet
    • Dimensions: 7 x 10
    Other
    • Description: Large hallway
    • Level: Upper
    • Area: 115 Square Feet
    • Dimensions: 5 x 23
    Heating
    • Boiler, In Floor Heat, Propane
    Cooling
    • Central Air
    Appliances
    • Included: Water Heater-Gas, Dishwasher, Dryer, Range, Refrigerator, Washer
    • Laundry: Main Level
    Features
    • Ceiling Fan(s), Kitchen Island, Center Hall Foyer
    • Flooring: Hardwood Floors
    • Windows: Energy Windows, Wood Frames
    • Has basement: Yes
    • Number of fireplaces: 1
    • Fireplace features: Gas
    Interior area
    • Total interior livable area: 2,274 sqft
    • Finished area above ground: 2,274
    • Finished area below ground: 0

    Property

    Parking
    • Total spaces: 2
    • Parking features: Gravel, Attached, Drains, Electrical Service, Insulation, Slab
    • Attached garage spaces: 2
    Accessibility
    • Accessibility features: Partially Wheelchair, Accessible Hallway(s), No Stairs External
    Features
    • Patio & porch: Patio
    • Has view: Yes
    • View description: Typical
    Lot
    • Size: 20 Acres
    • Dimensions: 1320 x 660
    • Features: Corner Lot, Tree Coverage - Medium, Underground Utilities, Level
    Details
    • Additional structures: Chicken Coop/Barn, Pole Building, Bunkhouse
    • Foundation area: 1232
    • Parcel number: 510564270
    • Zoning description: Residential

    Construction

    Type & style
    • Home type: SingleFamily
    • Architectural style: Traditional
    • Property subtype: Single Family Residence
    Materials
    • Vinyl, Frame/Wood
    • Roof: Asphalt Shingle
    Condition
    • Previously Owned
    • Year built: 2001

    Utilities & green energy

    • Electric: Lake Country Power
    • Sewer: Mound Septic
    • Water: Drilled
    • Utilities for property: Underground Utilities, Fiber Optic

    Community & HOA

    HOA
    • Has HOA: No
    Location
    • Region: Kettle River

    Financial & listing details

    • Price per square foot: $198/sqft
    • Tax assessed value: $326,600
    • Annual tax amount: $3,144
    • Date on market: 4/3/2026
    • Cumulative days on market: 5 days
    • Listing terms: Cash,Conventional,FHA,VA Loan
    • Road surface type: Unimproved

    Price history

    DateEventPrice
    6/12/2026Sold$450,000+2.7%$198/sqft
    Source: Lake Superior Area Realtors as distributed by MLS GRID #6124326 Report a problem
    5/16/2026Pending sale$438,000$193/sqft
    Source: Lake Superior Area Realtors as distributed by MLS GRID #6124326 Report a problem
    4/12/2026Contingent$438,000$193/sqft
    Source: Lake Superior Area Realtors as distributed by MLS GRID #6124326 Report a problem
    4/6/2026Listed for sale$438,000+4.3%$193/sqft
    Source: NorthstarMLS as distributed by MLS GRID #7049117 Report a problem
    9/3/2025Listing removed$419,900$185/sqft
    Source: NorthstarMLS as distributed by MLS GRID #6758570 Report a problem
    7/31/2025Contingent$419,900$185/sqft
    Source: Lake Superior Area Realtors as distributed by MLS GRID #6120843 Report a problem
    7/21/2025Listed for sale$419,900+64.7%$185/sqft
    Source: Lake Superior Area Realtors as distributed by MLS GRID #6120843 Report a problem
    8/31/2018Sold$255,000-3.7%$112/sqft
    Source: Lake Superior Area Realtors as distributed by MLS GRID #6076837 Report a problem
    7/27/2018Listed for sale$264,900$116/sqft
    Source: NextHome Perrine & Associates Realty #4976893 Report a problem
    7/26/2018Pending sale$264,900$116/sqft
    Source: NextHome Perrine & Associates Realty #4976893 Report a problem
    7/9/2018Price change$264,900+8.1%$116/sqft
    Source: NextHome Perrine & Associates #6076837 Report a problem
    6/26/2018Listed for sale$245,000$108/sqft
    Source: Owner Report a problem

    Public tax history

    YearProperty taxesTax assessment
    2025$3,074 -1.7%$326,600 +6.3%
    2024$3,126 +8.2%$307,200 +5.3%
    2023$2,890 +7.8%$291,800 +2.1%
    2022$2,680 +4%$285,700 +27.4%
    2021$2,578 +17.9%$224,300 +3.7%
    2020$2,186 +2.7%$216,300 +19.3%
    2018$2,128 $181,300 -0.7%
    2017$2,128 -8.1%$182,600
    2016$2,316 +6.2%$182,600 +21.3%
    2015$2,180 $150,500 -5.8%
    2014$2,180 -3.7%$159,800
    2013$2,264 $159,800 -2.6%
    2012-- $164,000 -1.2%
    2011-- $166,000 -13.3%
    2010-- $191,500
    Find assessor info on the county website

    Neighborhood: 55757

    Nearby schools

    GreatSchools rating
    Get pre-qualified for a loan
    At Zillow Home Loans, we can pre-qualify you in as little as 5 minutes with no impact to your credit score.

    An equal housing lender. NMLS #10287.