Skip main navigation
Closed
  • $510,000

    3352 Field Hawk Dr, Valparaiso, IN 46383

    4beds
    3,442sqft
    Single Family Residence
    Built in 2012
    0.27 Acres Lot
    $512,500 Zestimate®
    $148/sqft
    $3,232 Estimated rent

    Home value

    $512,500

    $472,000 - $554,000

    $3,232/mo

    Zestimate® history
    Loading
    Loading...

    Owner options

    List your home for rent

    $3,232/mo

    Rent Zestimate®

    Find your next renter with Zillow Rental Manager. Plus, with online applications, you can quickly screen prospective tenants – for free.

    Learn more

    $3,232/mo

    Rent Zestimate®

    Refinance and save

    $3,474/mo

    Est. payment

    Refinancing to a lower rate could help reduce your monthly payments and save thousands over the life of the loan.

    See today's rates

    $3,474/mo

    Est. payment

    Explore your selling options

    Work with a Zillow partner agent

    Leverage their expertise and Zillow's premium Showcase listings to get your home seen by more buyers.

    Get started

    List with your own agent

    Get your home in front of millions of buyers by listing it on Zillow.

    Learn how to do it

    Sell it yourself

    Take full control of how buyers see your home on Zillow by listing For Sale by Owner (FSBO).

    List your home

    What's special

    Stunning patioFenced in backyardWet barOpen-concept main levelFour bedroomsDouble vanityFamily room
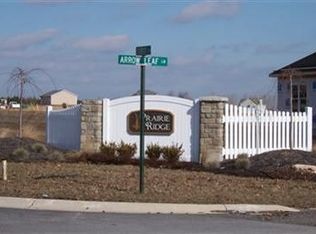
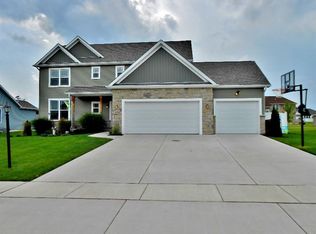
    This well-maintained 2-story home in the sought after Prairie Ridge neighborhood is not one to miss! As you enter the home into the gorgeous foyer you are greeted by a flex room that works perfectly for an office, dining space, or library. Next comes the rest of the open-concept main level with a kitchen featuring granite countertops, stainless steel appliances, an island, and a pantry. The flows into a dining area with views into the stunning patio (2022) and fenced in backyard. The spacious living room has a stone fireplace with quick access to the half bath, mudroom, and massive 3 car garage. Upstairs is where you'll find our four bedrooms and two full baths. The primary bedroom offers a walk-in closet and a private bath with tile shower, jetted tub, and double vanity. The basement is the showstopper with tremendous extra living space with a family room, wet bar, flex/guest room, a 3/4 bath, and extra storage. Not to mention the new water heater (2025)! With easy access to Highway 49 you will not want to miss this home.

    Zillow last checked:

    Listing updated:

    Listed by:

    Daniel Respess,

    Coldwell Banker Realty 219-865-9911,

    Daniel Durochik,

    Coldwell Banker Realty

    Bought with:

    Rita Keelan Bais, RB14047582

    Better Homes and Gardens Real

    Source: NIRA as distributed by MLS GRID,MLS#: 836823MLS Logo

    Facts & features

    Interior

    Bedrooms & bathrooms
    • Bedrooms: 4
    • Bathrooms: 4
    • Full bathrooms: 2
    • 3/4 bathrooms: 1
    • 1/2 bathrooms: 1
    Primary bedroom
    • Area: 270
    • Dimensions: 18.0 x 15.0
    Bedroom 2
    • Area: 169
    • Dimensions: 13.0 x 13.0
    Bedroom 3
    • Area: 132
    • Dimensions: 12.0 x 11.0
    Bedroom 4
    • Area: 132
    • Dimensions: 12.0 x 11.0
    Basement
    • Area: 696
    • Dimensions: 29.0 x 24.0
    Bonus room
    • Area: 121
    • Dimensions: 11.0 x 11.0
    Den
    • Area: 156
    • Dimensions: 13.0 x 12.0
    Kitchen
    • Area: 390
    • Dimensions: 26.0 x 15.0
    Living room
    • Area: 144
    • Dimensions: 12.0 x 12.0
    Heating
    • Forced Air, Natural Gas
    Appliances
    • Included: Dryer, Washer, Range Hood, Refrigerator, Range, Microwave, Gas Water Heater, Dishwasher, Disposal
    • Laundry: Upper Level
    Features
    • Ceiling Fan(s), Walk-In Closet(s), Wet Bar, Vaulted Ceiling(s), Stone Counters, Recessed Lighting, Open Floorplan, Kitchen Island, His and Hers Closets, Entrance Foyer
    • Basement: Bath/Stubbed,Storage Space,Sump Pump,Interior Entry,Finished
    • Number of fireplaces: 1
    • Fireplace features: Living Room
    Interior area
    • Total structure area: 3,442
    • Total interior livable area: 3,442 sqft
    • Finished area above ground: 2,459

    Property

    Parking
    • Total spaces: 3
    • Parking features: Garage Door Opener
    • Garage spaces: 3
    Features
    • Levels: Two
    • Has spa: Yes
    • Spa features: Bath
    • Has view: Yes
    • View description: Neighborhood
    Lot
    • Size: 0.27 Acres
    • Features: Back Yard, Landscaped, Front Yard
    Details
    • Parcel number: 641031452008000003
    • Special conditions: None

    Construction

    Type & style
    • Home type: SingleFamily
    • Property subtype: Single Family Residence
    Condition
    • New construction: No
    • Year built: 2012

    Utilities & green energy

    • Electric: 200+ Amp Service
    • Sewer: Public Sewer
    • Water: Public

    Community & neighborhood

    Location
    • Region: Valparaiso
    • Subdivision: Prairie Rdg

    HOA & financial

    HOA
    • Has HOA: Yes
    • HOA fee: $350 annually
    • Amenities included: Maintenance Grounds
    • Services included: Maintenance Grounds
    • Association name: Prairie Ridge
    • Association phone: 219-308-5191

    Other

    Other facts
    • Listing agreement: Exclusive Right To Sell
    • Listing terms: Cash,VA Loan,FHA,Conventional

    Price history

    DateEventPrice
    6/1/2026Sold$510,000-2.9%$148/sqft
    Source: NIRA as distributed by MLS GRID #836823 Report a problem
    5/4/2026Pending sale$525,000$153/sqft
    Source: NIRA as distributed by MLS GRID #836823 Report a problem
    4/10/2026Listed for sale$525,000+4.1%$153/sqft
    Source: NIRA as distributed by MLS GRID #836823 Report a problem
    10/24/2022Listing removed--
    Source: RE/MAX International Report a problem
    6/16/2022Sold$504,500+0.9%$147/sqft
    Source: NIRA as distributed by MLS GRID #511811 Report a problem
    6/16/2022Pending sale$500,000$145/sqft
    Source: RE/MAX International #511811 Report a problem
    6/16/2022Listing removed--
    Source: RE/MAX International Report a problem
    5/18/2022Pending sale$500,000$145/sqft
    Source: RE/MAX International #511811 Report a problem
    5/10/2022Listed for sale$500,000+61.3%$145/sqft
    Source: NIRA as distributed by MLS GRID #511811 Report a problem
    8/14/2012Sold$309,900$90/sqft
    Source: NIRA as distributed by MLS GRID #308824 Report a problem

    Public tax history

    YearProperty taxesTax assessment
    2025$3,667 +1.4%$468,100 +4.5%
    2024$3,618 +0.9%$448,000 +3.8%
    2023$3,586 -2.7%$431,500 +9.4%
    2022$3,686 +2.7%$394,400 +6.9%
    2021$3,590 -1%$369,000 +5.1%
    2020$3,625 -5.2%$351,200 +1.9%
    2019$3,823 +2.5%$344,800 -0.9%
    2018$3,729 $347,900 +0.1%
    2017$3,729 +17.4%$347,700 +9.3%
    2016$3,176 -8.3%$318,200 +1.8%
    2014$3,462 +36.9%$312,500 +6.2%
    2013$2,529 +37987.1%$294,200 +73450%
    2012$7 +3.3%$400
    2011$6 +8.8%$400
    2010$6 +44.1%$400 +33.3%
    2009$4 $300

    Find assessor info on the county website

    Neighborhood: 46383

    Nearby schools

    GreatSchools rating
    Get a cash offer in 3 minutes
    Find out how much your home could sell for in as little as 3 minutes with a no-obligation cash offer.
    Estimated market value
    $512,500
    Get a cash offer in 3 minutes
    Find out how much your home could sell for in as little as 3 minutes with a no-obligation cash offer.
    Estimated market value
    $512,500