***Sellers have assumable VA loan with 2.875% rate & Offering $20k in Buyer credit!*** Experience the pinnacle of luxury at 3352 Forest Vista Dr, located in the esteemed Coventry inside Hamilton Mill community. This stunning three-story brick residence exudes sophistication with its grand columns, spacious interiors, newly refinished red oak flooring, and sun-filled rooms, offering the ideal setting for both relaxation and entertaining. Enter a state-of-the-art, updated, gourmet kitchen where sleek marble backsplashes and new high-end stainless steel appliances create a chef's paradise. The generous island is perfect for both cooking and casual get-togethers. Share meals in the elegant dining area, which comfortably accommodates over 12 guests beneath a sparkling chandelier. With six beautifully appointed bedrooms and a partially finished basement complete with a home theater, game room, and second kitchen, this home provides abundant space for all your needs. The main-floor bedroom features private access to a charming deck that overlooks the third hole of an exclusive golf course. Exceptional resort-style amenities enhance the living experience: take a dip in two pristine pools, perfect your game on tennis or pickleball courts, and stay fit in the well-equipped fitness center. Engage with the community at vibrant activity spots, including walking trails, golf courses, and nearby shopping and schools. 3352 Forest Vista Dr is the ultimate in luxurious living, offering a harmonious blend of elegance and functionality. Whether relaxing on the veranda or exploring the lively surroundings, this home is more than just a place to live-it's a lifestyle choice in an exclusive neighborhood. Don't miss the chance to make this dream home yours.
Closed
$955,000
3352 Forest Vista Dr, Dacula, GA 30019
6beds
6,565sqft
Single Family Residence
Built in 2004
0.43 Acres Lot
$932,400 Zestimate®
$145/sqft
$5,511 Estimated rent
Home value
$932,400
$858,000 - $1.02M
$5,511/mo
Zestimate® history
Owner options
List your home for rent
$5,511/mo
Rent Zestimate®
Find your next renter with Zillow Rental Manager. Plus, with online applications, you can quickly screen prospective tenants – for free.
$5,511/mo
Rent Zestimate®
Refinance and save
$7,094/mo
Est. payment
Refinancing to a lower rate could help reduce your monthly payments and save thousands over the life of the loan.
$7,094/mo
Est. payment
Explore your selling options
Work with a Zillow partner agent
Leverage their expertise and Zillow's premium Showcase listings to get your home seen by more buyers.
Get startedList with your own agent
Get your home in front of millions of buyers by listing it on Zillow.
Learn how to do itSell it yourself
Take full control of how buyers see your home on Zillow by listing For Sale by Owner (FSBO).
List your homeWhat's special
Zillow last checked:
Listing updated:
Listed by:
Bell Real Estate Group 678-304-1995,
Keller Williams Realty Atl. Partners,
Amanda Hand 678-997-6595,
Keller Williams Realty Atl. Partners
Bought with:
Dallas Black, 427189
Keller Williams Realty Atl. Partners
Source: GAMLS,MLS#: 10436810
Facts & features
Interior
Bedrooms & bathrooms
- Bedrooms: 6
- Bathrooms: 5
- Full bathrooms: 5
- Main level bathrooms: 1
- Main level bedrooms: 1
Rooms
- Room types: Bonus Room, Den, Family Room, Game Room, Great Room, Laundry, Media Room, Office
Dining room
- Features: Seats 12+
Kitchen
- Features: Breakfast Area, Breakfast Bar, Pantry, Second Kitchen, Walk-in Pantry
Heating
- Central, Forced Air, Natural Gas
Cooling
- Ceiling Fan(s), Central Air, Electric
Appliances
- Included: Dishwasher, Disposal, Double Oven, Gas Water Heater, Microwave, Refrigerator
- Laundry: Mud Room
Features
- Bookcases, Central Vacuum, Double Vanity, Split Bedroom Plan, Tray Ceiling(s), Walk-In Closet(s), Wet Bar
- Flooring: Carpet, Hardwood, Tile
- Windows: Double Pane Windows
- Basement: Bath Finished,Daylight,Exterior Entry,Finished,Full
- Number of fireplaces: 2
- Fireplace features: Family Room, Gas Starter, Living Room
- Common walls with other units/homes: No Common Walls
Interior area
- Total structure area: 6,565
- Total interior livable area: 6,565 sqft
- Finished area above ground: 6,565
- Finished area below ground: 0
Property
Parking
- Total spaces: 3
- Parking features: Garage, Kitchen Level, Side/Rear Entrance
- Has garage: Yes
Features
- Levels: Three Or More
- Stories: 3
- Patio & porch: Deck, Patio, Screened
- Exterior features: Other
- Body of water: None
- Frontage type: Golf Course
Lot
- Size: 0.43 Acres
- Features: None
Details
- Parcel number: R3002C138
Construction
Type & style
- Home type: SingleFamily
- Architectural style: Brick 4 Side,Traditional
- Property subtype: Single Family Residence
Materials
- Brick
- Roof: Composition
Condition
- Resale
- New construction: No
- Year built: 2004
Utilities & green energy
- Sewer: Public Sewer
- Water: Public
- Utilities for property: Cable Available, Electricity Available, Natural Gas Available, Phone Available, Sewer Available, Underground Utilities, Water Available
Green energy
- Energy efficient items: Thermostat
Community & HOA
Community
- Features: Golf, Pool, Street Lights, Swim Team, Tennis Court(s), Walk To Schools, Near Shopping
- Security: Smoke Detector(s)
- Subdivision: Coventry at Hamilton Mill
HOA
- Has HOA: Yes
- Services included: Maintenance Grounds, Pest Control, Reserve Fund, Sewer, Swimming, Tennis
- HOA fee: $1,200 annually
Location
- Region: Dacula
Financial & listing details
- Price per square foot: $145/sqft
- Tax assessed value: $1,031,400
- Annual tax amount: $15,170
- Date on market: 1/9/2025
- Cumulative days on market: 75 days
- Listing agreement: Exclusive Right To Sell
- Listing terms: Cash,Conventional,FHA,VA Loan
- Electric utility on property: Yes
Price history
| Date | Event | Price |
|---|---|---|
| 5/22/2025 | Sold | $955,000+0.5%$145/sqft |
Source:  GAMLS #10436810 Report a problem GAMLS #10436810 Report a problem | ||
| 3/25/2025 | Pending sale | $950,000$145/sqft |
Source:  FMLS GA #7505575 Report a problem FMLS GA #7505575 Report a problem | ||
| 3/21/2025 | Price change | $950,000-4.9%$145/sqft |
Source: FMLS GA #7505575 Report a problem | ||
| 2/24/2025 | Price change | $999,000-4.9%$152/sqft |
Source: FMLS GA #7505575 Report a problem | ||
| 1/23/2025 | Price change | $1,050,000-4.5%$160/sqft |
Source: FMLS GA #7505575 Report a problem | ||
| 1/9/2025 | Listed for sale | $1,100,000+39.2%$168/sqft |
Source: GAMLS #10436810 Report a problem | ||
| 10/29/2021 | Sold | $790,000-1.3%$120/sqft |
Source: Public Record Report a problem | ||
| 9/14/2021 | Pending sale | $800,000$122/sqft |
Source: FMLS GA #6937248 Report a problem | ||
| 9/2/2021 | Listed for sale | $800,000+25%$122/sqft |
Source: FMLS GA #6937248 Report a problem | ||
| 5/14/2018 | Sold | $640,000+2.4%$97/sqft |
Source:  FMLS GA #5959161 Report a problem FMLS GA #5959161 Report a problem | ||
| 9/8/2017 | Listing removed | $625,000$95/sqft |
Source: Atlanta - Sugarloaf #5860995 Report a problem | ||
| 6/8/2017 | Listed for sale | $625,000-3.8%$95/sqft |
Source: KELLER WILLIAMS REALTY ATLANTA PARTNERS #5860995 Report a problem | ||
| 6/18/2004 | Sold | $650,000$99/sqft |
Source: Public Record Report a problem | ||
Public tax history
| Year | Property taxes | Tax assessment |
|---|---|---|
| 2025 | $14,466 +14.3% | $412,560 |
| 2024 | $12,660 -16.5% | $412,560 -0.5% |
| 2023 | $15,170 +30.3% | $414,840 +31.3% |
| 2022 | $11,639 +23.2% | $316,000 +23.4% |
| 2021 | $9,449 -0.6% | $256,000 |
| 2020 | $9,510 +3.8% | $256,000 |
| 2019 | $9,159 +17.2% | $256,000 -0.3% |
| 2018 | $7,818 +9.1% | $256,880 +29.7% |
| 2016 | $7,167 -1.1% | $198,000 |
| 2015 | $7,249 | $198,000 +7% |
| 2014 | $7,249 +1.5% | $185,130 -4.4% |
| 2013 | $7,140 | $193,600 |
| 2012 | -- | $193,600 |
| 2011 | -- | $193,600 -21.2% |
| 2010 | -- | $245,760 |
| 2009 | -- | $245,760 -2% |
| 2007 | -- | $250,760 |
| 2006 | -- | $250,760 |
| 2005 | -- | $250,760 +154.6% |
| 2004 | $1,595 +295.8% | $98,480 +310.3% |
| 2003 | $403 -49.7% | $24,000 |
| 2002 | $802 -0.9% | $24,000 |
| 2001 | $809 | $24,000 |
Find assessor info on the county website
Neighborhood: 30019
Nearby homes
- $1,080,3005 bd5 ba-- sqft3352 Forest Vista Dr #13, Dacula, GA 30019Off Market
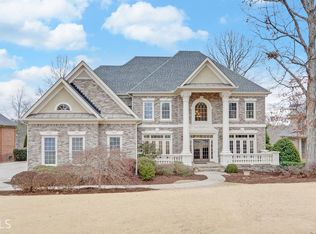
- $962,2005 bd5 ba5.9k sqft3362 Forest Vista Dr, Dacula, GA 30019Off Market
- $899,0004 bd4 ba3.3k sqft1961 Regalview Lndg, Dacula, GA 30019Off Market
- $1,000-- bd-- ba-- sqftRegalview Lndg, Dacula, GA 30019Off Market
- $918,5004 bd4 ba6.2k sqft3357 Forest Vista Dr, Dacula, GA 30019Off Market
- $1,081,6006 bd5 ba6.5k sqft1971 Regalview Lndg, Dacula, GA 30019Off Market
- $1,051,8005 bd5 ba6.4k sqft3372 Forest Vista Dr, Dacula, GA 30019Off Market
- $750,0005 bd3 ba3.9k sqft3367 Forest Vista Dr, Dacula, GA 30019Off Market
Nearby schools
GreatSchools rating
- 9/10Puckett's Mill Elementary SchoolGrades: PK-5Distance: 1.1 mi
- 8/10Frank N. Osborne Middle SchoolGrades: 6-8Distance: 2.5 mi
- 9/10Mill Creek High SchoolGrades: 9-12Distance: 2.2 mi
Schools provided by the listing agent
- Elementary: Pucketts Mill
- Middle: Frank N Osborne
- High: Mill Creek
Source: GAMLS. This data may not be complete. We recommend contacting the local school district to confirm school assignments for this home.
Get a cash offer in 3 minutes
Find out how much your home could sell for in as little as 3 minutes with a no-obligation cash offer.
Estimated market value
$932,400
Get a cash offer in 3 minutes
Find out how much your home could sell for in as little as 3 minutes with a no-obligation cash offer.
Estimated market value
$932,400
- Georgia
- Gwinnett County
- Dacula
- 30019
- 3352 Forest Vista Dr
Nearby cities
Nearby zip codes
Other Dacula Topics
