Step inside this beautifully custom-crafted ranch-style home, designed in timeless architectural style. As you approach, you'll notice elegant stained-glass accents surrounding the front entrance. Inside, you'll find a balanced blend of natural flagstone and authentic hardwood flooring, accented by wrought iron railings that add to the home's character. Warmth and charm are provided by two expertly crafted masonry fireplaces, one in the great room and another in the kitchen's adjacent keeping room. The kitchen is thoughtfully designed with mahogany-stained cabinets, a wall oven, a gas range, and an inviting kitchen island enhanced with elegant glass pendant lights. The dining area seamlessly connects to the living room, creating an open and welcoming atmosphere, with French doors leading to a covered back porch. Hardwood stairs from the homeCOs kitchen provide access to an upstairs bonus room. Outdoor enjoyment is enhanced by an oversized covered rear porch off the main level and a covered patio below accessed from the basement level. The generously landscaped corner lot property features low-maintenance shrubs, offering both beauty and privacy, thanks to the presence of green giant arborvitaes in the rear. An irrigation system has been installed throughout the yards to simplify the landscaping maintenance. The unfinished basement holds significant potential, with stubbed plumbing, ample natural light, and two French doors. It's a canvas awaiting your creative touches to transform it into your ideal space. This home is primed for your personalization and enhancements, making it a wonderful opportunity to create the perfect living environment for you
Closed
$529,000
3352 Holly Glen Dr, Dacula, GA 30019
4beds
2,801sqft
Single Family Residence
Built in 2007
0.26 Acres Lot
$509,400 Zestimate®
$189/sqft
$2,802 Estimated rent
Home value
$509,400
$484,000 - $535,000
$2,802/mo
Zestimate® history
Owner options
List your home for rent
$2,802/mo
Rent Zestimate®
Find your next renter with Zillow Rental Manager. Plus, with online applications, you can quickly screen prospective tenants – for free.
$2,802/mo
Rent Zestimate®
Refinance and save
$3,528/mo
Est. payment
Refinancing to a lower rate could help reduce your monthly payments and save thousands over the life of the loan.
$3,528/mo
Est. payment
Explore your selling options
Work with a Zillow partner agent
Leverage their expertise and Zillow's premium Showcase listings to get your home seen by more buyers.
Get startedList with your own agent
Get your home in front of millions of buyers by listing it on Zillow.
Learn how to do itSell it yourself
Take full control of how buyers see your home on Zillow by listing For Sale by Owner (FSBO).
List your homeWhat's special
Zillow last checked:
Listing updated:
Listed by:
Jordan W Raper 678-896-9643,
Peggy Slappey Properties
Bought with:
Rolanda Alexander, 391198
Century 21 Results
Source: GAMLS,MLS#: 20165105
Facts & features
Interior
Bedrooms & bathrooms
- Bedrooms: 4
- Bathrooms: 3
- Full bathrooms: 2
- 1/2 bathrooms: 1
- Main level bathrooms: 2
- Main level bedrooms: 4
Rooms
- Room types: Foyer, Keeping Room, Laundry, Bonus Room
Dining room
- Features: Separate Room
Kitchen
- Features: Breakfast Area, Breakfast Bar, Kitchen Island, Pantry
Heating
- Natural Gas, Central
Cooling
- Electric, Ceiling Fan(s), Central Air
Appliances
- Included: Dryer, Washer, Dishwasher, Double Oven, Disposal, Microwave, Refrigerator
- Laundry: Mud Room
Features
- Tray Ceiling(s), High Ceilings, Double Vanity, Walk-In Closet(s), Master On Main Level
- Flooring: Hardwood, Tile, Carpet, Stone
- Windows: Double Pane Windows
- Basement: Bath/Stubbed,Daylight,Interior Entry,Exterior Entry,Full
- Attic: Pull Down Stairs
- Number of fireplaces: 2
- Fireplace features: Family Room, Factory Built, Gas Starter, Masonry
- Common walls with other units/homes: No Common Walls
Interior area
- Total structure area: 2,801
- Total interior livable area: 2,801 sqft
- Finished area above ground: 2,801
- Finished area below ground: 0
Property
Parking
- Total spaces: 2
- Parking features: Attached, Garage Door Opener, Garage, Side/Rear Entrance
- Has attached garage: Yes
Features
- Levels: Three Or More
- Stories: 3
- Patio & porch: Deck, Patio
- Exterior features: Other
- Fencing: Back Yard,Wood
- Body of water: None
Lot
- Size: 0.26 Acres
- Features: Corner Lot, Private
Details
- Parcel number: R2003 654
- Special conditions: Agent Owned
Construction
Type & style
- Home type: SingleFamily
- Architectural style: Country/Rustic,Craftsman,Ranch
- Property subtype: Single Family Residence
Materials
- Stone
- Roof: Composition
Condition
- Resale
- New construction: No
- Year built: 2007
Utilities & green energy
- Sewer: Public Sewer
- Water: Private
- Utilities for property: Underground Utilities, Cable Available, Electricity Available, High Speed Internet, Natural Gas Available, Phone Available, Sewer Available, Water Available
Community & HOA
Community
- Features: Sidewalks, Street Lights, Walk To Schools, Near Shopping
- Security: Security System, Smoke Detector(s)
- Subdivision: Holly Glen
HOA
- Has HOA: Yes
- Services included: Management Fee
- HOA fee: $225 annually
Location
- Region: Dacula
Financial & listing details
- Price per square foot: $189/sqft
- Tax assessed value: $579,100
- Annual tax amount: $6,277
- Date on market: 1/4/2024
- Cumulative days on market: 48 days
- Listing agreement: Exclusive Right To Sell
- Listing terms: Cash,Conventional,FHA,VA Loan
- Electric utility on property: Yes
Price history
| Date | Event | Price |
|---|---|---|
| 3/21/2024 | Sold | $529,000+0.8%$189/sqft |
Source:  GAMLS #20165105 Report a problem GAMLS #20165105 Report a problem | ||
| 2/27/2024 | Pending sale | $525,000$187/sqft |
Source: GAMLS #20165105 Report a problem | ||
| 2/2/2024 | Price change | $525,000-1.9%$187/sqft |
Source:  FMLS GA #7320123 Report a problem FMLS GA #7320123 Report a problem | ||
| 1/4/2024 | Listed for sale | $534,950-2.7%$191/sqft |
Source: GAMLS #20165105 Report a problem | ||
| 12/26/2023 | Listing removed | $549,950$196/sqft |
Source: GAMLS #10221981 Report a problem | ||
| 11/15/2023 | Listed for sale | $549,950$196/sqft |
Source: FMLS GA #7299445 Report a problem | ||
| 11/11/2023 | Pending sale | $549,950$196/sqft |
Source: GAMLS #10221981 Report a problem | ||
| 11/4/2023 | Listed for sale | $549,950+0%$196/sqft |
Source: FMLS GA #7299445 Report a problem | ||
| 10/28/2023 | Listing removed | $549,900$196/sqft |
Source: GAMLS #10187772 Report a problem | ||
| 9/21/2023 | Listed for sale | $549,900$196/sqft |
Source: FMLS GA #7251670 Report a problem | ||
| 9/20/2023 | Pending sale | $549,900$196/sqft |
Source: FMLS GA #7251670 Report a problem | ||
| 8/30/2023 | Price change | $549,900-4.3%$196/sqft |
Source: FMLS GA #7251670 Report a problem | ||
| 8/2/2023 | Listed for sale | $574,900+101.2%$205/sqft |
Source: FMLS GA #7251670 Report a problem | ||
| 6/26/2015 | Listing removed | $285,764$102/sqft |
Source: KELLER WILLIAMS RLTY ATL. PART #07408264 Report a problem | ||
| 5/15/2015 | Price change | $285,764+1.7%$102/sqft |
Source: KELLER WILLIAMS RLTY ATL. PAR #07408264 Report a problem | ||
| 4/14/2015 | Price change | $280,900+1.8%$100/sqft |
Source: KELLER WILLIAMS RLTY ATL. PAR #07408264 Report a problem | ||
| 3/18/2015 | Listed for sale | $275,900+267.9%$99/sqft |
Source: KELLER WILLIAMS RLTY ATL. PAR #07408264 Report a problem | ||
| 5/21/2007 | Sold | $75,000$27/sqft |
Source: Public Record Report a problem | ||
Public tax history
| Year | Property taxes | Tax assessment |
|---|---|---|
| 2025 | $4,307 -39.7% | $231,640 -2.3% |
| 2024 | $7,147 +22.8% | $237,040 +20.8% |
| 2023 | $5,821 -7.3% | $196,160 |
| 2022 | $6,277 +6.7% | $196,160 +13.6% |
| 2021 | $5,884 +9.1% | $172,640 +16.7% |
| 2020 | $5,392 +6.4% | $147,960 +4.5% |
| 2019 | $5,069 | $141,640 +18.6% |
| 2018 | $5,069 +30.4% | $119,440 +12.3% |
| 2016 | $3,887 +2.4% | $106,400 +3.6% |
| 2015 | $3,795 | $102,680 |
| 2014 | $3,795 +16.2% | $102,680 +18.9% |
| 2013 | $3,267 | $86,360 |
| 2012 | -- | $86,360 |
| 2011 | -- | $86,360 -10.4% |
| 2010 | -- | $96,360 |
| 2009 | -- | $96,360 +211.2% |
| 2007 | -- | $30,960 |
| 2006 | -- | $30,960 |
Find assessor info on the county website
Neighborhood: 30019
Nearby homes
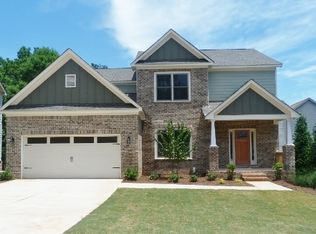
- $515,7004 bd3 ba2.6k sqft3342 Holly Glen Dr, Dacula, GA 30019Off Market
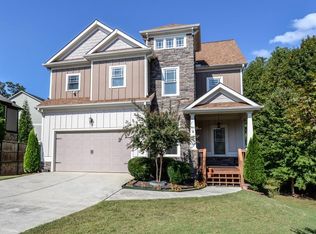
- $629,1005 bd5 ba4.6k sqft3276 Holly Glen Ct, Dacula, GA 30019Off Market
- $541,9005 bd4 ba3.2k sqft3263 Holly Glen Ct, Dacula, GA 30019Off Market
- $439,8004 bd3 ba2.7k sqft3357 Holly Glen Dr, Dacula, GA 30019Off Market

- $476,1004 bd3 ba3.6k sqft3367 Holly Glen Dr, Dacula, GA 30019Off Market
- $507,8005 bd4 ba2.8k sqft3286 Holly Glen Ct, Dacula, GA 30019Off Market
- $585,0006 bd4 ba2.8k sqft3332 Holly Glen Dr, Dacula, GA 30019Sold
- $425,8004 bd3 ba2.7k sqft3347 Holly Glen Dr, Dacula, GA 30019Off Market
Nearby schools
GreatSchools rating
- 6/10Dacula Elementary SchoolGrades: PK-5Distance: 1.5 mi
- 8/10Dacula Middle SchoolGrades: 6-8Distance: 1.6 mi
- 6/10Dacula High SchoolGrades: 9-12Distance: 1.8 mi
Schools provided by the listing agent
- Elementary: Dacula
- Middle: Dacula
- High: Dacula
Source: GAMLS. This data may not be complete. We recommend contacting the local school district to confirm school assignments for this home.
Get a cash offer in 3 minutes
Find out how much your home could sell for in as little as 3 minutes with a no-obligation cash offer.
Estimated market value
$509,400
Get a cash offer in 3 minutes
Find out how much your home could sell for in as little as 3 minutes with a no-obligation cash offer.
Estimated market value
$509,400
- Georgia
- Gwinnett County
- Dacula
- 30019
- 3352 Holly Glen Dr
Nearby cities
Nearby zip codes
Other Dacula Topics
