This meticulously remodeled 2-bedroom, 1-bathroom home, featuring a versatile bonus room, offers an unparalleled blend of modern amenities and serene outdoor living. Situated in Holiday, Florida, this residence not only boasts top-tier interior upgrades but also exceptional outdoor features, all within close proximity to the stunning Gulf of Mexico. Upon entering, you're greeted by brand-new flooring that seamlessly connects each thoughtfully designed space. The renovated kitchen stands as a testament to modern culinary design, equipped with new stainless steel appliances, sleek cabinetry, and contemporary finishes. Both bathrooms have been completely updated, reflecting a harmonious blend of style and functionality. Beyond the interiors, this home offers a tranquil outdoor retreat. The spacious screened patio provides an ideal setting for morning coffee or evening gatherings, allowing you to enjoy the outdoors in comfort. Adjacent to this, a custom-built fire pit beckons for cozy nights under the stars, making it perfect for entertaining or unwinding in your private backyard oasis. Practical features include an inside laundry room with ample storage, a new roof, updated electrical systems, a new hot water heater, and an HVAC system that's just a year old. The property also boasts a new white vinyl fence, ensuring privacy and enhancing the home's curb appeal. For added peace of mind, a mold treatment certificate is on file, underscoring the home's commitment to safety and quality. Location is key, and this home delivers! Holiday’s prime location offers easy access to the Gulf of Mexico, with stunning waterfront parks, marinas, and beaches just minutes away. Whether you're looking for a relaxing beach day or an adventure on the water, you’re never far from the coastal lifestyle. Every detail of this residence has been curated with care and precision, ensuring a lifestyle of comfort, luxury, and convenience. Don't miss your chance to own this beautifully restored home—schedule your private tour today!
Sold for $215,000
$215,000
3352 Honeymoon Ln, Holiday, FL 34691
2beds
1,236sqft
Single Family Residence
Built in 1973
5,270 Square Feet Lot
$217,100 Zestimate®
$174/sqft
$1,580 Estimated rent
Home value
$217,100
$206,000 - $228,000
$1,580/mo
Zestimate® history
Owner options
List your home for rent
$1,580/mo
Rent Zestimate®
Find your next renter with Zillow Rental Manager. Plus, with online applications, you can quickly screen prospective tenants – for free.
$1,580/mo
Rent Zestimate®
Refinance and save
$1,581/mo
Est. payment
Refinancing to a lower rate could help reduce your monthly payments and save thousands over the life of the loan.
$1,581/mo
Est. payment
Explore your selling options
Work with a Zillow partner agent
Leverage their expertise and Zillow's premium Showcase listings to get your home seen by more buyers.
Get startedList with your own agent
Get your home in front of millions of buyers by listing it on Zillow.
Learn how to do itSell it yourself
Take full control of how buyers see your home on Zillow by listing For Sale by Owner (FSBO).
List your homeWhat's special
Contemporary finishesRenovated kitchenNew roofCustom-built fire pitSleek cabinetryBrand-new flooringSpacious screened patio
Zillow last checked:
Listing updated:
Listed by:
Joseph Kipping, PA 813-600-1604,
KELLER WILLIAMS TAMPA PROP. 813-264-7754
Bought with:
JEFF Queen, 3188619
PREMIER PROPERTY SOLUTIONS
Source: Stellar MLS,MLS#: TB8362971 Originating MLS: Suncoast Tampa
Originating MLS: Suncoast Tampa
Facts & features
Interior
Bedrooms & bathrooms
- Bedrooms: 2
- Bathrooms: 1
- Full bathrooms: 1
Rooms
- Room types: Bonus Room, Utility Room
Primary bedroom
- Features: Built-in Closet
- Level: First
- Area: 140 Square Feet
- Dimensions: 14x10
Bedroom 2
- Features: Built-in Closet
- Level: First
- Area: 110 Square Feet
- Dimensions: 10x11
Bonus room
- Features: No Closet
- Level: First
- Area: 154 Square Feet
- Dimensions: 14x11
Dinette
- Features: No Closet
- Level: First
- Area: 77 Square Feet
- Dimensions: 7x11
Dining room
- Features: No Closet
- Level: First
- Area: 132 Square Feet
- Dimensions: 12x11
Kitchen
- Features: Built-in Closet
- Level: First
- Area: 110 Square Feet
- Dimensions: 10x11
Living room
- Features: Built-in Closet
- Level: First
- Area: 120 Square Feet
- Dimensions: 12x10
Living room
- Features: No Closet
- Level: First
- Area: 216 Square Feet
- Dimensions: 18x12
Heating
- Central
Cooling
- Central Air
Appliances
- Included: Dishwasher, Microwave, Range, Refrigerator
- Laundry: Inside, Laundry Room
Features
- Ceiling Fan(s), Eating Space In Kitchen, Kitchen/Family Room Combo, Living Room/Dining Room Combo
- Flooring: Vinyl
- Has fireplace: No
Interior area
- Total structure area: 1,704
- Total interior livable area: 1,236 sqft
Property
Parking
- Total spaces: 1
- Parking features: Driveway, Oversized
- Attached garage spaces: 1
- Has uncovered spaces: Yes
Features
- Levels: One
- Stories: 1
- Patio & porch: Covered, Patio, Rear Porch, Screened
- Exterior features: Sidewalk
- Fencing: Vinyl
- Has view: Yes
- View description: Trees/Woods
Lot
- Size: 5,270 Square Feet
- Residential vegetation: Mature Landscaping, Trees/Landscaped
Details
- Parcel number: 242615087I000028170
- Zoning: R4
- Special conditions: None
Construction
Type & style
- Home type: SingleFamily
- Property subtype: Single Family Residence
Materials
- Block, Concrete, Stucco
- Foundation: Slab
- Roof: Shingle
Condition
- New construction: No
- Year built: 1973
Utilities & green energy
- Sewer: Public Sewer
- Water: Public
- Utilities for property: BB/HS Internet Available, Cable Available, Electricity Available, Electricity Connected, Public, Sewer Available, Sewer Connected, Water Available, Water Connected
Community & HOA
Community
- Pet fee: $0 monthly
- Subdivision: BEACON SQUARE
HOA
- Has HOA: No
Location
- Region: Holiday
Financial & listing details
- Price per square foot: $174/sqft
- Tax assessed value: $218,219
- Annual tax amount: $2,663
- Date on market: 3/18/2025
- Cumulative days on market: 82 days
- Listing terms: Cash,Conventional,FHA,VA Loan
- Ownership: Fee Simple
- Total actual rent: 0
- Electric utility on property: Yes
- Road surface type: Paved
Price history
| Date | Event | Price |
|---|---|---|
| 5/9/2026 | Listing removed | $1,900$2/sqft |
Source: Stellar MLS #W7884378 Report a problem | ||
| 4/22/2026 | Price change | $219,900-1.3%$178/sqft |
Source:  Stellar MLS #W7883842 Report a problem Stellar MLS #W7883842 Report a problem | ||
| 4/14/2026 | Price change | $222,900-0.9%$180/sqft |
Source: Stellar MLS #W7883842 Report a problem | ||
| 4/5/2026 | Listed for rent | $1,900$2/sqft |
Source: Stellar MLS #W7884378 Report a problem | ||
| 3/30/2026 | Price change | $224,900-2.2%$182/sqft |
Source: Stellar MLS #W7883842 Report a problem | ||
| 3/12/2026 | Listed for sale | $229,900+6.9%$186/sqft |
Source: Stellar MLS #W7883842 Report a problem | ||
| 7/18/2025 | Sold | $215,000-2.2%$174/sqft |
Source: Stellar MLS #TB8362971 Report a problem | ||
| 6/12/2025 | Pending sale | $219,900$178/sqft |
Source: Stellar MLS #TB8362971 Report a problem | ||
| 5/28/2025 | Price change | $219,900-2.2%$178/sqft |
Source: Stellar MLS #TB8362971 Report a problem | ||
| 5/19/2025 | Listed for sale | $224,900$182/sqft |
Source: Stellar MLS #TB8362971 Report a problem | ||
| 5/16/2025 | Pending sale | $224,900$182/sqft |
Source: Stellar MLS #TB8362971 Report a problem | ||
| 4/23/2025 | Price change | $224,900-10%$182/sqft |
Source: Stellar MLS #TB8362971 Report a problem | ||
| 3/18/2025 | Listed for sale | $250,000+355.4%$202/sqft |
Source: Stellar MLS #TB8362971 Report a problem | ||
| 8/15/2013 | Sold | $54,900$44/sqft |
Source: Public Record Report a problem | ||
| 10/19/2012 | Listed for sale | $54,900-48%$44/sqft |
Source: New Dimensions in Real Estate D/B/A/ RE/MAX New Dimensions #U7562245 Report a problem | ||
| 3/27/2008 | Sold | $105,590+90.3%$85/sqft |
Source: Public Record Report a problem | ||
| 7/22/1999 | Sold | $55,500$45/sqft |
Source: Public Record Report a problem | ||
Public tax history
| Year | Property taxes | Tax assessment |
|---|---|---|
| 2024 | $2,663 +7.6% | $218,219 +120.9% |
| 2023 | $2,474 +29.1% | $98,790 +10% |
| 2022 | $1,916 +18.7% | $89,810 +21% |
| 2021 | $1,614 +13.1% | $74,230 +10% |
| 2020 | $1,427 +2.8% | $67,490 +10% |
| 2019 | $1,388 | $61,360 -26.6% |
| 2018 | $1,388 +9% | $83,556 +40.1% |
| 2017 | $1,273 +16.7% | $59,659 +23.5% |
| 2016 | $1,091 +25.3% | $48,315 +15.3% |
| 2015 | $871 +5.6% | $41,913 +3.5% |
| 2014 | $825 | $40,499 +8.6% |
| 2013 | -- | $37,291 -14.8% |
| 2012 | -- | $43,775 -16.7% |
| 2011 | -- | $52,533 -1.1% |
| 2010 | -- | $53,097 -1.7% |
| 2009 | -- | $53,989 -37.7% |
| 2008 | -- | $86,628 -18% |
| 2007 | -- | $105,634 +2.1% |
| 2006 | -- | $103,488 +33.4% |
| 2005 | -- | $77,551 +13.8% |
| 2004 | -- | $68,175 +17% |
| 2003 | -- | $58,248 +12.1% |
| 2002 | -- | $51,940 +20.5% |
| 2000 | -- | $43,090 |
| 1999 | -- | $43,090 |
Find assessor info on the county website
Neighborhood: 34691
Nearby homes
- $206,300-- bd2 ba1.3k sqft3346 Honeymoon Ln, Holiday, FL 34691Off Market
- $240,0003 bd2 ba1.3k sqft3406 Honeymoon Ln, Holiday, FL 34691Sold
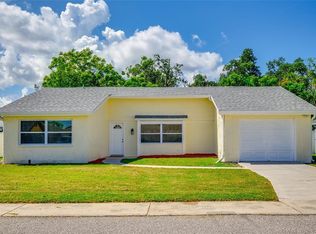
- $225,0002 bd2 ba1.3k sqft3340 Honeymoon Ln, Holiday, FL 34691Sold

- $270,5003 bd2 ba1.3k sqft3357 Honeymoon Ln, Holiday, FL 34691Off Market

- $253,9003 bd2 ba1.5k sqft3533 Overland Dr, Holiday, FL 34691Off Market
- $209,100-- bd2 ba1k sqft3351 Honeymoon Ln, Holiday, FL 34691Off Market
- $228,0002 bd2 ba1.3k sqft3525 Overland Dr, Holiday, FL 34691Sold
- $270,0003 bd2 ba1.6k sqft3407 Honeymoon Ln, Holiday, FL 34691Sold
Nearby schools
GreatSchools rating
- 5/10Gulf Trace Elementary SchoolGrades: PK-5Distance: 0.7 mi
- 3/10Paul R. Smith Middle SchoolGrades: 6-8Distance: 2.4 mi
- 3/10Anclote High SchoolGrades: 9-12Distance: 2.2 mi
Schools provided by the listing agent
- Elementary: Gulf Trace Elementary
- Middle: Paul R. Smith Middle-PO
- High: Anclote High-PO
Source: Stellar MLS. This data may not be complete. We recommend contacting the local school district to confirm school assignments for this home.
Get a cash offer in 3 minutes
Find out how much your home could sell for in as little as 3 minutes with a no-obligation cash offer.
Estimated market value
$217,100
Get a cash offer in 3 minutes
Find out how much your home could sell for in as little as 3 minutes with a no-obligation cash offer.
Estimated market value
$217,100
- Florida
- Pasco County
- Holiday
- 34691
- 3352 Honeymoon Ln
Nearby cities
Nearby neighborhoods
Nearby zip codes
Other Holiday Topics
