Skip main navigation
For sale
$119,999
2beds
1,140sqft

3352 KAUNA POINT DRIVE, HOLIDAY, FL 34691

2beds
1,140sqft
Mobile home
Built in 1972
1 Carport space
$105 price/sqft
$33/mo HOA

What's special

Two comfortable bedroomsThoughtful updates throughoutRelaxed beachy vibeCraft roomAdditional living spacesFunctional floor planFresh inviting feel

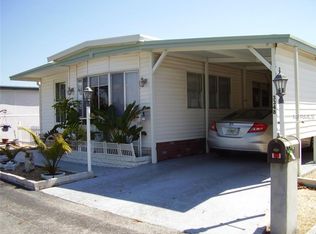
Located in the beautiful 55+ community of Tiki Village, this charming 2-bedroom, 2-bath mobile home has been lovingly updated over the past year, blending coastal character with comfortable Florida living. From the moment you step inside, you’ll feel the relaxed, beachy vibe that makes this home such a special escape. Thoughtful updates throughout give the interior a fresh, inviting feel while still keeping the fun seaside personality that perfectly complements the Tiki Village lifestyle. The amount of additional living spaces in this home is unmatched! Looking for a craft room? An art studio? A Workshop? It's here! Whether you’re searching for a full-time Florida home, a seasonal getaway, or simply a place where life feels a little more like vacation, this one is ready to welcome you. The functional floor plan offers two comfortable bedrooms and two full bathrooms, providing plenty of space throughout. Enjoy easy, low-maintenance living with several important big-ticket items already taken care of, including a 2024 A/C system and 2025 water heater. The roof was replaced in 2015, adding even more peace of mind. Outside your door, enjoy the covered back lanai with tropical charm where living here is all about sunshine, relaxation, and enjoying the Florida lifestyle. Don't forget to clink on the link and take the virtual tour!

2 days
|
235
|
12
|

Likely to sell faster than

Source: Stellar MLS,MLS#: TB8541689MLS LogoOriginating MLS: Suncoast Tampa
Travel times

Living Room

Kitchen

Primary Bedroom

Zillow last checked:

Listing updated:

Listed by:

Erin Kirk 727-517-6164,

BRAINARD REALTY 813-922-2891

Source: Stellar MLS,MLS#: TB8541689MLS LogoOriginating MLS: Suncoast Tampa

Facts & features

Interior

Bedrooms & bathrooms
  • Bedrooms: 2
  • Bathrooms: 2
  • Full bathrooms: 2
Rooms
  • Room types: Utility Room, Storage Rooms
Primary bedroom
  • Features: Ceiling Fan(s), Dual Closets
  • Level: First
  • Area: 176 Square Feet
  • Dimensions: 11x16
Bedroom 2
  • Features: Ceiling Fan(s), En Suite Bathroom, Built-in Closet
  • Level: First
  • Area: 112 Square Feet
  • Dimensions: 8x14
Bathroom 1
  • Features: Tub With Shower
  • Level: First
  • Area: 48 Square Feet
  • Dimensions: 8x6
Bathroom 2
  • Features: Shower No Tub
  • Level: First
  • Area: 30 Square Feet
  • Dimensions: 6x5
Balcony porch lanai
  • Features: Ceiling Fan(s)
  • Level: First
  • Area: 286 Square Feet
  • Dimensions: 11x26
Bonus room
  • Features: Ceiling Fan(s), No Closet
  • Level: First
  • Area: 150 Square Feet
  • Dimensions: 10x15
Kitchen
  • Features: Pantry
  • Level: First
  • Area: 187 Square Feet
  • Dimensions: 11x17
Living room
  • Features: Ceiling Fan(s)
  • Level: First
  • Area: 252 Square Feet
  • Dimensions: 14x18
Workshop
  • Features: Ceiling Fan(s)
  • Level: First
  • Area: 56 Square Feet
  • Dimensions: 7x8
Heating
  • Central
Cooling
  • Central Air
Appliances
  • Included: Oven, Cooktop, Dishwasher, Refrigerator
  • Laundry: Inside
Features
  • Ceiling Fan(s), Open Floorplan, Primary Bedroom Main Floor, Thermostat
  • Flooring: Carpet, Concrete, Luxury Vinyl
  • Has fireplace: No
Interior area
  • Total structure area: 1,800
  • Total interior livable area: 1,140 sqft
Video & virtual tour

Property

Parking
  • Total spaces: 1
  • Parking features: Driveway
  • Carport spaces: 1
  • Has uncovered spaces: Yes
Features
  • Levels: One
  • Stories: 1
  • Patio & porch: Covered, Enclosed, Rear Porch
  • Exterior features: Awning(s), Lighting, Private Mailbox, Storage
Lot
  • Size: 3,747 Square Feet
Details
  • Additional structures: Shed(s)
  • Parcel number: 2526150080000001640
  • Zoning: RMH
  • Special conditions: None

Construction

Type & style
  • Home type: MobileManufactured
  • Property subtype: Mobile Home
Materials
  • Metal Frame, Vinyl Siding
  • Foundation: Crawlspace
  • Roof: Roof Over
Condition
  • New construction: No
  • Year built: 1972

Utilities & green energy

  • Sewer: Public Sewer
  • Water: Public
  • Utilities for property: Cable Connected, Electricity Connected, Phone Available, Sewer Connected

Community & HOA

Community
  • Features: Gated Community - No Guard, Golf Carts OK
  • Security: Gated Community, Smoke Detector(s)
  • Pet fee: $0 monthly
  • Senior community: Yes
  • Subdivision: TIKI VILLAGE MHP CONDO
HOA
  • Has HOA: Yes
  • HOA fee: $33 monthly
  • HOA name: Tiki Village MHP/ Mary
  • HOA phone: 727-934-3545
Location
  • Region: Holiday

Financial & listing details

  • Price per square foot: $105/sqft
  • Tax assessed value: $53,121
  • Annual tax amount: $1,102
  • Date on market: 8/27/2026
  • Cumulative days on market: 2 days
  • Listing terms: Cash
  • Ownership: Fee Simple
  • Total actual rent: 0
  • Electric utility on property: Yes
  • Road surface type: Asphalt
  • Body type: Double Wide

Price history

DateEventPrice
8/27/2026Listed for sale$119,999+7.6%$105/sqft
Source: Stellar MLS #TB8541689 Report a problem
8/26/2025Sold$111,500-11.4%$98/sqft
Source: Stellar MLS #TB8328426 Report a problem
8/5/2025Pending sale$125,900$110/sqft
Source: Stellar MLS #TB8328426 Report a problem
7/11/2025Price change$125,900-10%$110/sqft
Source: Stellar MLS #TB8328426 Report a problem
3/18/2025Price change$139,900-6.7%$123/sqft
Source: Stellar MLS #TB8328426 Report a problem
1/23/2025Price change$149,900-6.3%$131/sqft
Source: Stellar MLS #TB8328426 Report a problem
12/10/2024Listed for sale$160,000$140/sqft
Source: Stellar MLS #TB8328426 Report a problem
9/28/2024Listing removed$160,000$140/sqft
Source: Stellar MLS #TB8304311 Report a problem
9/24/2024Price change$160,000-2.4%$140/sqft
Source: Stellar MLS #TB8304311 Report a problem
6/26/2024Listed for sale$164,000+763.2%$144/sqft
Source: Stellar MLS #W7865968 Report a problem
11/25/1998Sold$19,000$17/sqft
Source: Public Record Report a problem

Public tax history

YearProperty taxesTax assessment
2025$1,102 +288.8%$53,121 +52.6%
2024$284 +9.4%$34,810
2023$259 -14.4%$34,810 +3%
2022$303 +7.2%$33,800 +6.1%
2021$283 +5.2%$31,870 +1.4%
2020$269 +3.5%$31,430 +2.3%
2019$259 $30,730 +1.9%
2018$259 +6.5%$30,161
2017$244 +3.7%$30,161 +8.9%
2016$235 +45.3%$27,686 +0.7%
2015$162 +9.8%$27,494 -11.9%
2014$147 $31,218 -6.2%
2013-- $33,270 -6.6%
2012-- $35,632 -2.5%
2011-- $36,534 +1.5%
2010-- $35,989 -4.5%
2009-- $37,688 -6.4%
2008-- $40,286 -7.2%
2007-- $43,393 +3%
2006-- $42,120 +10.8%
2005-- $38,019 +29.5%
2004-- $29,347 +24.6%
2003-- $23,557 +6.8%
2002-- $22,067 +31.5%
2000-- $16,776
1999-- $16,776

Find assessor info on the county website

Monthly payment

Estimated monthly payment$1,822
All calculations are estimates and provided by Zillow, Inc. for informational purposes only. Actual amounts may vary.
HOA fees may include property taxes on listings classified as Co-Ops. Contact the listing agent and/or owner for fee details.
See how much you could borrow to make a competitive offer.

Estimated market value

$108,600

$98,000 - $121,000

$1,567/mo

Climate risks

Explore flood, wildfire, and other predictive climate risk information for this property on First Street®️.

Neighborhood: 34691

Nearby schools

Gulf Trace Elementary School
Grades PK-50.1 miles
5/10
GreatSchools® Rating
Test Score Rating
3/10
Student Progress Rating
6/10
Paul R. Smith Middle School
Grades 6-81.6 miles
3/10
GreatSchools® Rating
Test Score Rating
3/10
Student Progress Rating
3/10
Anclote High School
Grades 9-121.6 miles
3/10
GreatSchools® Rating
Test Score Rating
3/10
College Readiness Rating
3/10
Student Progress Rating
2/10