Skip main navigation
Closed
  • $330,000

    3352 Kenilworth Ln, Knoxville, TN 37917

    2beds
    1,304sqft
    Single Family Residence, Residential
    Built in 1950
    0.29 Acres Lot
    $331,600 Zestimate®
    $253/sqft
    $1,793 Estimated rent

    Home value

    $331,600

    $315,000 - $348,000

    $1,793/mo

    Zestimate® history
    Loading
    Loading...

    Owner options

    List your home for rent

    $1,793/mo

    Rent Zestimate®

    Find your next renter with Zillow Rental Manager. Plus, with online applications, you can quickly screen prospective tenants – for free.

    Learn more

    $1,793/mo

    Rent Zestimate®

    Refinance and save

    $1,908/mo

    Est. payment

    Refinancing to a lower rate could help reduce your monthly payments and save thousands over the life of the loan.

    See today's rates

    $1,908/mo

    Est. payment

    Explore your selling options

    Work with a Zillow partner agent

    Leverage their expertise and Zillow's premium Showcase listings to get your home seen by more buyers.

    Get started

    List with your own agent

    Get your home in front of millions of buyers by listing it on Zillow.

    Learn how to do it

    Sell it yourself

    Take full control of how buyers see your home on Zillow by listing For Sale by Owner (FSBO).

    List your home

    What's special

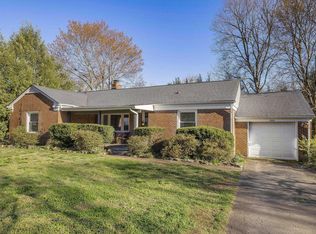
    Charming all-brick ranch located near the scenic North Hills Dogwood Trail in Woodland Terrace neighborhood. This inviting home offers 2 bedrooms, 1.5 baths, and a flexible bonus area ideal for a home office, hobby room, or additional living space. An oversized covered front porch provides the perfect place to relax and enjoy the surroundings. The property features mature landscaping, a spacious patio ideal for entertaining, beautiful trees, and a level, fenced backyard that adds to the home's charm and character. Inside, the large living room is filled with natural light from numerous windows and features a cozy gas fireplace. The kitchen offers an abundance of cabinetry and includes a dining area, with the kitchen sink perfectly positioned to overlook the backyard. Hardwood and tile flooring run throughout the home, and the garage provides excellent storage or parking convenience. Newer roof in 2019 (including the porch roof and front porch tile), front windows replaced in 2024, and new water lines installed in 2020--including the main line from the street to the home, along with updated interior and exterior faucets and garage door opener, One-year 2-10 Home Buyers Warranty offered at closing. Buyer to verify sqft and all info.

    Zillow last checked:

    Listing updated:

    Listed by:

    Sahel Naimy 865-966-1111,

    Wallace

    Bought with:

    Jarred Henson, 381480

    eXp Realty

    Source: RealTracs MLS as distributed by MLS GRID,MLS#: 3183547MLS Logo

    Facts & features

    Interior

    Bedrooms & bathrooms
    • Bedrooms: 2
    • Bathrooms: 2
    • Full bathrooms: 1
    • 1/2 bathrooms: 1
    Kitchen
    • Features: Pantry
    • Level: Pantry
    Other
    • Features: Office
    • Level: Office
    Heating
    • Central, Electric, Natural Gas
    Cooling
    • Central Air, Ceiling Fan(s)
    Appliances
    • Included: Dishwasher, Disposal, Microwave, Range, Refrigerator, Oven
    • Laundry: Washer Hookup, Electric Dryer Hookup
    Features
    • Pantry, Ceiling Fan(s)
    • Flooring: Wood, Tile
    • Basement: Crawl Space
    • Number of fireplaces: 1
    Interior area
    • Total structure area: 1,304
    • Total interior livable area: 1,304 sqft
    • Finished area above ground: 1,304

    Property

    Parking
    • Total spaces: 1
    • Parking features: Garage Door Opener, Attached
    • Attached garage spaces: 1
    Features
    • Levels: One
    • Stories: 1
    • Patio & porch: Patio, Porch, Covered
    Lot
    • Size: 0.29 Acres
    • Dimensions: 100 x 129.2 x IRR
    • Features: Private, Other, Level
    • Topography: Private,Other,Level
    Details
    • Additional structures: Storage
    • Parcel number: 070JD024
    • Special conditions: Standard

    Construction

    Type & style
    • Home type: SingleFamily
    • Architectural style: Traditional
    • Property subtype: Single Family Residence, Residential
    Materials
    • Other, Brick
    Condition
    • New construction: No
    • Year built: 1950

    Utilities & green energy

    • Sewer: Public Sewer
    • Water: Public
    • Utilities for property: Electricity Available, Natural Gas Available, Water Available
    Green energy
    • Energy efficient items: Windows

    Community & HOA

    Community
    • Security: Smoke Detector(s)
    • Subdivision: Woodland Terrace
    Location
    • Region: Knoxville

    Financial & listing details

    • Price per square foot: $253/sqft
    • Tax assessed value: $170,300
    • Annual tax amount: $1,579
    • Date on market: 3/16/2026
    • Electric utility on property: Yes

    Price history

    DateEventPrice
    4/24/2026Sold$330,000+1.5%$253/sqft
    Source: RealTracs MLS as distributed by MLS GRID #3183547 Report a problem
    3/19/2026Pending sale$325,000$249/sqft
    Source: East Tennessee Realtors #1332775 Report a problem
    3/16/2026Listed for sale$325,000+152.9%$249/sqft
    Source: East Tennessee Realtors #1332775 Report a problem
    1/31/2011Sold$128,500-4.8%$99/sqft
    Source: Public Record Report a problem
    10/3/2010Price change$134,950-2.9%$103/sqft
    Source: Landmark Real Estate Co. #710464 Report a problem
    6/16/2010Listed for sale$138,950+6.5%$107/sqft
    Source: Landmark Real Estate Co. #710464 Report a problem
    9/5/2007Sold$130,500+40.3%$100/sqft
    Source: Public Record Report a problem
    2/6/2003Sold$93,000$71/sqft
    Source: Public Record Report a problem

    Public tax history

    YearProperty taxesTax assessment
    2025$662 $42,575
    2024$662 $42,575
    2023$662 $42,575
    2022$662 -24.9%$42,575 +2.5%
    2021$881 +21.5%$41,550 -69.6%
    2020$725 $136,800
    2019$725 $136,800
    2018$725 -53.8%--
    2017$1,568 +1.1%$34,200
    2016$1,551 --
    2015$1,551 --
    2014$1,551 +7.2%--
    2013$1,447 -3.6%--
    2012$1,501 --
    2011$1,501 $31,150
    2010$1,501 $31,150
    2009$1,501 +21.3%$31,150 +38.4%
    2008$1,238 $22,500
    2007$1,238 $22,500
    2006$1,238 $22,500
    2005$1,238 -4.5%$22,500 +4.4%
    2004$1,295 +43.7%$21,550 +35.3%
    2003$901 $15,925
    2002-- $15,925
    2001-- $15,925 +16.5%
    2000-- $13,675
    Find assessor info on the county website

    Neighborhood: North Hills

    Nearby schools

    GreatSchools rating
    Schools provided by the listing agent
    • Elementary: Spring Hill Elementary
    • Middle: Whittle Springs Middle School
    • High: Fulton High School

    Source: RealTracs MLS as distributed by MLS GRID. This data may not be complete. We recommend contacting the local school district to confirm school assignments for this home.

    Get a cash offer in 3 minutes
    Find out how much your home could sell for in as little as 3 minutes with a no-obligation cash offer.
    Estimated market value
    $331,600
    Get a cash offer in 3 minutes
    Find out how much your home could sell for in as little as 3 minutes with a no-obligation cash offer.
    Estimated market value
    $331,600