Skip main navigation
Off market
  • $4,504,400

    3352 Kipling St, Palo Alto, CA 94306

    4beds
    2,475sqft
    SingleFamily
    Built in 2017
    6,627 Square Feet Lot
    $4,504,400 Zestimate®
    $1,820/sqft
    $7,861 Estimated rent

    Home value

    $4,504,400

    $4.23M - $4.82M

    $7,861/mo

    Zestimate® history
    Loading
    Loading...

    Owner options

    List your home for rent

    $7,861/mo

    Rent Zestimate®

    Find your next renter with Zillow Rental Manager. Plus, with online applications, you can quickly screen prospective tenants – for free.

    Learn more

    $7,861/mo

    Rent Zestimate®

    Refinance and save

    $28,365/mo

    Est. payment

    Refinancing to a lower rate could help reduce your monthly payments and save thousands over the life of the loan.

    See today's rates

    $28,365/mo

    Est. payment

    Explore your selling options

    Work with a Zillow partner agent

    Leverage their expertise and Zillow's premium Showcase listings to get your home seen by more buyers.

    Get started

    List with your own agent

    Get your home in front of millions of buyers by listing it on Zillow.

    Learn how to do it

    Sell it yourself

    Take full control of how buyers see your home on Zillow by listing For Sale by Owner (FSBO).

    List your home

    What's special

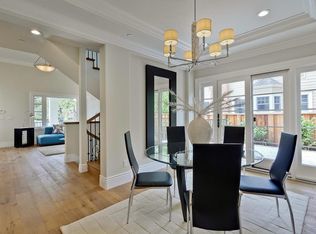
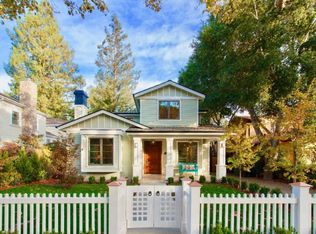
    Gorgeous new home in St. Claire Gardens! Ideal cul-de-sac location. Contemporary Spanish-style exterior. Living room w/ beamed cathedral ceiling, gas-log fireplace surrounded to-the-ceiling in textured limestone tiles and a wall of glass with two French doors that open to the rear yard. Fully open to the living room, the gourmet kitchen has white perimeter cabinetry topped in contrasting quartz, center island w/ breakfast bar seating and casual dining area. Main-level bedroom suite with window overlooking the front yard. Upper-level master suite with unique vaulted ceiling, windows on two walls, customized walk-in closet and en suite bathroom with dual sink vanity and whirlpool tub. Lush rear yard features a patio off the kitchen, level lawn and backed by a dry creek for extra privacy. 1-car garage wired for EV. Reinforced foundation and framing structure. Less that .5 mile to Mitchell Park, less than 2 miles to California Ave. Top-rated schools!

    This property is off market, which means it's not currently listed for sale or rent on Zillow. This may be different from what's available on other websites or public sources.
    Facts & features

    Interior

    Bedrooms & bathrooms
    • Bedrooms: 4
    • Bathrooms: 4
    • Full bathrooms: 3
    • 1/2 bathrooms: 1
    Heating
    • Forced air, Gas
    Cooling
    • Central
    Appliances
    • Included: Dishwasher, Microwave, Refrigerator
    • Laundry: Tub / Sink, Inside
    Features
    • Flooring: Tile, Hardwood
    • Basement: None
    • Has fireplace: Yes
    Interior area
    • Total interior livable area: 2,475 sqft

    Property

    Parking
    • Total spaces: 1
    • Parking features: Garage - Attached
    Features
    • Fencing: Wood
    Lot
    • Size: 6,627 sqft
    Details
    • Parcel number: 13216099

    Construction

    Type & style
    • Home type: SingleFamily
    Materials
    • wood frame
    • Roof: Composition
    Condition
    • Year built: 2017

    Utilities & green energy

    • Utilities for property: Public Utilities

    Community & neighborhood

    Location
    • Region: Palo Alto

    Other

    Other facts
    • Amenities Misc.: Open Beam Ceiling
    • Bathroom: Shower over Tub - 1, Stall Shower, Tub in Master Bedroom, Double Sinks, Full on Ground Floor, Master - Stall Shower(s), Half on Ground Floor
    • Family Room: No Family Room
    • Building Type: Detached
    • Listing Class: Residential
    • Garage Parking Features: Off-Street Parking
    • Foundation: Concrete Perimeter
    • Lot Size Area Maximum Units: Square Feet
    • Lot Size Area Minimum Units: Square Feet
    • Kitchen: Oven - Built-In, Countertop - Granite, Hood Over Range, Cooktop - Gas, Island with Sink
    • Water: Public
    • Bedrooms: Ground Floor Bedroom, Master Suite / Retreate - 2+
    • Listing Type: Exclusive Right to Sell
    • Additional Rooms: Formal Entry, Laundry Room
    • Utilities: Public Utilities
    • Sewer Septic: Sewer - Public
    • Fencing: Wood
    • Structure SqFt Source: Other
    • Laundry: Tub / Sink, Inside
    • HOA Exist Y/N: 0
    • Additional Listing Info: Not Applicable
    • ConstructionStatus: Completed-Never Occupied

    Price history

    DateEventPrice
    10/20/2017Sold$3,600,000-1.9%$1,455/sqft
    Source: Public Record Report a problem
    9/27/2017Pending sale$3,668,000$1,482/sqft
    Source: Intero Real Estate Services #ML81671952 Report a problem
    9/21/2017Price change$3,668,000-0.8%$1,482/sqft
    Source: Intero Real Estate Services #ML81671952 Report a problem
    9/8/2017Listed for sale$3,698,000$1,494/sqft
    Source: Intero Real Estate Services #ML81671952 Report a problem
    8/29/2017Pending sale$3,698,000$1,494/sqft
    Source: Intero Real Estate Services #ML81671952 Report a problem
    8/23/2017Price change$3,698,000-2.6%$1,494/sqft
    Source: Intero Real Estate Services #ML81671952 Report a problem
    7/28/2017Listed for sale$3,798,000+65.1%$1,535/sqft
    Source: Intero Real Estate Services #ML81671952 Report a problem
    8/31/2015Sold$2,300,000+9.5%$929/sqft
    Source: Public Record Report a problem
    7/16/2015Listed for sale$2,100,000$848/sqft
    Source: Bruce Whitson, Broker #81483350 Report a problem

    Public tax history

    YearProperty taxesTax assessment
    2025$50,248 +4.3%$4,096,181 +2%
    2024$48,177 +1.5%$4,015,865 +2%
    2023$47,472 +1.2%$3,937,123 +2%
    2022$46,929 +2%$3,859,925 +2%
    2021$46,006 +2.1%$3,784,242 +1%
    2020$45,046 $3,745,440 +2%
    2019$45,046 +4%$3,672,000 +2%
    2018$43,317 $3,600,000 +44.3%
    2017$43,317 +42.7%$2,494,500 +20.5%
    2016$30,348 +1500.2%$2,069,750 +2102.9%
    2015$1,897 $93,955 +2%
    2014$1,897 $92,115 +0.5%
    2013-- $91,699 +2%
    2012-- $89,902 +2%
    2011-- $88,140 +0.8%
    2010-- $87,482 -0.2%
    2009-- $87,691 +2%
    2008-- $85,973 +2%
    2007-- $84,288 +2%
    2006-- $82,636 +2%
    2005-- $81,017 +2%
    2004-- $79,430 +1.9%
    2003-- $77,976 +2%
    2002-- $76,448 +2%
    2001-- $74,950

    Find assessor info on the county website

    Neighborhood: Barron Park

    Nearby schools

    GreatSchools rating
    Schools provided by the listing agent
    • Middle: Jane Lathrop Stanford Middle
    • High: Henry M. Gunn High

    Source: The MLS. This data may not be complete. We recommend contacting the local school district to confirm school assignments for this home.

    Get a cash offer in 3 minutes
    Find out how much your home could sell for in as little as 3 minutes with a no-obligation cash offer.
    Estimated market value
    $4,504,400
    Get a cash offer in 3 minutes
    Find out how much your home could sell for in as little as 3 minutes with a no-obligation cash offer.
    Estimated market value
    $4,504,400