Skip main navigation
Off market
  • $1,487,900

    3352 Medicine Bow Ct, Thousand Oaks, CA 91362

    4beds
    2,668sqft
    Single Family Residence
    Built in 1978
    9,147 Square Feet Lot
    $1,487,900 Zestimate®
    $558/sqft
    $6,394 Estimated rent

    Home value

    $1,487,900

    $1.37M - $1.64M

    $6,394/mo

    Zestimate® history
    Loading
    Loading...

    Owner options

    List your home for rent

    $6,394/mo

    Rent Zestimate®

    Find your next renter with Zillow Rental Manager. Plus, with online applications, you can quickly screen prospective tenants – for free.

    Learn more

    $6,394/mo

    Rent Zestimate®

    Refinance and save

    $9,458/mo

    Est. payment

    Refinancing to a lower rate could help reduce your monthly payments and save thousands over the life of the loan.

    See today's rates

    $9,458/mo

    Est. payment

    Explore your selling options

    Work with a Zillow partner agent

    Leverage their expertise and Zillow's premium Showcase listings to get your home seen by more buyers.

    Get started

    List with your own agent

    Get your home in front of millions of buyers by listing it on Zillow.

    Learn how to do it

    Sell it yourself

    Take full control of how buyers see your home on Zillow by listing For Sale by Owner (FSBO).

    List your home

    What's special

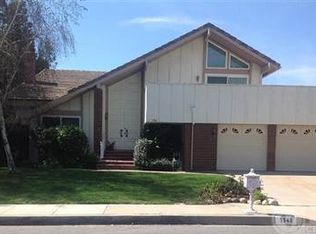
    Amazing value for this Westlake Hills landmark cul-de-sac home. Move-in ready, this extraordinary location nr park, school & greenbelt offers convenience plus a unique floorplan. Beautiful leaded-glass entry has engineered birch flooring & custom-built oak staircase. LR has updated elegant FP, elevated for cathedral ceilings & highlight windows to allow extra light. Downstrs full remodeled bath has walk-in shower, custom granite vanity w/ adjacent bedrm/library/teen or mother-in-law suite w/ sep. entrance Floorplan changed w/ permits to include additional sq. ft., window seat w/ Andersen bay windows w/ views of the park & expansive front yard. Light, bright, kitchen w/ breakfast bar & eat-in area opens to the FR w/ fireplace, brick accent wall & slider to rear yard. Upstairs has a lg Master Suite w/sitting area & pvt balcony (could be enclosed) corner windows, walk-in closet & en-suite bath w/ romantic vanity, tub/shower. Upstairs has two huge front bedrooms w/ treetop views of park. Hall full bath has sep tub/shower area & dual vanity. Upgrades include crown molding, ceiling fans, bull-nosed corners, 6'' baseboards, solid core doors, recessed lights, 3 car gar, indoor laundry and easy access to shopping, hiking & the WLV lifestyle. No HOA!

    This property is not currently displayed as for sale or rent on Zillow. This may be different from what's on other websites or public sources.

    Zillow last checked:

    Listing updated:

    Listed by:

    Lisa Loprieno DRE #01320888 805-405-0747,

    Sotheby's International Realty,

    Caleb Kling DRE #01228288 805-402-3896,

    Sotheby's International Realty

    Bought with:

    Anita J Motz, DRE #01494048

    Pinnacle Estate Properties, Inc.

    Source: CSMAOR,MLS#: 218011196MLS Logo

    Facts & features

    Interior

    Bedrooms & bathrooms
    • Bedrooms: 4
    • Bathrooms: 3
    • Full bathrooms: 3
    Heating
    • Central Furnace, Fireplace(s), Natural Gas
    Cooling
    • Attic Fan, Ceiling Fan(s), Central Air
    Appliances
    • Included: Dishwasher, Disposal
    • Laundry: Laundry Room, Inside
    Features
    • In-Law Floorplan, Tile Counters, Formal Dining Room
    • Flooring: Carpet, Hardwood, Wood/Wood Like, Other
    • Has fireplace: Yes
    • Fireplace features: Other, Family Room, Living Room, Gas Starter
    Interior area
    • Total structure area: 2,668
    • Total interior livable area: 2,668 sqft

    Property

    Parking
    • Total spaces: 3
    • Parking features: Garage Attached, Garage, Direct Access, Garage - 3 Doors
    • Attached garage spaces: 3
    Features
    • Levels: Two
    • Stories: 2
    • Entry location: Ground Level w/Steps, Main Level
    • Patio & porch: Patio Open, Slab, Other
    • Exterior features: Balcony, Curbs, Sidewalks
    • Fencing: Block,Wrought Iron,Fenced
    • Has view: Yes
    • View description: Hills
    Lot
    • Size: 9,147 Square Feet
    • Features: Front Yard, Landscaped, Cul-De-Sac, Greenbelt
    Details
    • Parcel number: 6800183095
    • Special conditions: Standard

    Construction

    Type & style
    • Home type: SingleFamily
    • Architectural style: Contemporary
    • Property subtype: Single Family Residence
    Materials
    • Synthetic Stucco, Wood
    • Foundation: Concrete Slab
    • Roof: Tile
    Condition
    • Updated/Remodeled
    • New construction: No
    • Year built: 1978

    Utilities & green energy

    • Sewer: Public Sewer
    • Water: District/Public

    Community & HOA

    Community
    • Subdivision: Country Place-702
    HOA
    • Has HOA: Yes
    • Amenities included: Park, Picnic Area, Playground
    • HOA fee: $25 annually
    • HOA name: Westlake Hill POA
    Location
    • Region: Thousand Oaks

    Financial & listing details

    • Price per square foot: $558/sqft
    • Date on market: 9/5/2018
    • Cumulative days on market: 148 days
    • Listing terms: VA Loan,FHA,Conventional,Cash to New Loan,Cash
    • Road surface type: Paved

    Price history

    DateEventPrice
    12/10/2018Sold$888,000$333/sqft
    Source: CSMAOR #218011196 Report a problem

    Public tax history

    Tax history is unavailable.

    Neighborhood: 91362

    Nearby schools

    GreatSchools rating
    Get a cash offer in 3 minutes
    Find out how much your home could sell for in as little as 3 minutes with a no-obligation cash offer.
    Estimated market value
    $1,487,900
    Get a cash offer in 3 minutes
    Find out how much your home could sell for in as little as 3 minutes with a no-obligation cash offer.
    Estimated market value
    $1,487,900