MLS#9678188 REPRESENTATIVE PHOTOS ADDED. New Construction - April Completion! Welcome to the Granby at Aurora Highlands, a thoughtfully designed two-story home perfect for a growing household. The open-concept kitchen, dining, and great room create an inviting space for everyday living and entertaining. A spacious eat-in island and walk-in pantry make the kitchen both stylish and functional, while a versatile flex room and convenient entry off the garage add ease to daily routines. Upstairs, the expansive primary suite boasts two walk-in closets for ultimate storage, joined by three additional bedrooms and a versatile loft. Plus, the upstairs laundry room ensures convenience right where you need it.
Sold for $638,990
$638,990
3352 N Buchanan Way, Aurora, CO 80019
4beds
3,531sqft
Single Family Residence
Built in 2025
5,040 Square Feet Lot
$682,000 Zestimate®
$181/sqft
$3,951 Estimated rent
Home value
$682,000
$648,000 - $716,000
$3,951/mo
Zestimate® history
Owner options
List your home for rent
$3,951/mo
Rent Zestimate®
Find your next renter with Zillow Rental Manager. Plus, with online applications, you can quickly screen prospective tenants – for free.
$3,951/mo
Rent Zestimate®
Refinance and save
$3,829/mo
Est. payment
Refinancing to a lower rate could help reduce your monthly payments and save thousands over the life of the loan.
$3,829/mo
Est. payment
Explore your selling options
Work with a Zillow partner agent
Leverage their expertise and Zillow's premium Showcase listings to get your home seen by more buyers.
Get startedList with your own agent
Get your home in front of millions of buyers by listing it on Zillow.
Learn how to do itSell it yourself
Take full control of how buyers see your home on Zillow by listing For Sale by Owner (FSBO).
List your homeWhat's special
Versatile loftExpansive primary suiteWalk-in pantryUpstairs laundry roomOpen-concept kitchenTwo walk-in closetsSpacious eat-in island
Zillow last checked:
Listing updated:
Listed by:
Tom Ullrich 303-799-9898,
RE/MAX Professionals
Bought with:
Marques Harris, 100049865
Capital Property Group LLC
Source: REcolorado as distributed by MLS GRID,MLS#: 9678188
Facts & features
Interior
Bedrooms & bathrooms
- Bedrooms: 4
- Bathrooms: 4
- Full bathrooms: 3
- 1/2 bathrooms: 1
- Main level bathrooms: 1
Primary bedroom
- Level: Upper
- Area: 210 Square Feet
- Dimensions: 15 x 14
Bedroom
- Level: Upper
- Area: 110 Square Feet
- Dimensions: 11 x 10
Bedroom
- Level: Upper
- Area: 120 Square Feet
- Dimensions: 12 x 10
Bedroom
- Level: Upper
- Area: 120 Square Feet
- Dimensions: 12 x 10
Primary bathroom
- Level: Upper
Bathroom
- Level: Upper
Bathroom
- Level: Upper
Bathroom
- Level: Main
Den
- Level: Main
- Area: 117 Square Feet
- Dimensions: 13 x 9
Dining room
- Level: Main
- Area: 120 Square Feet
- Dimensions: 10 x 12
Great room
- Level: Main
- Area: 252 Square Feet
- Dimensions: 18 x 14
Kitchen
- Level: Main
Laundry
- Level: Upper
Loft
- Level: Upper
Office
- Level: Main
- Area: 117 Square Feet
- Dimensions: 13 x 9
Heating
- Electric
Cooling
- Central Air
Appliances
- Included: Cooktop, Dishwasher, Disposal, Electric Water Heater, Microwave, Oven, Tankless Water Heater
Features
- Kitchen Island, Quartz Counters, Walk-In Closet(s)
- Flooring: Carpet, Vinyl
- Basement: Full,Sump Pump,Unfinished
- Common walls with other units/homes: No Common Walls
Interior area
- Total structure area: 3,531
- Total interior livable area: 3,531 sqft
- Finished area above ground: 2,501
- Finished area below ground: 0
Property
Parking
- Total spaces: 2
- Parking features: Concrete, Insulated Garage
- Attached garage spaces: 2
Features
- Levels: Two
- Stories: 2
- Exterior features: Private Yard, Rain Gutters
Lot
- Size: 5,040 Square Feet
- Features: Master Planned, Sprinklers In Front
Details
- Parcel number: R0217524
- Special conditions: Standard
Construction
Type & style
- Home type: SingleFamily
- Property subtype: Single Family Residence
Materials
- Frame, Other
- Foundation: Slab
- Roof: Composition
Condition
- New Construction,Under Construction
- New construction: Yes
- Year built: 2025
Details
- Builder model: Granby
- Builder name: Taylor Morrison
- Warranty included: Yes
Utilities & green energy
- Sewer: Public Sewer
- Water: Public
Community & HOA
Community
- Security: Carbon Monoxide Detector(s), Smoke Detector(s)
- Subdivision: Aurora Highlands
HOA
- Has HOA: Yes
- Services included: Trash
- HOA fee: $100 monthly
- HOA name: Aurora Highlands Community Authority Board
- HOA phone: 303-779-5710
Location
- Region: Aurora
Financial & listing details
- Price per square foot: $181/sqft
- Tax assessed value: $372,000
- Annual tax amount: $9,114
- Date on market: 2/21/2025
- Listing terms: Cash,Conventional,FHA,VA Loan
- Exclusions: None
- Ownership: Builder
Price history
| Date | Event | Price |
|---|---|---|
| 2/19/2026 | Listing removed | $3,600$1/sqft |
Source: Zillow Rentals Report a problem | ||
| 2/10/2026 | Listed for rent | $3,600$1/sqft |
Source: Zillow Rentals Report a problem | ||
| 2/9/2026 | Listing removed | $3,600$1/sqft |
Source: Zillow Rentals Report a problem | ||
| 2/3/2026 | Listed for rent | $3,600$1/sqft |
Source: Zillow Rentals Report a problem | ||
| 1/22/2026 | Listing removed | $3,600$1/sqft |
Source: Zillow Rentals Report a problem | ||
| 1/7/2026 | Listed for rent | $3,600$1/sqft |
Source: Zillow Rentals Report a problem | ||
| 6/14/2025 | Sold | $638,990+6.7%$181/sqft |
Source:  REcolorado as distributed by MLS GRID #9678188 Report a problem REcolorado as distributed by MLS GRID #9678188 Report a problem | ||
| 5/1/2025 | Pending sale | $598,990$170/sqft |
Source: REcolorado as distributed by MLS GRID #9678188 Report a problem | ||
| 4/23/2025 | Price change | $598,990-6.3%$170/sqft |
Source: REcolorado as distributed by MLS GRID #9678188 Report a problem | ||
| 4/16/2025 | Price change | $638,990-1.5%$181/sqft |
Source: REcolorado as distributed by MLS GRID #9678188 Report a problem | ||
| 4/2/2025 | Price change | $648,990-0.3%$184/sqft |
Source: REcolorado as distributed by MLS GRID #9678188 Report a problem | ||
| 2/21/2025 | Listed for sale | $651,049$184/sqft |
Source: REcolorado as distributed by MLS GRID #9678188 Report a problem | ||
Public tax history
| Year | Property taxes | Tax assessment |
|---|---|---|
| 2025 | $3,693 +52956.3% | $23,260 +19.7% |
| 2024 | $7 | $19,430 +194200% |
| 2023 | -- | $10 |
Find assessor info on the county website
Neighborhood: 80019
Nearby homes
- $673,9903 bd2 ba2.8k sqft3372 N Buchanan Way, Aurora, CO 80019Sold
- $673,9904 bd3 ba4k sqft3372 N Buchanan Way, Aurora, CO 80019Sold
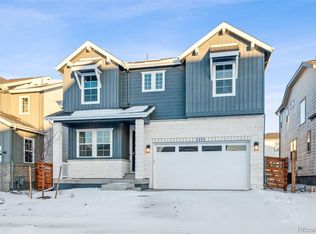
- $548,9903 bd2 ba1.9k sqft3363 N Catawba Way, Aurora, CO 80019Sold
- $598,7503 bd3 ba2.6k sqft3332 N Buchanan Way, Aurora, CO 80019Sold

- $655,9904 bd3 ba3.5k sqft3353 N Catawba Way, Aurora, CO 80019Sold
- $524,5904 bd3 ba2.7k sqft3334 N Catawba Way, Aurora, CO 80019Sold
- $598,9904 bd3 ba2.7k sqft3343 N Catawba Way, Aurora, CO 80019Sold
- $573,9903 bd3 ba2.5k sqft3382 N Buchanan Way, Aurora, CO 80019Sold
Nearby schools
GreatSchools rating
- 5/10Aurora Highlands P-8Grades: PK-8Distance: 0.9 mi
- 5/10Vista Peak 9-12 PreparatoryGrades: 9-12Distance: 2.8 mi
Schools provided by the listing agent
- Elementary: Vista Peak
- Middle: Vista Peak
- High: Vista Peak
- District: Adams-Arapahoe 28J
Source: REcolorado as distributed by MLS GRID. This data may not be complete. We recommend contacting the local school district to confirm school assignments for this home.
Get a cash offer in 3 minutes
Find out how much your home could sell for in as little as 3 minutes with a no-obligation cash offer.
Estimated market value
$682,000
Get a cash offer in 3 minutes
Find out how much your home could sell for in as little as 3 minutes with a no-obligation cash offer.
Estimated market value
$682,000
- Colorado
- Adams County
- Aurora
- 80019
- 3352 N Buchanan Way
Nearby cities
Nearby neighborhoods
Nearby zip codes
Other Aurora Topics
