Nestled in the heart of the Catalina Fthls this masonry stucco territoral blends timeless Southwestern charm with mountain views.A dramatic circular driveway with brick inlays & elegant brick steps lead to entrance. The living room features a custom masonry fireplace and french doors that open up to a rock water feature and wrap around patio. The family room boasts a cozy beehive fireplace and rich pecky cedar ceilings. The kitchen is situated between the family room and dining room with raised panel cabinets, mexican tile backsplash The expansive primary bedroom includes sitting area and a balcony with mountain views. Oversized secondary bdrms, one with dual closets. Saltillo flooring. Laundry room complete with sink. Additional highlights include two car garage with workshop/hobby area. Roof work completed with two coats roof coating and underlayment replaced in Tiled areas.
Sold for $560,881
$560,881
3352 N Riverbend Cir W, Tucson, AZ 85750
3beds
2,928sqft
Single Family Residence
Built in 1984
0.73 Acres Lot
$545,900 Zestimate®
$192/sqft
$3,572 Estimated rent
Home value
$545,900
$519,000 - $573,000
$3,572/mo
Zestimate® history
Owner options
List your home for rent
$3,572/mo
Rent Zestimate®
Find your next renter with Zillow Rental Manager. Plus, with online applications, you can quickly screen prospective tenants – for free.
$3,572/mo
Rent Zestimate®
Refinance and save
$3,435/mo
Est. payment
Refinancing to a lower rate could help reduce your monthly payments and save thousands over the life of the loan.
$3,435/mo
Est. payment
Explore your selling options
Work with a Zillow partner agent
Leverage their expertise and Zillow's premium Showcase listings to get your home seen by more buyers.
Get startedList with your own agent
Get your home in front of millions of buyers by listing it on Zillow.
Learn how to do itSell it yourself
Take full control of how buyers see your home on Zillow by listing For Sale by Owner (FSBO).
List your homeWhat's special
Custom masonry fireplaceCozy beehive fireplaceMountain viewsMexican tile backsplashWrap around patioRock water featureBalcony with mountain views
Zillow last checked:
Listing updated:
Listed by:
JoAnn M Hanna 520-975-2010,
Keller Williams Southern Arizona
Bought with:
Trisha Hawkins, BR555125000
OMNI Homes International
Calvin Case, BR526589000
OMNI Homes International
Source: MLS of Southern Arizona,MLS#: 22607835
Facts & features
Interior
Bedrooms & bathrooms
- Bedrooms: 3
- Bathrooms: 3
- Full bathrooms: 2
- 1/2 bathrooms: 1
Heating
- Zoned
Cooling
- Zoned
Appliances
- Included: Exhaust Fan, Disposal, Refrigerator, Water Purifier, Electric Cooktop, Electric Oven, Microwave, ENERGY STAR Qualified Dishwasher, ENERGY STAR Qualified Refrigerator
- Laundry: Sink, Laundry Room, Washer, Dryer
Features
- Beamed Ceilings
- Flooring: Carpet, Tile
- Number of fireplaces: 2
- Fireplace features: Bee Hive, Family Room, Living Room
Interior area
- Total structure area: 2,928
- Total interior livable area: 2,928 sqft
Property
Parking
- Total spaces: 2
- Parking features: Circular Driveway
- Attached garage spaces: 2
- Has uncovered spaces: Yes
Accessibility
- Accessibility features: None
Features
- Levels: Two
- Stories: 2
- Entry location: 2
- Patio & porch: Covered, Patio
- Exterior features: Balcony
- Spa features: None
- Fencing: None
- Has view: Yes
- View description: Mountain(s)
Lot
- Size: 0.73 Acres
- Dimensions: 155 X 177 X 174 X 205
- Features: Subdivided, Borders Common Area
Details
- Additional structures: Workshop
- Parcel number: 114370670
- Zoning: Pima County - RH
- Special conditions: None
Construction
Type & style
- Home type: SingleFamily
- Architectural style: Territorial
- Property subtype: Single Family Residence
Materials
- Masonry Stucco
- Roof: Built-Up - Reflect
Condition
- Year built: 1984
Utilities & green energy
- Electric: None
- Sewer: Sewer Connected
- Water: Public
Community & HOA
Community
- Features: Pool, Walking Trail
- Security: None
- Subdivision: Riverbend Ranch Estates (1-47)
HOA
- Has HOA: Yes
- Amenities included: Pool
- Services included: None
- HOA fee: $63 monthly
- HOA name: Riverbend Ranch Est
- HOA phone: 520-548-6566
Location
- Region: Tucson
Financial & listing details
- Price per square foot: $192/sqft
- Tax assessed value: $573,467
- Annual tax amount: $4,850
- Date on market: 3/26/2026
- Cumulative days on market: 95 days
- Listing terms: FHA,VA Loan,Conventional,Submit
- Road surface type: Paved
Price history
| Date | Event | Price |
|---|---|---|
| 7/17/2026 | Sold | $560,881-0.7%$192/sqft |
Source:  MLS of Southern Arizona #22607835 Report a problem MLS of Southern Arizona #22607835 Report a problem | ||
| 7/11/2026 | Pending sale | $565,000$193/sqft |
Source: MLS of Southern Arizona #22607835 Report a problem | ||
| 6/29/2026 | Contingent | $565,000$193/sqft |
Source: MLS of Southern Arizona #22607835 Report a problem | ||
| 5/26/2026 | Price change | $565,000-1.7%$193/sqft |
Source: MLS of Southern Arizona #22607835 Report a problem | ||
| 3/26/2026 | Listed for sale | $575,000-14.8%$196/sqft |
Source: MLS of Southern Arizona #22607835 Report a problem | ||
| 5/14/2025 | Listing removed | $675,000$231/sqft |
Source: MLS of Southern Arizona #22508627 Report a problem | ||
| 3/27/2025 | Listed for sale | $675,000+77.6%$231/sqft |
Source: MLS of Southern Arizona #22508627 Report a problem | ||
| 4/14/2004 | Sold | $380,000$130/sqft |
Source: MLS of Southern Arizona #2329315 Report a problem | ||
Public tax history
| Year | Property taxes | Tax assessment |
|---|---|---|
| 2025 | $4,616 +7.1% | $57,347 +4.4% |
| 2024 | $4,311 +2.4% | $54,924 +17.3% |
| 2023 | $4,211 -7.2% | $46,835 +21.7% |
| 2022 | $4,538 +0.2% | $38,495 -0.9% |
| 2021 | $4,529 +1.3% | $38,843 +1.3% |
| 2020 | $4,470 | $38,331 +4% |
| 2019 | $4,470 +5% | $36,850 +11.8% |
| 2018 | $4,256 +5% | $32,955 |
| 2017 | $4,054 -2.3% | $32,955 -0.5% |
| 2016 | $4,151 +10.6% | $33,132 +4.1% |
| 2015 | $3,752 | $31,817 |
| 2014 | -- | -- |
| 2013 | -- | $316,310 |
| 2012 | -- | -- |
| 2011 | -- | -- |
| 2010 | -- | -- |
| 2009 | -- | -- |
| 2007 | -- | -- |
| 2006 | -- | -- |
| 2005 | -- | -- |
| 2004 | -- | -- |
| 2003 | -- | -- |
| 2002 | -- | -- |
| 2001 | $2,831 +1.5% | -- |
| 2000 | $2,789 | -- |
Find assessor info on the county website
Neighborhood: 85750
Nearby homes
- $558,3004 bd3 ba2.3k sqft3322 N Riverbend Cir W, Tucson, AZ 85750Off Market
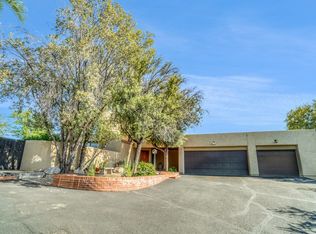
- $609,200-- bd3 ba2.8k sqft3362 N Riverbend Cir W, Tucson, AZ 85750Off Market
- $580,900-- bd2 ba2.3k sqft3355 N Riverbend Cir W, Tucson, AZ 85750Off Market
- $500,0006 bd3 ba3.2k sqft3302 N Riverbend Cir W, Tucson, AZ 85750Sold
- $512,600-- bd2 ba2.1k sqft6811 E Ventana Pl, Tucson, AZ 85750Off Market
- $609,7003 bd2 ba2.1k sqft6821 E Ventana Pl, Tucson, AZ 85750Off Market
- $600,0005 bd3 ba2.7k sqft3333 N Riverbend Cir E, Tucson, AZ 85750Sold
- $564,4003 bd2 ba2.1k sqft3331 N Riverbend Cir E #3, Tucson, AZ 85750Off Market
Nearby schools
GreatSchools rating
- 8/10Fruchthendler Elementary SchoolGrades: PK-6Distance: 0.9 mi
- 4/10Magee Middle SchoolGrades: 6-8Distance: 3.1 mi
- 10/10University High SchoolGrades: 8-12Distance: 3.8 mi
Schools provided by the listing agent
- Elementary: Fruchthendler
- Middle: Magee
- High: Sabino
Source: MLS of Southern Arizona. This data may not be complete. We recommend contacting the local school district to confirm school assignments for this home.
Get a cash offer in 3 minutes
Find out how much your home could sell for in as little as 3 minutes with a no-obligation cash offer.
Estimated market value
$545,900
Get a cash offer in 3 minutes
Find out how much your home could sell for in as little as 3 minutes with a no-obligation cash offer.
Estimated market value
$545,900
- Arizona
- Pima County
- Tucson
- 85750
- 3352 N Riverbend Cir W
Nearby cities
Nearby neighborhoods
Nearby zip codes
Other Tucson Topics
