Reduced Price!! Modern Living Awaits! Stylish Split-Level in Prime Location-
Welcome to your move-in ready sanctuary! This beautifully maintained contemporary split-level home perfectly blends modern updates with functional living. Key Features You'll Love: 3 Bedrooms, 2.5 Bathrooms: All three spacious bedrooms and two full bathrooms are thoughtfully located upstairs, offering a private, tranquil retreat from the main living areas. A convenient half-bath is on the main floor for guests. Prepare meals with ease in the updated kitchen boasting sleek stainless steel appliances, a center island, dining area, and elegant granite countertops. The bright and airy living room is the heart of the home, featuring a soaring vaulted ceiling and a cozy gas fireplace—perfect for entertaining or relaxing. Head right out from the living room onto the nice back deck via the sliding glass door. The backyard is an ideal spot for summer barbecues and pets, secured with a privacy fence. A two-car attached garage provides secure parking and extra storage. This home is truly move-in ready, eliminating the need for immediate renovations. This home offers the perfect blend of style, comfort, and privacy. the home is located in Union School District and conveniently located near a community park, dining, and stores. Don't miss the opportunity to make this stunning house your new home!
Sold for $210,000
$210,000
3352 S 138th East Ave, Tulsa, OK 74134
3beds
1,647sqft
Single Family Residence
Built in 1979
7,318 Square Feet Lot
$210,800 Zestimate®
$128/sqft
$1,989 Estimated rent
Home value
$210,800
$198,000 - $223,000
$1,989/mo
Zestimate® history
Owner options
List your home for rent
$1,989/mo
Rent Zestimate®
Find your next renter with Zillow Rental Manager. Plus, with online applications, you can quickly screen prospective tenants – for free.
$1,989/mo
Rent Zestimate®
Refinance and save
$1,411/mo
Est. payment
Refinancing to a lower rate could help reduce your monthly payments and save thousands over the life of the loan.
$1,411/mo
Est. payment
Explore your selling options
Work with a Zillow partner agent
Leverage their expertise and Zillow's premium Showcase listings to get your home seen by more buyers.
Get startedList with your own agent
Get your home in front of millions of buyers by listing it on Zillow.
Learn how to do itSell it yourself
Take full control of how buyers see your home on Zillow by listing For Sale by Owner (FSBO).
List your homeWhat's special
Elegant granite countertopsPrivate tranquil retreatPrivacy fenceUpdated kitchenSleek stainless steel appliancesNice back deckCenter island
Zillow last checked:
Listing updated:
Listed by:
Mary Carter 918-227-6927,
Coldwell Banker Select
Bought with:
Dennis Stewart, 209897
McGraw, REALTORS
Source: MLS Technology, Inc.,MLS#: 2541897 Originating MLS: MLS Technology
Originating MLS: MLS TechnologyFacts & features
Interior
Bedrooms & bathrooms
- Bedrooms: 3
- Bathrooms: 3
- Full bathrooms: 2
- 1/2 bathrooms: 1
Bedroom
- Description: Bedroom,Private Bath,Walk-in Closet
- Level: Second
Bedroom
- Description: Bedroom,No Bath
- Level: Second
Bedroom
- Description: Bedroom,No Bath
- Level: Second
Bathroom
- Description: Hall Bath,Half Bath
- Level: First
Bathroom
- Description: Hall Bath,Bathtub,Full Bath
- Level: Second
Living room
- Description: Living Room,Fireplace
- Level: First
Heating
- Central, Gas
Cooling
- Central Air
Appliances
- Included: Dishwasher, Disposal, Gas Water Heater, Oven, Range, Stove
- Laundry: Washer Hookup, Electric Dryer Hookup, Gas Dryer Hookup
Features
- Granite Counters, Vaulted Ceiling(s), Ceiling Fan(s), Electric Oven Connection, Electric Range Connection
- Flooring: Carpet, Vinyl
- Windows: Aluminum Frames
- Basement: None,Crawl Space
- Number of fireplaces: 1
- Fireplace features: Gas Starter, Wood Burning
Interior area
- Total structure area: 1,647
- Total interior livable area: 1,647 sqft
Property
Parking
- Total spaces: 2
- Parking features: Attached, Garage
- Attached garage spaces: 2
Features
- Patio & porch: Deck
- Exterior features: Rain Gutters
- Pool features: None
- Fencing: Privacy
Lot
- Size: 7,318 Square Feet
- Features: Mature Trees
Details
- Additional structures: Shed(s)
- Parcel number: 77200942123720
Construction
Type & style
- Home type: SingleFamily
- Property subtype: Single Family Residence
Materials
- Wood Siding, Wood Frame
- Foundation: Crawlspace
- Roof: Asphalt,Fiberglass
Condition
- Year built: 1979
Utilities & green energy
- Sewer: Public Sewer
- Water: Public
- Utilities for property: Electricity Available, Natural Gas Available, Water Available
Community & HOA
Community
- Features: Gutter(s)
- Security: No Safety Shelter, Smoke Detector(s)
- Subdivision: Summerfield
HOA
- Has HOA: No
Location
- Region: Tulsa
Financial & listing details
- Price per square foot: $128/sqft
- Annual tax amount: $2,600
- Date on market: 10/2/2025
- Cumulative days on market: 72 days
- Listing terms: FHA 203(k),FHA,Other
Price history
| Date | Event | Price |
|---|---|---|
| 1/23/2026 | Sold | $210,000-2.3%$128/sqft |
Source:  MLS Technology, Inc. #2541897 Report a problem MLS Technology, Inc. #2541897 Report a problem | ||
| 12/30/2025 | Pending sale | $214,900$130/sqft |
Source: MLS Technology, Inc. #2541897 Report a problem | ||
| 12/4/2025 | Price change | $214,900-4.4%$130/sqft |
Source: MLS Technology, Inc. #2541897 Report a problem | ||
| 11/12/2025 | Price change | $224,900-4.5%$137/sqft |
Source: MLS Technology, Inc. #2541897 Report a problem | ||
| 11/5/2025 | Listed for sale | $235,500$143/sqft |
Source: MLS Technology, Inc. #2541897 Report a problem | ||
| 10/23/2025 | Pending sale | $235,500$143/sqft |
Source: MLS Technology, Inc. #2541897 Report a problem | ||
| 10/13/2025 | Price change | $235,500-3.1%$143/sqft |
Source: MLS Technology, Inc. #2541897 Report a problem | ||
| 10/3/2025 | Listed for sale | $243,000+21.5%$148/sqft |
Source: MLS Technology, Inc. #2541897 Report a problem | ||
| 4/6/2023 | Listing removed | -- |
Source: Zillow Rentals Report a problem | ||
| 3/21/2023 | Price change | $1,695-2.9%$1/sqft |
Source: Zillow Rentals Report a problem | ||
| 3/9/2023 | Price change | $1,745-1.7%$1/sqft |
Source: Zillow Rentals Report a problem | ||
| 2/4/2023 | Listed for rent | $1,775-1.1%$1/sqft |
Source: Zillow Rentals Report a problem | ||
| 8/17/2022 | Listing removed | -- |
Source: Zillow Rental Network Premium Report a problem | ||
| 7/22/2022 | Price change | $1,795-10%$1/sqft |
Source: Zillow Rental Network Premium Report a problem | ||
| 6/24/2022 | Price change | $1,995-4.8%$1/sqft |
Source: Zillow Rental Network Premium Report a problem | ||
| 6/2/2022 | Listed for rent | $2,095$1/sqft |
Source: Zillow Rental Network Premium Report a problem | ||
| 6/30/2021 | Sold | $200,000$121/sqft |
Source: MLS Technology, Inc. #2117183 Report a problem | ||
Public tax history
Tax history is unavailable.
Neighborhood: 74134
Nearby homes
- $243,6003 bd3 ba1.6k sqft3352 S 138th Ave E, Tulsa, OK 74134Off Market
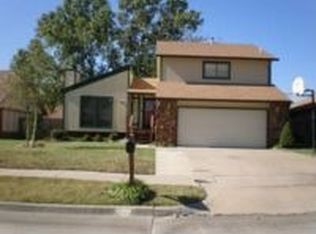
- $225,000-- bd2 ba1.7k sqft3346 S 138th Ave E, Tulsa, OK 74134Off Market
- $219,1003 bd2 ba1.5k sqft3356 S 138th Ave E, Tulsa, OK 74134Off Market
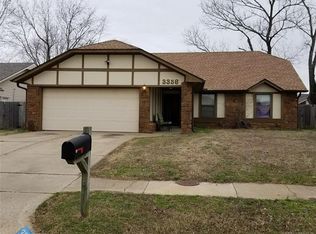
- $224,6003 bd2 ba1.6k sqft3356 S 138th East Ave, Tulsa, OK 74134Off Market

- $199,2003 bd2 ba-- sqft3383 S 137th East Ave, Tulsa, OK 74134Off Market
- $210,0003 bd2 ba1.4k sqft3342 S 138th East Ave, Tulsa, OK 74134Sold
- $210,0003 bd2 ba1.4k sqft3342 S 138th Ave E, Tulsa, OK 74134Sold
- $227,7003 bd2 ba1.8k sqft3383 S 137th Ave E, Tulsa, OK 74134Off Market
Nearby schools
GreatSchools rating
- 5/10Boevers Elementary SchoolGrades: PK-5Distance: 0.2 mi
- 6/10Union 8th Grade CenterGrades: 8Distance: 3.5 mi
- 7/10Union High SchoolGrades: 10-12Distance: 4.2 mi
Schools provided by the listing agent
- Elementary: Ellen Ochoa
- High: Union
- District: Union - Sch Dist (9)
Source: MLS Technology, Inc.. This data may not be complete. We recommend contacting the local school district to confirm school assignments for this home.


Get pre-qualified for a loan
At Zillow Home Loans, we can pre-qualify you in as little as 5 minutes with no impact to your credit score.An equal housing lender. NMLS #10287.
Sell for more on Zillow
Get a Zillow Showcase℠ listing at no additional cost and you could sell for .
$210,800
2% more
+$4,216
With Zillow Showcase(estimated)
$215,016
- Oklahoma
- Tulsa County
- Tulsa
- 74134
- 3352 S 138th East Ave
Nearby cities
Nearby neighborhoods
Nearby zip codes
Other Tulsa Topics
