Gorgeous Remodel tucked away in one of Lakewoods most sought-after neighborhoods!
Step into this beautifully updated freshly remodeled 5-bedroom home, perfectly situated in one of South Lakewood’s most desirable areas. The main level features 3 spacious bedrooms, a bright open layout, and an enclosed patio that fills the home with natural light—ideal for relaxing or entertaining. The finished basement offers 2 additional bedrooms 1 non conforming could be used as an office or playroom, a large family room with a cozy fireplace, and plenty of flexible space for guests or a home office. Fully fenced backyard with utility shed. Plenty of parking including room for your RV, with no HOA restrictions. A stylish, move-in ready home blending modern updates with classic comfort in a fantastic location close to parks, schools, and shopping.
Sold for $575,000
$575,000
3352 S Holland Way, Lakewood, CO 80227
5beds
2,043sqft
Single Family Residence
Built in 1971
7,100 Square Feet Lot
$558,700 Zestimate®
$281/sqft
$3,324 Estimated rent
Home value
$558,700
$525,000 - $592,000
$3,324/mo
Zestimate® history
Owner options
List your home for rent
$3,324/mo
Rent Zestimate®
Find your next renter with Zillow Rental Manager. Plus, with online applications, you can quickly screen prospective tenants – for free.
$3,324/mo
Rent Zestimate®
Refinance and save
$3,344/mo
Est. payment
Refinancing to a lower rate could help reduce your monthly payments and save thousands over the life of the loan.
$3,344/mo
Est. payment
Explore your selling options
Work with a Zillow partner agent
Leverage their expertise and Zillow's premium Showcase listings to get your home seen by more buyers.
Get startedList with your own agent
Get your home in front of millions of buyers by listing it on Zillow.
Learn how to do itSell it yourself
Take full control of how buyers see your home on Zillow by listing For Sale by Owner (FSBO).
List your homeWhat's special
Zillow last checked:
Listing updated:
Listed by:
Julie Leins 720-474-0928 julieleins@kw.com,
Keller Williams Advantage Realty LLC
Bought with:
Curtis Wehr, 040006711
Legacy 100 Real Estate Partners LLC
Source: REcolorado as distributed by MLS GRID,MLS#: 2802042
Facts & features
Interior
Bedrooms & bathrooms
- Bedrooms: 5
- Bathrooms: 2
- Full bathrooms: 1
- 3/4 bathrooms: 1
- Main level bathrooms: 1
- Main level bedrooms: 3
Bedroom
- Description: Primary
- Features: Primary Suite
- Level: Main
Bedroom
- Level: Main
Bedroom
- Level: Main
Bedroom
- Level: Basement
Bedroom
- Description: Non-Conforming
- Level: Basement
Bathroom
- Level: Main
Bathroom
- Level: Basement
Family room
- Level: Basement
Kitchen
- Level: Main
Laundry
- Level: Basement
Living room
- Level: Main
Sun room
- Level: Main
Heating
- Forced Air
Cooling
- Central Air
Appliances
- Included: Cooktop, Dishwasher, Dryer, Microwave, Oven, Range, Refrigerator, Washer
Features
- Flooring: Laminate, Tile, Vinyl
- Windows: Window Coverings
- Basement: Finished
- Number of fireplaces: 1
- Fireplace features: Basement, Family Room, Gas Log
Interior area
- Total structure area: 2,043
- Total interior livable area: 2,043 sqft
- Finished area above ground: 1,131
- Finished area below ground: 912
Property
Parking
- Total spaces: 2
- Parking features: Concrete
- Attached garage spaces: 1
- Details: RV Spaces: 1
Features
- Levels: One
- Stories: 1
- Patio & porch: Front Porch, Patio
- Exterior features: Private Yard
- Has view: Yes
- View description: Mountain(s)
Lot
- Size: 7,100 Square Feet
Details
- Parcel number: 095715
- Zoning: Residential
- Special conditions: Standard
Construction
Type & style
- Home type: SingleFamily
- Architectural style: Contemporary
- Property subtype: Single Family Residence
Materials
- Frame
- Roof: Composition
Condition
- Year built: 1971
Utilities & green energy
- Sewer: Public Sewer
- Water: Public
Community & HOA
Community
- Subdivision: Westborough
HOA
- Has HOA: No
Location
- Region: Lakewood
Financial & listing details
- Price per square foot: $281/sqft
- Tax assessed value: $491,847
- Annual tax amount: $2,893
- Date on market: 11/12/2025
- Listing terms: Cash,Conventional,FHA,VA Loan
- Exclusions: Sellers Personal Property
- Ownership: Individual
Price history
| Date | Event | Price |
|---|---|---|
| 2/6/2026 | Sold | $575,000-2.4%$281/sqft |
Source:  REcolorado as distributed by MLS GRID #2802042 Report a problem REcolorado as distributed by MLS GRID #2802042 Report a problem | ||
| 1/16/2026 | Listing removed | $3,360$2/sqft |
Source: Zillow Rentals Report a problem | ||
| 1/15/2026 | Pending sale | $589,000$288/sqft |
Source: REcolorado as distributed by MLS GRID #2802042 Report a problem | ||
| 1/3/2026 | Price change | $589,000-1.7%$288/sqft |
Source: REcolorado as distributed by MLS GRID #2802042 Report a problem | ||
| 12/23/2025 | Listed for rent | $3,360+1.8%$2/sqft |
Source: Zillow Rentals Report a problem | ||
| 12/8/2025 | Listing removed | $3,300$2/sqft |
Source: Zillow Rentals Report a problem | ||
| 11/11/2025 | Listed for sale | $599,000+71.1%$293/sqft |
Source: REcolorado as distributed by MLS GRID #2802042 Report a problem | ||
| 10/15/2025 | Listed for rent | $3,300$2/sqft |
Source: Zillow Rentals Report a problem | ||
| 1/30/2018 | Sold | $350,000$171/sqft |
Source: Public Record Report a problem | ||
| 12/29/2017 | Pending sale | $350,000$171/sqft |
Source: Denver Tech Center #6363695 Report a problem | ||
| 12/28/2017 | Price change | $350,000+2.9%$171/sqft |
Source: Denver Tech Center #6363695 Report a problem | ||
| 12/11/2017 | Pending sale | $340,000$166/sqft |
Source: Denver Tech Center #6363695 Report a problem | ||
| 12/8/2017 | Listed for sale | $340,000+91.3%$166/sqft |
Source: Keller Williams DTC #6363695 Report a problem | ||
| 5/1/2000 | Sold | $177,700+42.2%$87/sqft |
Source: Public Record Report a problem | ||
| 5/30/1996 | Sold | $124,950$61/sqft |
Source: Public Record Report a problem | ||
Public tax history
| Year | Property taxes | Tax assessment |
|---|---|---|
| 2025 | $2,893 +0.7% | $30,741 +0.5% |
| 2024 | $2,873 +10.7% | $30,588 |
| 2023 | $2,595 -1.2% | $30,588 +13.6% |
| 2022 | $2,626 +15.1% | $26,933 -2.8% |
| 2021 | $2,281 | $27,709 +14.8% |
| 2020 | $2,281 +1.5% | $24,141 |
| 2019 | $2,248 +14.6% | $24,141 +18.7% |
| 2018 | $1,962 | $20,342 |
| 2017 | $1,962 +15.2% | $20,342 +9.5% |
| 2016 | $1,704 +100% | $18,577 |
| 2015 | $852 -38.1% | $18,577 +34.1% |
| 2014 | $1,377 -1.1% | $13,849 |
| 2013 | $1,392 +1.9% | $13,849 -2% |
| 2012 | $1,366 -15% | $14,137 |
| 2011 | $1,608 +0.1% | $14,137 -15.5% |
| 2010 | $1,607 +1.7% | $16,740 |
| 2009 | $1,580 +0.2% | $16,740 +1.9% |
| 2008 | $1,577 +6.6% | $16,430 |
| 2007 | $1,479 +2.3% | $16,430 +7.6% |
| 2006 | $1,446 -4.3% | $15,270 -2% |
| 2005 | $1,511 +8.6% | $15,580 |
| 2004 | $1,391 +1.1% | $15,580 |
| 2003 | $1,377 +1.5% | $15,580 +2.4% |
| 2002 | $1,357 +3.2% | $15,210 +17.7% |
| 2001 | $1,314 -0.8% | $12,920 |
| 2000 | $1,325 | $12,920 |
Find assessor info on the county website
Neighborhood: 80227
Nearby homes
- $527,9004 bd2 ba1.9k sqft3362 S Holland Way, Lakewood, CO 80227Off Market
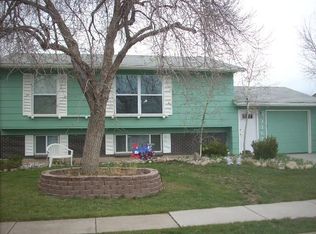
- $580,6004 bd2 ba1.9k sqft3332 S Holland Way, Lakewood, CO 80227Off Market

- $---- bd-- ba-- sqft3332 S Holland Way, Denver, CO 80227Off Market
- $426,0003 bd1 ba1k sqft3372 S Holland Way, Lakewood, CO 80227Off Market
- $551,5004 bd2 ba1.9k sqft9313 W Girton Pl, Lakewood, CO 80227Off Market
- $392,0002 bd1 ba912 sqft3322 S Holland Way, Lakewood, CO 80227Off Market
- $510,3004 bd2 ba2k sqft9314 W Girton Pl, Lakewood, CO 80227Off Market
- $519,6004 bd2 ba2k sqft3382 S Holland Way, Lakewood, CO 80227Off Market
Nearby schools
GreatSchools rating
- 7/10Bear Creek K-8 SchoolGrades: K-8Distance: 0.4 mi
- 6/10Bear Creek High SchoolGrades: 9-12Distance: 0.5 mi
- 6/10Carmody Middle SchoolGrades: 6-8Distance: 1.7 mi
Schools provided by the listing agent
- Elementary: Bear Creek
- Middle: Carmody
- High: Bear Creek
- District: Jefferson County R-1
Source: REcolorado as distributed by MLS GRID. This data may not be complete. We recommend contacting the local school district to confirm school assignments for this home.
Get a cash offer in 3 minutes
Find out how much your home could sell for in as little as 3 minutes with a no-obligation cash offer.
Estimated market value
$558,700
Get a cash offer in 3 minutes
Find out how much your home could sell for in as little as 3 minutes with a no-obligation cash offer.
Estimated market value
$558,700
- Colorado
- Jefferson County
- Lakewood
- 80227
- 3352 S Holland Way
Nearby cities
Nearby neighborhoods
Nearby zip codes
Other Lakewood Topics
