Skip main navigation
Sold for $469,900
  • $469,900

    3352 S Van Buren St, Kennewick, WA 99338

    3beds
    1,744sqft
    Single Family Residence
    Built in 2023
    9,583.2 Square Feet Lot
    $465,700 Zestimate®
    $269/sqft
    $2,736 Estimated rent

    Home value

    $465,700

    $442,000 - $489,000

    $2,736/mo

    Zestimate® history
    Loading
    Loading...

    Owner options

    List your home for rent

    $2,736/mo

    Rent Zestimate®

    Find your next renter with Zillow Rental Manager. Plus, with online applications, you can quickly screen prospective tenants – for free.

    Learn more

    $2,736/mo

    Rent Zestimate®

    Refinance and save

    $2,826/mo

    Est. payment

    Refinancing to a lower rate could help reduce your monthly payments and save thousands over the life of the loan.

    See today's rates

    $2,826/mo

    Est. payment

    Explore your selling options

    Work with a Zillow partner agent

    Leverage their expertise and Zillow's premium Showcase listings to get your home seen by more buyers.

    Get started

    List with your own agent

    Get your home in front of millions of buyers by listing it on Zillow.

    Learn how to do it

    Sell it yourself

    Take full control of how buyers see your home on Zillow by listing For Sale by Owner (FSBO).

    List your home

    What's special

    Dual sinksFreestanding tubPrivate covered patioSpacious kitchenGenerously sized islandFully landscaped yardWalk-in closet
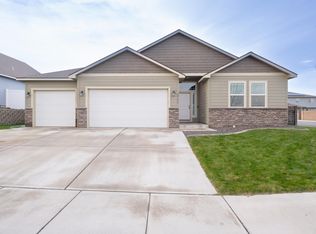
    MLS# 271707 Introducing this thoughtfully designed 1744 sq ft home that projects style and functionality. Step inside and be amazed by features you would expect in a much larger home. The open concept living area seamlessly connects to a spacious kitchen, creating the perfect space for entertaining guests or enjoying a cozy night at home. The kitchen itself is a home chef’s dream, beautiful cabinetry, a generously sized island, and an impressive walk-in pantry that provides ample storage for all your culinary needs. The primary bedroom is generously sized, a true retreat, with an extraordinary en-suite bathroom. Pamper yourself in the freestanding tub, enjoy the convenience of dual sinks, and be delighted by the glass surround shower. The walk-in closet offers plentiful space for your wardrobe essentials. Step outside and discover the private covered patio with tongue and groove ceiling detail and a fully landscaped yard that adds additional value and function. Another exceptional feature is the substantial 881 sq ft four-car garage. Whether you have multiple vehicles or need extra space for storage or hobbies, this garage will exceed your expectations. Take advantage of the opportunity to make this remarkable home yours.

    Zillow last checked:

    Listing updated:

    Listed by:

    Karla Palmer 509-948-1764,

    Retter and Company Sotheby's,

    Linda McClelland 509-948-6944,

    Retter and Company Sotheby's

    Bought with:

    Missy Eckman, 133130

    EXIT Realty Tri-Cities Life

    Jennifer Rabe, 115328

    Source: PACMLS,MLS#: 271707MLS Logo

    Facts & features

    Interior

    Bedrooms & bathrooms
    • Bedrooms: 3
    • Bathrooms: 2
    • Full bathrooms: 2
    Heating
    • Heat Pump, Fireplace(s)
    Cooling
    • Heat Pump
    Appliances
    • Included: Disposal, Microwave, Range/Oven, Refrigerator, Water Heater
    Features
    • Flooring: Laminate
    • Basement: None
    • Number of fireplaces: 1
    • Fireplace features: 1
    Interior area
    • Total structure area: 1,744
    • Total interior livable area: 1,744 sqft

    Property

    Parking
    • Total spaces: 4
    • Parking features: 4 car
    • Garage spaces: 4
    Features
    • Levels: 1 Story
    • Stories: 1
    • Patio & porch: Patio/Covered, Porch
    Lot
    • Size: 9,583 sqft
    Details
    • Parcel number: 117892070000031
    • Zoning description: Single Family R

    Construction

    Type & style
    • Home type: SingleFamily
    • Property subtype: Single Family Residence
    Materials
    • Stucco
    • Foundation: Crawl Space
    • Roof: Comp Shingle
    Condition
    • New Construction
    • New construction: Yes
    • Year built: 2023

    Utilities & green energy

    • Water: Public
    • Utilities for property: Sewer Connected

    Community & neighborhood

    Location
    • Region: Kennewick
    • Subdivision: Apple Valley,Kennewick Se

    Other

    Other facts
    • Listing terms: Conventional,FHA,VA Loan

    Price history

    DateEventPrice
    5/6/2024Sold$469,900$269/sqft
    Source: PACMLS #271707 Report a problem
    4/6/2024Pending sale$469,900$269/sqft
    Source: PACMLS #271707 Report a problem
    3/29/2024Price change$469,900-3.1%$269/sqft
    Source: PACMLS #271707 Report a problem
    2/27/2024Price change$484,900-1.8%$278/sqft
    Source: PACMLS #271707 Report a problem
    1/10/2024Price change$494,000-5%$283/sqft
    Source: PACMLS #271707 Report a problem
    10/6/2023Listed for sale$519,900$298/sqft
    Source: PACMLS #271707 Report a problem

    Public tax history

    YearProperty taxesTax assessment
    2024$2,853 -4.9%$359,230 -5.4%
    2023$3,001 +501.5%$379,800 +442.6%
    2022$499 -27.2%$70,000
    2021$685 $70,000

    Find assessor info on the county website

    Neighborhood: 99338

    Nearby schools

    GreatSchools rating
    Schools provided by the listing agent
    • District: Kennewick

    Source: PACMLS. This data may not be complete. We recommend contacting the local school district to confirm school assignments for this home.

    Get pre-qualified for a loan
    At Zillow Home Loans, we can pre-qualify you in as little as 5 minutes with no impact to your credit score.

    An equal housing lender. NMLS #10287.

    Sell for more on Zillow
    Get a Zillow Showcase℠ listing at no additional cost and you could sell for .
    $465,700
    2% more
    +$9,314
    With Zillow Showcase(estimated)
    $475,014