Skip main navigation
Closed
  • $445,000

    3352 S Wallace St, Chicago, IL 60616

    4beds
    1,800sqft
    Single Family Residence
    Built in 1890
    3,200 Square Feet Lot
    $500,800 Zestimate®
    $247/sqft
    $3,178 Estimated rent

    Home value

    $500,800

    $471,000 - $536,000

    $3,178/mo

    Zestimate® history
    Loading
    Loading...

    Owner options

    List your home for rent

    $3,178/mo

    Rent Zestimate®

    Find your next renter with Zillow Rental Manager. Plus, with online applications, you can quickly screen prospective tenants – for free.

    Learn more

    $3,178/mo

    Rent Zestimate®

    Refinance and save

    $3,130/mo

    Est. payment

    Refinancing to a lower rate could help reduce your monthly payments and save thousands over the life of the loan.

    See today's rates

    $3,130/mo

    Est. payment

    Explore your selling options

    Work with a Zillow partner agent

    Leverage their expertise and Zillow's premium Showcase listings to get your home seen by more buyers.

    Get started

    List with your own agent

    Get your home in front of millions of buyers by listing it on Zillow.

    Learn how to do it

    Sell it yourself

    Take full control of how buyers see your home on Zillow by listing For Sale by Owner (FSBO).

    List your home

    What's special

    Modern luxuryCoveted bridgeport areaRich historySpacious bedroomsAbundant natural lightMaster suiteDiverse cultures
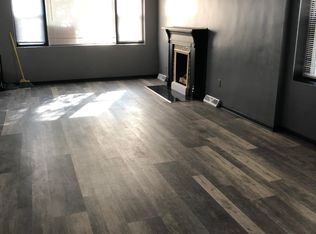
    Discover the perfect blend of comfort, style, and convenience in the heart of Chicago's vibrant Bridgeport neighborhood - a stone's throw from the iconic home of the White Sox. This meticulously remodeled single-family home is not just a residence, but a gateway to a life filled with rich history, diverse cultures, and endless exploration. Step inside this move-in-ready gem, where modern luxury meets practical living. The main floor boasts three spacious bedrooms and two bathrooms, including a master suite designed for relaxation and privacy. Experience the warmth and elegance in the living and dining areas, leading you to a kitchen that is a chef's dream. Here, 42" white shaker cabinets, sleek countertops, and top-of-the-line stainless steel appliances await to inspire your culinary adventures.Bathed in abundant natural light, every corner of this home invites comfort with central air and heating ensuring your wellbeing no matter the season. The lower level offers a versatile space with an additional bedroom, bathroom, family room, and mechanical room - complete with a side-by-side washer and dryer and a handy laundry sink. Entertaining is a breeze in the enchanting brick-pavered yard, enclosed for privacy and ready for your outdoor gatherings. The property also features a 2.5 car garage with a nice curb appeal. Located in the coveted Bridgeport area, your new home benefits from unparalleled accessibility. Catch the CTA bus right at your doorstep to the Halsted Orange Line train station, or enjoy easy access to expressways and a leisurely walk to Guaranteed Rate Field. Embrace a lifestyle where convenience meets community. Welcome to your new Bridgeport home, where every detail is crafted for your enjoyment and every amenity is just a moment away. Schedule your showing today and step into the life you've always dreamed of. For an additional $15,000 on top of the purchase price, the seller is prepared to leave behind all the furniture and the TV, setting the stage for a home that's not only move-in ready but fully furnished for your immediate enjoyment. Home has 2 pins (Home & Garage)

    Zillow last checked:

    Listing updated:

    Listing courtesy of:

    Zainab B Sip, ABR,CRS 312-900-1697,

    Z.A.S. Consulting, Inc.

    Bought with:

    QianKun Chen

    Kale Realty

    Source: MRED as distributed by MLS GRID,MLS#: 11998364MLS Logo

    Facts & features

    Interior

    Bedrooms & bathrooms
    • Bedrooms: 4
    • Bathrooms: 3
    • Full bathrooms: 2
    • 1/2 bathrooms: 1
    Primary bedroom
    • Features: Flooring (Hardwood), Window Treatments (Blinds), Bathroom (Full)
    • Level: Main
    • Area: 110 Square Feet
    • Dimensions: 11X10
    Bedroom 2
    • Features: Flooring (Hardwood), Window Treatments (Blinds)
    • Level: Main
    • Area: 80 Square Feet
    • Dimensions: 10X8
    Bedroom 3
    • Features: Flooring (Hardwood), Window Treatments (Blinds)
    • Level: Main
    • Area: 63 Square Feet
    • Dimensions: 9X7
    Bedroom 4
    • Features: Flooring (Vinyl), Window Treatments (Blinds)
    • Level: Basement
    • Area: 117 Square Feet
    • Dimensions: 13X9
    Dining room
    • Features: Flooring (Hardwood), Window Treatments (Blinds)
    • Level: Main
    • Area: 96 Square Feet
    • Dimensions: 12X8
    Family room
    • Features: Flooring (Vinyl)
    • Level: Basement
    • Area: 209 Square Feet
    • Dimensions: 19X11
    Kitchen
    • Features: Kitchen (Galley), Flooring (Ceramic Tile), Window Treatments (Blinds)
    • Level: Main
    • Area: 156 Square Feet
    • Dimensions: 13X12
    Laundry
    • Features: Flooring (Vinyl)
    • Level: Basement
    • Area: 56 Square Feet
    • Dimensions: 8X7
    Living room
    • Features: Flooring (Hardwood), Window Treatments (Blinds)
    • Level: Main
    • Area: 165 Square Feet
    • Dimensions: 15X11
    Storage
    • Level: Basement
    • Area: 42 Square Feet
    • Dimensions: 7X6
    Heating
    • Natural Gas, Forced Air
    Cooling
    • Central Air
    Appliances
    • Included: Range, Dishwasher, Refrigerator, Washer, Dryer
    • Laundry: In Unit
    Features
    • Basement: Finished,Full
    • Attic: Pull Down Stair,Unfinished
    Interior area
    • Total structure area: 0
    • Total interior livable area: 1,800 sqft

    Property

    Parking
    • Total spaces: 2.5
    • Parking features: Off Alley, Garage Door Opener, On Site, Garage Owned, Detached, Garage
    • Garage spaces: 2.5
    • Has uncovered spaces: Yes
    Accessibility
    • Accessibility features: No Disability Access
    Features
    • Stories: 1
    • Patio & porch: Patio
    Lot
    • Size: 3,200 sqft
    • Dimensions: 25 X 128
    Details
    • Additional parcels included: 17331210650000
    • Parcel number: 17331210640000
    • Special conditions: List Broker Must Accompany

    Construction

    Type & style
    • Home type: SingleFamily
    • Architectural style: Bungalow
    • Property subtype: Single Family Residence
    Materials
    • Vinyl Siding, Block
    • Roof: Asphalt
    Condition
    • New construction: No
    • Year built: 1890

    Utilities & green energy

    • Electric: Circuit Breakers
    • Sewer: Public Sewer
    • Water: Lake Michigan, Public

    Community & neighborhood

    Community
    • Community features: Sidewalks, Street Lights, Street Paved
    Location
    • Region: Chicago

    HOA & financial

    HOA
    • Services included: None

    Other

    Other facts
    • Listing terms: Conventional
    • Ownership: Fee Simple

    Price history

    DateEventPrice
    5/14/2024Sold$445,000-4.3%$247/sqft
    Source: MRED as distributed by MLS GRID #11998364 Report a problem
    4/16/2024Contingent$465,000$258/sqft
    Source: MRED as distributed by MLS GRID #11998364 Report a problem
    3/7/2024Listed for sale$465,000+16.8%$258/sqft
    Source: MRED as distributed by MLS GRID #11998364 Report a problem
    12/30/2021Sold$398,000$221/sqft
    Source: MRED as distributed by MLS GRID #11196192 Report a problem
    11/22/2021Contingent$398,000$221/sqft
    Source: MRED as distributed by MLS GRID #11196192 Report a problem
    9/7/2021Price change$398,000-7.2%$221/sqft
    Source: MRED as distributed by MLS GRID #11196192 Report a problem
    8/20/2021Listed for sale$429,000-6.5%$238/sqft
    Source: MRED as distributed by MLS GRID #11196192 Report a problem
    8/13/2021Listing removed--
    Source: MRED as distributed by MLS GRID #11131450 Report a problem
    6/22/2021Listed for sale$459,000$255/sqft
    Source: MRED as distributed by MLS GRID #11131450 Report a problem
    2/18/2021Listing removed--
    Source: MRED as distributed by MLS GRID #10973818 Report a problem
    1/18/2021Listed for sale$459,000$255/sqft
    Source: MRED as distributed by MLS GRID #10973818 Report a problem

    Public tax history

    YearProperty taxesTax assessment
    2024-- $27,000 +73.6%
    2023$3,282 +2.6%$15,555
    2022$3,199 +2.3%$15,555
    2021$3,128 -18.6%$15,555 -9.8%
    2020$3,841 -1.3%$17,243 -11%
    2019$3,893 +78.9%$19,375 +75.9%
    2018$2,176 +22%$11,014 +33%
    2017$1,783 +7.5%$8,282
    2016$1,659 +7.1%$8,282 -2%
    2015$1,549 +1.7%$8,455 +3%
    2014$1,523 -2.4%$8,209 -4.3%
    2013$1,560 +1.4%$8,578
    2012$1,539 -22.7%$8,578 -30.2%
    2011$1,991 -0.4%$12,286
    2010$1,999 +29%$12,286
    2009$1,549 +2313.3%$12,286 +34%
    2008$64 -91.9%$9,169
    2007$789 +794.6%$9,169
    2006$88 -19.4%$9,169 +78.5%
    2005$109 -4.8%$5,136
    2004$115 -17.3%$5,136
    2003$139 -11.6%$5,136 +30.3%
    2002$157 -6.6%$3,943
    2001$168 -8.8%$3,943
    2000$184 +0%$3,943 +2.5%
    1999$184 $3,848

    Find assessor info on the county website

    Neighborhood: Bridgeport

    Nearby schools

    GreatSchools rating
    Schools provided by the listing agent
    • Elementary: Mcclellan Elementary School
    • District: 299

    Source: MRED as distributed by MLS GRID. This data may not be complete. We recommend contacting the local school district to confirm school assignments for this home.

    Get a cash offer in 3 minutes
    Find out how much your home could sell for in as little as 3 minutes with a no-obligation cash offer.
    Estimated market value
    $500,800
    Get a cash offer in 3 minutes
    Find out how much your home could sell for in as little as 3 minutes with a no-obligation cash offer.
    Estimated market value
    $500,800