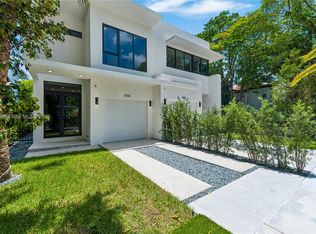
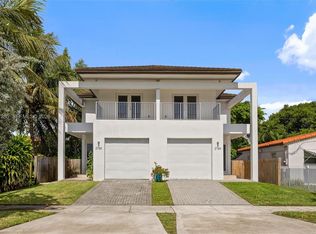
Spacious Luxury Townhome Just Steps from Coconut Grove Nestled on a quiet, tree-lined, low-traffic street just steps from the heart of Coconut Grove, this exceptional 4-bedroom, 4-bathroom luxury townhome offers 2,835 SF of air-conditioned living space and 3,295 total SF, including a 252 SF garage and 208 SF covered terrace and entry. Designed with both elegance and functionality in mind, the first floor features soaring 10-foot ceilings, oversized 48" x 48" imported porcelain tile flooring, and an open-concept layout ideal for everyday living and entertaining. The gourmet kitchen is appointed with top-of-the-line appliances and flows seamlessly into the formal living and dining areas, as well as the spacious family room. A full cabana bath provides direct access to the expansive pool patio, while the private backyard offers generous space for outdoor dining, entertaining, and relaxation. Upstairs, the thoughtfully designed second level includes all four bedrooms and three full bathrooms. The luxurious primary suite features a spacious walk-in closet and a beautifully appointed spa-inspired bathroom. Every bathroom showcases imported designer tile, custom imported vanities, and illuminated mirrors. A conveniently located second-floor laundry room adds to the home's practical appeal. Located outside of a flood zone, this residence offers peace of mind along with an unbeatable location. Just minutes from Coral Gables, Merrick Park, Miracle Mile, Metrorail.
New construction
Price cut: $305K (9/17)
$1,795,000
3352 SW 28th Ter, Miami, FL 33133
4beds
2,818sqft
Townhouse
Built in 2026
-- sqft lot
$-- Zestimate®
$637/sqft
$-- HOA
What's special
Beautifully appointed spa-inspired bathroomSpacious family roomIlluminated mirrorsQuiet tree-lined low-traffic streetCustom imported vanities
- 61 days
- 680
- 59
Zillow last checked:
Listing updated:
Listed by:
Berk Boge PA 305-972-7013,
Compass Florida, LLC
Source: MIAMI,MLS#: A12061379 Originating MLS: A-Miami Association of REALTORS
Originating MLS: A-Miami Association of REALTORSFacts & features
Interior
Bedrooms & bathrooms
- Bedrooms: 4
- Bathrooms: 4
- Full bathrooms: 4
Rooms
- Room types: Loft
Heating
- Electric
Cooling
- Electric
Appliances
- Included: Dishwasher, Disposal, Dryer, Electric Range, Electric Water Heater, Microwave, Refrigerator, Oven, Washer
Features
- Built-in Features, Kitchen Island, Entrance Foyer, Walk-In Closet(s)
- Flooring: Tile
- Doors: High Impact Doors
- Windows: Clear Impact Glass, High Impact Windows
Interior area
- Total structure area: 3,278
- Total interior livable area: 2,818 sqft
Video & virtual tour
Property
Parking
- Total spaces: 1
- Parking features: 2 Or More Spaces, Covered
- Attached garage spaces: 1
Accessibility
- Accessibility features: Door Levers
Features
- Levels: Split Level,Two
- Entry location: First Floor Entry,Foyer
- Has private pool: Yes
- Pool features: Private Pool
- Fencing: Fenced
- Has view: Yes
- View description: Pool
Lot
- Features: West Of Us1
Details
- Parcel number: 0141160180261
Construction
Type & style
- Home type: Townhouse
- Architectural style: Split Level
- Property subtype: Townhouse
- Attached to another structure: Yes
Materials
- CBS Construction
Condition
- New Construction
- New construction: Yes
- Year built: 2026
Details
- Warranty included: Yes
Utilities & green energy
- Electric: Circuit Breakers
Community & HOA
Community
- Security: Smoke Detector, Complex Fenced, TV Camera
- Application fee: $0
- Subdivision: Pomelo Park
HOA
- Has HOA: Yes
Location
- Region: Miami
Financial & listing details
- Price per square foot: $637/sqft
- Annual tax amount: $8,000
- Date on market: 7/28/2026
- Listing terms: All Cash
Estimated market value
Not available
Estimated sales range
Not available
Not available
Price history
| Date | Event | Price |
|---|---|---|
| 9/17/2026 | Price change | $1,795,000-14.5%$637/sqft |
Source:  MIAMI #A12061379 Report a problem MIAMI #A12061379 Report a problem | ||
| 7/28/2026 | Listed for sale | $2,100,000$745/sqft |
Source: MIAMI #A12061379 Report a problem | ||
Public tax history
Tax history is unavailable.
Monthly payment
Est. payment
Payment breakdown
Explore the cost of this home by adjusting the details. Changes won't be saved.Climate risks
Neighborhood: Coral Way
Nearby schools
Schools provided by the listing agent
- Elementary: Tucker;F.S.
- Middle: Ponce De Leon
- High: Coral Gables
Source: MIAMI. This data may not be complete. We recommend contacting the local school district to confirm school assignments for this home.
Similar homes
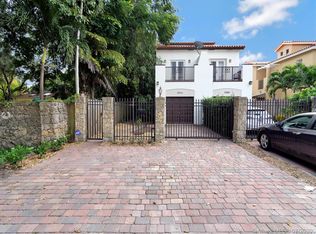
- $1,650,0003 bd4 ba2k sqftAvalon Sub, Miami, FL 33133For Sale

 MLS ID #A12051155, Grehyni Narvaez, Avanti Way Realty LLC. MIAMI
 - $1,495,0004 bd5 ba2.6k sqftSilver Bluff Gardens, Miami, FL 33133New Construction
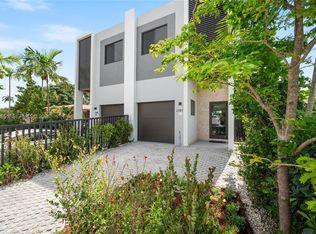 MLS ID #A12048651, Joseph Azar, Douglas Elliman. MIAMI
 - $1,450,0003 bd4 ba4k sqftSilver Bluff Gardens, Miami, FL 33133For Sale
 MLS ID #A12067285, Grehyni Narvaez, Avanti Way Realty LLC. MIAMI
 - $2,100,0003 bd3 ba1.6k sqftArboretum In The Grove, Miami, FL 33133For Sale
 MLS ID #A12085173, Jaime Blatt, Compass Florida, LLC. MIAMI
 - $1,779,0004 bd4 ba2.7k sqftGrapeland, Miami, FL 33145New ConstructionMLS ID #A12068739, Joseph Azar, Douglas Elliman. MIAMI
- $1,749,0004 bd4 ba2.9k sqftGrapeland, Miami, FL 33145New ConstructionMLS ID #A12068353, Joseph Azar, Douglas Elliman. MIAMI
- $1,685,0004 bd5 ba2.9k sqftAmnd Miami Suburban Acres, Miami, FL 33145New ConstructionMLS ID #A12054207, Francesca Barry, One Sotheby's International Realty. MIAMI
- $1,725,0004 bd5 ba3.1k sqftSkyview Homes Condo, Miami, FL 33135New ConstructionMLS ID #A12009089, Monica S Betancourt, Coldwell Banker Realty. MIAMI
- $1,987,0004 bd4 ba2.6k sqftOsceola Groves, Miami, FL 33145New ConstructionMLS ID #A12086900, Javier Motta, Habitat Realty LLC. MIAMI
- $1,645,0004 bd5 ba2.9k sqftAmnd Miami Suburban Acres, Miami, FL 33145New ConstructionMLS ID #A12014213, Francesca Barry, One Sotheby's International Realty. MIAMI
- $1,575,0004 bd5 ba2.9k sqftAmnd Miami Suburban Acres, Miami, FL 33145New ConstructionMLS ID #A12042807, Francesca Barry, One Sotheby's International Realty. MIAMI
- $1,850,0005 bd5 ba3k sqftPorter Manor, Miami, FL 33145For SaleMLS ID #A12088554, Maritza Zorrilla, Compass Florida, LLC. MIAMI
- $1,816,0003 bd3 ba1.4k sqftCoral Gables Biltmore Sec, Coral Gables, FL 33134New ConstructionMLS ID #A12046637, Dora Puig, Luxe Living Realty. MIAMI
- $1,750,0003 bd3 ba1.4k sqftCoral Gables Biltmore Sec, Coral Gables, FL 33134New ConstructionMLS ID #A12046613, Dora Puig, Luxe Living Realty. MIAMI
- $1,649,0003 bd4 ba2.4k sqftEast Shenandoah, Miami, FL 33145For SaleMLS ID #A12070257, Barry Levinson, Compass Florida, LLC. MIAMI
- $1,489,0004 bd5 ba2.7k sqftSerenity Homes, Miami, FL 33145New ConstructionMLS ID #A11983490, Joseph Azar, Douglas Elliman. MIAMI
- $1,450,0004 bd4 ba1.9k sqftCoral Gate Sec B, Miami, FL 33145For SaleMLS ID #A12087487, Yenisel Seva Perez, Inmobi Realestate & Associates, LLC.. MIAMI
- $1,890,0004 bd4 ba3.7k sqftOasis Park Square At Dora, Doral, FL 33122For SaleMLS ID #A12094893, Andres Sanchez Rojas, Mav United Realty. MIAMI
- $1,850,0004 bd5 ba2.7k sqftMimo 62nd Sky Collection, Miami, FL 33138New ConstructionMLS ID #A12058689, Christina Fernandez, ACC Realty, Inc.. MIAMI
- $1,680,0004 bd3 ba1.6k sqftNew Shenandoah, Miami, FL 33145For SaleMLS ID #A12030585, Franco Mazzetta, Pine River Realty, LLC.. MIAMI
