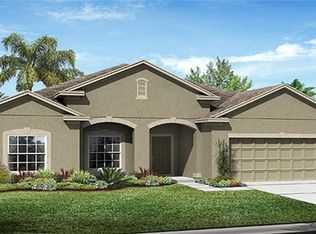
RARE OPPORTUNITY! Welcome to The Lakes at Harmony, an active adult gated golf and nature lovers' community. This is a very special opportunity to purchase the highly sought after Ponte Vedra model home which features almost 2600 square feet and a 3-car garage. This spectacular home features 4 bedrooms, 3 baths, a dining room plus a flex area with a one-story open floor plan. The back of the house features an oversized lanai with an adjacent patio complete with a fire pit on a pond and golf front lot with conservation views . The exquisite gourmet/technology kitchen features white/gray marble countertops, 42" white cabinets and a center island which flows into the great room. The great room showcases a shiplap accent wall with a TV and fireplace with plenty of natural light. The roomy master bedroom includes an en-suite with double sinks and a large walk-in closet. This breathtaking, move-in ready home is upgraded with marble countertops, a fireplace, screened lanai, patio , new refrigerator, redone guest bathroom and decorative landscape curbing with river rock etc. Residents of The Lakes have an exclusive membership into the Harmony Golf Preserve which highlights an 18-hole Johnny Miller golf course. Members enjoy an exclusive resort style clubhouse offering a zero-entry pool, fireplace, grill area, gathering room, activity room and gym. Residents enjoy pickleball, tennis, bingo, book club, chess, tai chi and many other wonderful activities. Lakes residents also have access to 2 other pools, walking/hiking trails and access to 2 natural lakes, boat rentals, weekly Farmers markets and yearlong activities in Town Square. The Lakes at Harmony is peaceful and serene, boasting natural beauty wherever you look from amazing sunsets to deer, cranes and turkeys. The Lakes is located in Harmony, an 11,000-acre development, surrounded by a conservation preserve, and is 40 miles SE of Orlando, 30 minutes to Orlando Airport, and 40 minutes to Disney and the beaches. HOA pays for yard maintenance and exterior pest control. Buyer to verify all room dimensions, square footage and HOA restrictions.
Sold for $505,000
$505,000
3352 Sagebrush St, Saint Cloud, FL 34773
4beds
2,584sqft
Single Family Residence
Built in 2018
8,712 Square Feet Lot
$454,400 Zestimate®
$195/sqft
$2,685 Estimated rent
Home value
$454,400
$432,000 - $477,000
$2,685/mo
Zestimate® history
Owner options
List your home for rent
$2,685/mo
Rent Zestimate®
Find your next renter with Zillow Rental Manager. Plus, with online applications, you can quickly screen prospective tenants – for free.
$2,685/mo
Rent Zestimate®
Refinance and save
$3,723/mo
Est. payment
Refinancing to a lower rate could help reduce your monthly payments and save thousands over the life of the loan.
$3,723/mo
Est. payment
Explore your selling options
Work with a Zillow partner agent
Leverage their expertise and Zillow's premium Showcase listings to get your home seen by more buyers.
Get startedList with your own agent
Get your home in front of millions of buyers by listing it on Zillow.
Learn how to do itSell it yourself
Take full control of how buyers see your home on Zillow by listing For Sale by Owner (FSBO).
List your homeWhat's special
River rockCenter islandAdjacent patioExclusive resort style clubhouseExterior pest controlConservation viewsFlex area
Zillow last checked:
Listing updated:
Listed by:
David Bowers 954-812-1711,
RESORT REALTY GROUP LTD INC 954-812-1711
Bought with:
David Bowers, 3246276
RESORT REALTY GROUP LTD INC
Source: Stellar MLS,MLS#: O6184964 Originating MLS: Orlando Regional
Originating MLS: Orlando Regional
Facts & features
Interior
Bedrooms & bathrooms
- Bedrooms: 4
- Bathrooms: 3
- Full bathrooms: 3
Rooms
- Room types: Den/Library/Office, Dining Room, Great Room, Utility Room
Primary bedroom
- Features: En Suite Bathroom, Walk-In Closet(s)
- Level: First
- Dimensions: 16x15
Bedroom 2
- Features: Built-in Closet
- Level: First
- Dimensions: 12x10
Bedroom 3
- Features: Built-in Closet
- Level: First
- Dimensions: 12x11
Bedroom 4
- Features: Built-in Closet
- Level: First
- Dimensions: 12x11
Primary bathroom
- Level: First
- Dimensions: 10x10
Bathroom 2
- Level: First
- Dimensions: 5x10
Bathroom 3
- Level: First
- Dimensions: 5x10
Dining room
- Level: First
- Dimensions: 16x11
Dining room
- Level: First
- Dimensions: 18x11
Great room
- Level: First
- Dimensions: 17x24
Kitchen
- Features: Granite Counters, Kitchen Island, Pantry
- Level: First
- Dimensions: 15x12
Heating
- Central, Electric
Cooling
- Central Air
Appliances
- Included: Oven, Dishwasher, Disposal, Dryer, Electric Water Heater, Microwave, Range, Refrigerator, Washer
- Laundry: Laundry Room
Features
- Ceiling Fan(s), Eating Space In Kitchen, Kitchen/Family Room Combo, Living Room/Dining Room Combo, Open Floorplan, Primary Bedroom Main Floor, Thermostat, Tray Ceiling(s), Walk-In Closet(s)
- Flooring: Carpet, Ceramic Tile
- Doors: Sliding Doors
- Windows: Window Treatments
- Has fireplace: No
Interior area
- Total structure area: 3,436
- Total interior livable area: 2,584 sqft
Property
Parking
- Total spaces: 3
- Parking features: Garage - Attached
- Attached garage spaces: 3
- Details: Garage Dimensions: 24x24
Features
- Levels: One
- Stories: 1
- Patio & porch: Covered, Rear Porch
- Exterior features: Irrigation System, Rain Gutters, Sidewalk
- Has view: Yes
- View description: Golf Course, Trees/Woods, Water, Pond
- Has water view: Yes
- Water view: Water,Pond
- Waterfront features: Pond, Lake Privileges
- Body of water: BUCK LAKE
Lot
- Size: 8,712 Square Feet
- Features: Conservation Area, Landscaped, On Golf Course, Sidewalk
Details
- Parcel number: 292632329600010220
- Zoning: RE
- Special conditions: None
Construction
Type & style
- Home type: SingleFamily
- Architectural style: Florida
- Property subtype: Single Family Residence
Materials
- Block, Stucco
- Foundation: Slab
- Roof: Shingle
Condition
- Completed
- New construction: No
- Year built: 2018
Details
- Builder model: Ponte Vedra
- Builder name: LENNAR Homes LLC
Utilities & green energy
- Sewer: Public Sewer
- Water: Public
- Utilities for property: Cable Connected, Electricity Connected, Public, Sewer Connected, Sprinkler Recycled, Street Lights, Underground Utilities, Water Connected
Community & HOA
Community
- Features: Dock, Water Access, Deed Restrictions, Fitness Center, Golf Carts OK, Golf, Irrigation-Reclaimed Water, Park, Pool, Sidewalks
- Pet fee: $0 monthly
- Senior community: Yes
- Subdivision: HARMONY NBRHD I
HOA
- Has HOA: Yes
- Amenities included: Clubhouse, Fitness Center, Gated, Golf Course, Park, Pool, Tennis Court(s)
- Services included: Community Pool, Maintenance Grounds, Pest Control, Recreational Facilities
- HOA fee: $371 monthly
- HOA name: Association Solutions
- HOA phone: 407-847-2280
Location
- Region: Saint Cloud
Financial & listing details
- Price per square foot: $195/sqft
- Tax assessed value: $394,900
- Annual tax amount: $10,463
- Date on market: 3/8/2024
- Cumulative days on market: 33 days
- Listing terms: Conventional,FHA,USDA Loan,VA Loan
- Ownership: Fee Simple
- Total actual rent: 0
- Electric utility on property: Yes
- Road surface type: Paved, Asphalt
Price history
| Date | Event | Price |
|---|---|---|
| 5/15/2024 | Sold | $505,000-3.8%$195/sqft |
Source:  Stellar MLS #O6184964 Report a problem Stellar MLS #O6184964 Report a problem | ||
| 4/10/2024 | Pending sale | $525,000$203/sqft |
Source: Stellar MLS #O6184964 Report a problem | ||
| 3/28/2024 | Price change | $525,000-2.8%$203/sqft |
Source: Stellar MLS #O6184964 Report a problem | ||
| 3/9/2024 | Listed for sale | $540,000+92.2%$209/sqft |
Source: Stellar MLS #O6184964 Report a problem | ||
| 2/21/2019 | Sold | $281,000$109/sqft |
Source: Public Record Report a problem | ||
Public tax history
| Year | Property taxes | Tax assessment |
|---|---|---|
| 2025 | $11,328 +7.4% | $394,900 +10.4% |
| 2024 | $10,544 +0.8% | $357,800 -10.3% |
| 2023 | $10,463 +10.7% | $398,700 +20.2% |
| 2022 | $9,455 +14.2% | $331,700 +26.8% |
| 2021 | $8,276 +0.5% | $261,600 +6.2% |
| 2020 | $8,234 +57.5% | $246,300 +447.3% |
| 2019 | $5,227 | $45,000 +12.5% |
| 2018 | $5,227 +9.9% | $40,000 +33.3% |
| 2017 | $4,755 +1.7% | $30,000 |
| 2016 | $4,676 | $30,000 |
Find assessor info on the county website
Neighborhood: Harmony
Nearby homes
- $386,1003 bd2 ba2.4k sqft3354 Sagebrush St, Saint Cloud, FL 34773Off Market
- $404,0004 bd3 ba2.5k sqft3350 Sagebrush St, Saint Cloud, FL 34773Off Market

- $442,0004 bd4 ba2.8k sqft3348 Sagebrush St, Saint Cloud, FL 34773Off Market

- $441,5004 bd3 ba2.8k sqft3356 Sagebrush St, Saint Cloud, FL 34773Off Market
- $391,1004 bd2 ba1.8k sqft3353 Sagebrush St, Saint Cloud, FL 34773Off Market
- $360,0003 bd2 ba2k sqft3349 Sagebrush St, Saint Cloud, FL 34773Sold
- $365,2003 bd3 ba1.9k sqft3363 Sagebrush St, Saint Cloud, FL 34773Off Market
- $436,7004 bd4 ba2.8k sqft3346 Sagebrush St, Saint Cloud, FL 34773Off Market
Nearby schools
GreatSchools rating
- 9/10Harmony Community SchoolGrades: PK-5Distance: 1.3 mi
- 6/10Middle School AAGrades: 6-8Distance: 1.5 mi
- 5/10Harmony High SchoolGrades: 9-12Distance: 1.3 mi
Schools provided by the listing agent
- Elementary: Harmony Community School (K-5)
- Middle: Harmony Middle
- High: Harmony High
Source: Stellar MLS. This data may not be complete. We recommend contacting the local school district to confirm school assignments for this home.
Get a cash offer in 3 minutes
Find out how much your home could sell for in as little as 3 minutes with a no-obligation cash offer.
Estimated market value
$454,400
Get a cash offer in 3 minutes
Find out how much your home could sell for in as little as 3 minutes with a no-obligation cash offer.
Estimated market value
$454,400
- Florida
- Osceola County
- Saint Cloud
- 34773
- Harmony
- 3352 Sagebrush St
Nearby cities
Nearby neighborhoods
Nearby zip codes
Other Saint Cloud Topics
