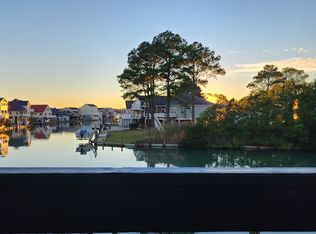
Thoughtfully designed and built with attention to detail, this custom home, located in beautiful Captains Cove, is situated on a corner lot with water views from every room. The perfect marriage of form and function. Watch the sunrise over the Chincoteague bay and set over the canal. This home boasts almost 2,700 square feet of living space with 4 spacious bedrooms and 3 full bathrooms including a massive primary suite, that features a walk in tile shower, large soaking tub, rear deck access, and dual closets. This home was designed for efficiency with dual zone heat pumps, with propane back up, and a cozy pellet stove. Sturdy 2X10 floor joists and Luxury Vinyl Plank flooring add durability and reduce maintenance. The kitchen is equipped with a 6 burner gas stove, double oven, black stainless steel appliances, beautiful quartz counter tops, a decorative tile back splash, ample cabinet space and a large walk-in pantry, making it a chef's delight. The ground level was very well thought-out with 2 remote controlled garage doors, a workshop area, utility room and dual barn doors that open up to a concrete patio with outdoor shower along the canal front, allowing the breezes from the bay to cool things off in the Summer. The ground level offers indoor parking for multiple vehicles while still having plenty of space for your toys, bikes, and golf cart for exploring the amenity rich community that features golf, pickle ball, tennis, indoor pool, fitness room, 2 outdoor pools and the Marina Club Restaurant. This stunner has a variety of outdoor spaces to choose from for entertaining and relaxing. There are 3 open deck areas, each with their own inviting characteristics whether you want to sun, relax in the shade, or lounge with a book. Additionally there is a large screened porch that makes a perfect outdoor dining space without the hassle from uninvited pests. Last but not least, the viny bulkhead is only 5 years old and the 7,000 lb boat lift will keep your boat high and dry reducing costly maintenance and giving you peace of mind. This home is truly a must see. Most furnishings can convey at no additional cost with an acceptable offer. Minimal exclusions will be provided prior to ratification if desired.
For sale
Price cut: $46K (8/21)
$794,000
3352 Scimitar Way, Greenbackville, VA 23356
4beds
2,676sqft
Single Family Residence
Built in 2017
10,102 Square Feet Lot
$-- Zestimate®
$297/sqft
$-- HOA
What's special
Workshop areaWalk in tile showerLuxury vinyl plank flooringRear deck accessDouble ovenDual zone heat pumpsLarge walk-in pantry
- 149 days
- 148
- 4
Zillow last checked:
Listing updated:
Listed by:
Brian Swafford 443-614-8983,
COLDWELL BANKER REALTY 301-983-0200
Source: Eastern Shore AOR,MLS#: 71497
Facts & features
Interior
Bedrooms & bathrooms
- Bedrooms: 4
- Bathrooms: 3
- Full bathrooms: 3
Dining room
- Features: Eat-in Kitchen, Dining Area
Heating
- Heat Pump, Propane, Wood
Cooling
- Heat Pump
Appliances
- Included: Range, Microwave, Dishwasher, Disposal, Refrigerator, Water Conditioner, Washer, Dryer, Electric Water Heater
Features
- Windows: Window Treatments, Double Pane Windows
- Has fireplace: Yes
- Fireplace features: Wood Burning Stove
Interior area
- Total structure area: 2,676
- Total interior livable area: 2,676 sqft
Video & virtual tour
Property
Parking
- Parking features: Garage, Multi- Car, Garage Door Opener, Paved
- Has garage: Yes
- Has uncovered spaces: Yes
Features
- Levels: Three Or More
- Patio & porch: Screened, Patio, Deck, Porch
- Has water view: Yes
- Water view: Long
- On waterfront: Yes
- Waterfront features: Waterfront, Seawall
- Body of water: Canal Front
- Frontage length: Water Frontage: 40
Lot
- Size: 10,102 Square Feet
- Dimensions: 10,102
- Features: <.5 acre +/-
Details
- Additional structures: Workshop
- Parcel number: 005A10100102800
- Zoning description: Residential
Construction
Type & style
- Home type: SingleFamily
- Architectural style: Beach House
- Property subtype: Single Family Residence
Materials
- Vinyl Siding
- Foundation: Slab
- Roof: Composition
Condition
- 5-15 yrs +/-
- New construction: No
- Year built: 2017
Utilities & green energy
- Sewer: Public Sewer
- Water: Public
Community & HOA
Community
- Features: Community Amenities
- Security: Security Lights, Smoke Detector(s)
- Subdivision: Captains Cove
Location
- Region: Greenbackville
Financial & listing details
- Price per square foot: $297/sqft
- Tax assessed value: $631,700
- Annual tax amount: $3,158
- Date on market: 5/22/2026
Estimated market value
Not available
Estimated sales range
Not available
Not available
Price history
| Date | Event | Price |
|---|---|---|
| 8/21/2026 | Price change | $794,000-5.5%$297/sqft |
Source:  Eastern Shore AOR #71497 Report a problem Eastern Shore AOR #71497 Report a problem | ||
| 6/14/2026 | Price change | $840,000-1.8%$314/sqft |
Source: Eastern Shore AOR #71497 Report a problem | ||
| 5/27/2026 | Price change | $855,000-3.4%$320/sqft |
Source: Eastern Shore AOR #71497 Report a problem | ||
| 5/22/2026 | Listed for sale | $885,000$331/sqft |
Source: Eastern Shore AOR #71497 Report a problem | ||
Public tax history
| Year | Property taxes | Tax assessment |
|---|---|---|
| 2026 | $3,159 -7.3% | $631,700 +1.8% |
| 2025 | $3,405 +10% | $620,300 |
| 2024 | $3,095 +1.2% | $620,300 +25.8% |
| 2023 | $3,058 | $493,200 |
| 2022 | $3,058 +33.7% | $493,200 +37% |
| 2021 | $2,287 +8.9% | $360,100 +8.9% |
| 2020 | $2,099 +33.4% | $330,600 +33.4% |
| 2019 | $1,574 +33.6% | $247,900 +33.6% |
| 2018 | $1,179 +203.8% | $185,600 +203.8% |
| 2017 | $388 | $61,100 |
| 2016 | $388 -3.4% | $61,100 -8% |
| 2015 | $402 | $66,400 |
| 2014 | $402 | $66,400 -17.7% |
| 2013 | $402 -38.7% | $80,700 -32.3% |
| 2012 | $656 -2.6% | $119,200 -15% |
| 2011 | $673 | $140,200 |
| 2010 | $673 | $140,200 |
Find assessor info on the county website
Monthly payment
Est. payment
Payment breakdown
Explore the cost of this home by adjusting the details. Changes won't be saved.Climate risks
Neighborhood: 23356
Similar homes
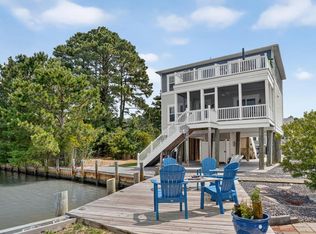
- $655,0004 bd3 ba1.8k sqft37456 Sailors Ct, Greenbackville, VA 23356For Sale

 MLS ID #72076, Lynn Lowe, Seaside Vacation & Sales. Eastern Shore AOR
 - $620,0004 bd3 ba1.7k sqft3272 Salty Way, Greenbackville, VA 23356For Sale
 MLS ID #71748, Meghan Oliver Clarkson, Long & Foster - Main St. Eastern Shore AOR
 - $509,9003 bd3 ba2.5k sqft3333 Blackbeard Rd, Greenbackville, VA 23356For Sale
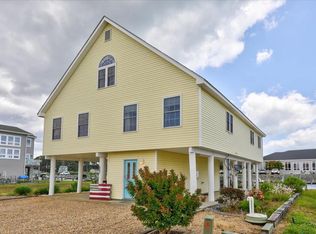 MLS ID #71943, Elaine Stitcher, Seaside Vacation & Sales. Eastern Shore AOR
 - $520,0003 bd2 ba1.7k sqft37451 Sailors Ct, Greenbackville, VA 23356For Sale
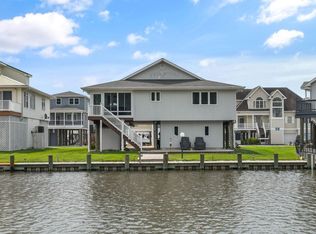 MLS ID #72097, Ellen Miller, DOCKSIDE PROPERTIES. Eastern Shore AOR
 - $589,5004 bd3 ba1.6k sqft3375 Anchor Ct, Greenbackville, VA 23356For SaleMLS ID #65389, Robert Smith Jr, Monument Sotheby's International Realty. Eastern Shore AOR
- $525,0003 bd3 ba1.9k sqft3212 Blackbeard Rd, Greenbackville, VA 23356For SaleMLS ID #72138, Elaine Stitcher, Seaside Vacation & Sales. Eastern Shore AOR
- $540,0003 bd3 ba1.7k sqft3335 Harpoon Ct, Greenbackville, VA 23356For SaleMLS ID #71085, Shawn Jennings, Abr, Asp, COLDWELL BANKER HARBOUR REALTY. Eastern Shore AOR
- $980,0004 bd4 ba2.2k sqft3407 Blackbeard Rd, Greenbackville, VA 23356For SaleMLS ID #72297, Rebecca Turner, LONG & FOSTER - Northrop. Eastern Shore AOR
- $399,5003 bd3 ba1.9k sqftLOT 857 Scimitar Way, Greenbackville, VA 23356New ConstructionMLS ID #72312, Robert Smith Jr, Monument Sotheby's International Realty. Eastern Shore AOR
- $799,0003 bd3 ba2.2k sqft5275 Woodland Dr, Chincoteague Island, VA 23336For SaleMLS ID #71638, Barbara D. Bowden,Abr, COLDWELL BANKER HARBOUR REALTY. Eastern Shore AOR
- $561,9903 bd3 ba2k sqftLOT 719 Castaway Dr, Greenbackville, VA 23356New ConstructionMLS ID #72242, Robert Smith Jr, Monument Sotheby's International Realty. Eastern Shore AOR
- $869,9005 bd3 ba3.3k sqftNone Available, Pocomoke City, MD 21851For Sale
 MLS ID #MDWO2039194, Dallas Harrington, The Land Group. Bright MLS
 - $750,0003 bd3 ba1.8k sqft5104 Blake Point Rd, Chincoteague Island, VA 23336For SaleMLS ID #72262, Anita L. Merritt, COLDWELL BANKER HARBOUR REALTY. Eastern Shore AOR
- $425,0003 bd2 ba1.3k sqft3402 Starboard St, Greenbackville, VA 23356For SaleMLS ID #71090, The Mcgoldrick Team, Llc, Long & Foster - Wallops Island. Eastern Shore AOR
- $850,0005 bd3 ba2.5k sqft5504 Amrien Circle Dr, Chincoteague, VA 23336For SaleMLS ID #71500, Shawn Jennings, Abr, Asp, COLDWELL BANKER HARBOUR REALTY. Eastern Shore AOR
- $439,7504 bd3 ba2.2k sqftLOT 53 Brigantine Blvd, Greenbackville, VA 23356New ConstructionMLS ID #72260, Robert Smith Jr, Monument Sotheby's International Realty. Eastern Shore AOR
- $795,0004 bd2 ba2k sqft25367 Messongo Rd, Temperanceville, VA 23442For SaleMLS ID #71426, Meghan Oliver Clarkson, Long & Foster - Main St. Eastern Shore AOR
- $399,0003 bd2 ba1.4k sqft37183 Main Sail Ct, Greenbackville, VA 23356For SaleMLS ID #71951, Charles Kutlik, BEACH BAY REALTY, LLC. Eastern Shore AOR
- $829,5003 bd2 ba2k sqft5344 Sunrise Shr, Chincoteague Island, VA 23336For SaleMLS ID #71373, Angie Conklin Abell, BEACH BAY REALTY, LLC. Eastern Shore AOR
- $829,5003 bd2 ba1.8k sqft5344 Sunrise Dr, Chincoteague Island, VA 23336For SaleMLS ID #VAAC2002884, Angela Abell, Beach Bay Realty. Bright MLS
