Welcome to 3352 Stone Creek Drive, an impeccably updated residence in the prestigious Oxford subdivision, where you will enjoy maintenance free living in a welcoming community. This single-level townhome combines modern luxury with the effortless lifestyle of a premier community where the HOA maintains the exterior of the property.
Inside, every inch of this 2-bedroom, 2.5-bathroom home has been thoughtfully enhanced. The gourmet kitchen was upgraded with soft-close hinges, new storage drawers, and a walk-in pantry featuring custom wood shelving and integrated electrical outlets. High-end updated appliances including the refrigerator, dishwasher, stove, and hood vent complete the space. The home flows beautifully with a crisp, professional paint palette throughout and brand-new carpet in the bedrooms.
The split-bedroom design ensures maximum privacy for both guests and owners. The Master Suite serves as a true sanctuary, boasting ''his and her'' closets with upgraded organizational systems and a spa-like ensuite featuring a large tiled shower and dual vanities. Across the home, the guest suite offers its own private ensuite bathroom, recently updated with a new walk-in shower. For those needing extra space, a dedicated office/flex room provides the perfect footprint for remote work or a hobby studio.
Transitioning outside, a retractable screen door leads to your private side patio. Here, you can bask in gorgeous mountain views and warm afternoon sun, or deploy the remote-controlled retractable awning for instant shade. Modern efficiency is guaranteed with new Champion windows, while newly installed dimmer switches allow you to set the perfect mood indoors.
Living at The Oxford means embracing a lifestyle of convenience and recreation. Relax this summer at the resident clubhouse and sparkling pool or enjoy an evening stroll with direct access to the Greenway Trail system, community gardens, and a fenced-in dog park.
Sold for $418,000
$418,000
3352 Stone Creek Dr, Chattanooga, TN 37405
2beds
1,714sqft
Condominium
Built in 2021
-- sqft lot
$418,200 Zestimate®
$244/sqft
$2,346 Estimated rent
Home value
$418,200
$397,000 - $439,000
$2,346/mo
Zestimate® history
Owner options
List your home for rent
$2,346/mo
Rent Zestimate®
Find your next renter with Zillow Rental Manager. Plus, with online applications, you can quickly screen prospective tenants – for free.
$2,346/mo
Rent Zestimate®
Refinance and save
$2,851/mo
Est. payment
Refinancing to a lower rate could help reduce your monthly payments and save thousands over the life of the loan.
$2,851/mo
Est. payment
Explore your selling options
Work with a Zillow partner agent
Leverage their expertise and Zillow's premium Showcase listings to get your home seen by more buyers.
Get startedList with your own agent
Get your home in front of millions of buyers by listing it on Zillow.
Learn how to do itSell it yourself
Take full control of how buyers see your home on Zillow by listing For Sale by Owner (FSBO).
List your homeWhat's special
Gorgeous mountain viewsImpeccably updated residenceNew champion windowsSoft-close hingesGourmet kitchenNew storage drawersWarm afternoon sun
Zillow last checked:
Listing updated:
Listed by:
Kelly Hailey 423-718-8181,
Black Creek Living,
Madison A McMahon 615-756-9491,
Black Creek Living
Bought with:
Rocio Kemp, 341553
Keller Williams Realty
Source: Greater Chattanooga Realtors,MLS#: 1535068
Facts & features
Interior
Bedrooms & bathrooms
- Bedrooms: 2
- Bathrooms: 3
- Full bathrooms: 2
- 1/2 bathrooms: 1
Heating
- Central, Natural Gas
Cooling
- Central Air, Ceiling Fan(s)
Appliances
- Included: Free-Standing Refrigerator, Gas Range, Microwave, Washer/Dryer, Water Heater
- Laundry: Laundry Closet, Main Level
Features
- Bar, Granite Counters, Pantry, Primary Downstairs, Walk-In Closet(s), En Suite, Separate Dining Room, Split Bedrooms
- Flooring: Carpet, Hardwood, Tile
- Basement: None
- Has fireplace: Yes
- Fireplace features: Gas Starter, Gas Log
Interior area
- Total structure area: 1,714
- Total interior livable area: 1,714 sqft
- Finished area above ground: 1,714
Property
Parking
- Total spaces: 2
- Parking features: Garage, Garage Door Opener, Garage Faces Front, Kitchen Level
- Attached garage spaces: 2
Features
- Levels: One
- Stories: 1
- Patio & porch: Awning(s), Front Porch, Patio
- Exterior features: Awning(s), Lighting
- Pool features: Community, Heated, In Ground, Outdoor Pool
- Fencing: Vinyl
- Has view: Yes
Lot
- Features: Corner Lot, Landscaped, Level, Sprinklers In Front, Sprinklers In Rear, Views
Details
- Parcel number: 117c A 009.01c097
Construction
Type & style
- Home type: Condo
- Property subtype: Condominium
Materials
- HardiPlank Type
- Foundation: Slab
Condition
- Updated/Remodeled
- New construction: No
- Year built: 2021
Utilities & green energy
- Sewer: Public Sewer
- Water: Private
- Utilities for property: Electricity Connected, Natural Gas Connected, Sewer Connected, Water Connected
Community & HOA
Community
- Features: Curbs, Clubhouse, Pool, Street Lights, Sidewalks
- Subdivision: The Oxford
HOA
- Has HOA: Yes
- Amenities included: Clubhouse, Dog Park, Maintenance, Maintenance Grounds, Maintenance Structure, Pool, Trail(s)
- Services included: Maintenance Grounds, Maintenance Structure, Pest Control
- HOA fee: $365 monthly
Location
- Region: Chattanooga
Financial & listing details
- Price per square foot: $244/sqft
- Annual tax amount: $3,474
- Date on market: 6/18/2026
- Listing terms: Cash,Conventional
- Inclusions: Washer, dryer, refrigerator, primary bedroom TV: LG, living room TV: Sony, TV shelves in bedrooms, TV mount in studio
Price history
| Date | Event | Price |
|---|---|---|
| 7/14/2026 | Sold | $418,000$244/sqft |
Source: Greater Chattanooga Realtors #1535068 Report a problem | ||
| 6/22/2026 | Contingent | $418,000$244/sqft |
Source: Greater Chattanooga Realtors #1535068 Report a problem | ||
| 6/18/2026 | Listed for sale | $418,000$244/sqft |
Source: Greater Chattanooga Realtors #1535068 Report a problem | ||
| 6/15/2026 | Contingent | $418,000$244/sqft |
Source: Greater Chattanooga Realtors #1535068 Report a problem | ||
| 5/20/2026 | Listed for sale | $418,000+8.6%$244/sqft |
Source: Greater Chattanooga Realtors #1535068 Report a problem | ||
| 3/27/2023 | Sold | $385,000-1.3%$225/sqft |
Source: Greater Chattanooga Realtors #1368672 Report a problem | ||
| 2/27/2023 | Pending sale | $390,000$228/sqft |
Source: Greater Chattanooga Realtors #1368672 Report a problem | ||
| 2/23/2023 | Price change | $390,000-1.3%$228/sqft |
Source: Greater Chattanooga Realtors #1368672 Report a problem | ||
| 2/7/2023 | Listed for sale | $395,000+15.8%$230/sqft |
Source: Greater Chattanooga Realtors #1368672 Report a problem | ||
| 6/29/2021 | Contingent | $341,060$199/sqft |
Source: Greater Chattanooga Realtors #1335802 Report a problem | ||
| 6/22/2021 | Price change | $341,060+6%$199/sqft |
Source: Greater Chattanooga Realtors #1335802 Report a problem | ||
| 6/16/2021 | Price change | $321,900+3.9%$188/sqft |
Source: Greater Chattanooga Realtors #1335802 Report a problem | ||
| 5/27/2021 | Listed for sale | $309,900$181/sqft |
Source: Greater Chattanooga Realtors #1335802 Report a problem | ||
| 5/26/2021 | Contingent | $309,900$181/sqft |
Source: Greater Chattanooga Realtors #1335802 Report a problem | ||
| 5/12/2021 | Listed for sale | $309,900$181/sqft |
Source: Greater Chattanooga Realtors #1335802 Report a problem | ||
Public tax history
Tax history is unavailable.
Neighborhood: 37405
Nearby homes
- $395,0002 bd2 ba1.8k sqft3356 Stonecreek Dr, Chattanooga, TN 37405Sold
- $407,0002 bd3 ba1.7k sqft3356 Stone Creek Dr, Chattanooga, TN 37405Pending
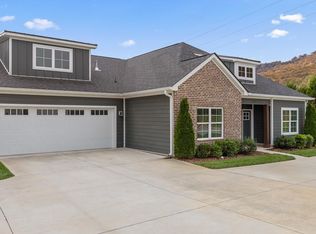
- $482,200-- bd-- ba2.3k sqft3354 Stonecreek Dr, Chattanooga, TN 37405Off Market
- $417,000-- bd-- ba1.7k sqft3352 Stonecreek Dr, Chattanooga, TN 37405Off Market
- $481,000-- bd-- ba2.4k sqft3366 Stonecreek Dr, Chattanooga, TN 37405Off Market
- $431,400-- bd-- ba1.9k sqft3362 Stonecreek Dr, Chattanooga, TN 37405Off Market
- $410,200-- bd-- ba1.7k sqft3364 Stonecreek Dr, Chattanooga, TN 37405Off Market
- $405,0002 bd3 ba1.9k sqft3338 Stone Creek Dr, Chattanooga, TN 37405Sold
Nearby schools
GreatSchools rating
- 4/10Red Bank Elementary SchoolGrades: PK-5Distance: 0.3 mi
- 5/10Red Bank Middle SchoolGrades: 6-8Distance: 0.8 mi
- 5/10Red Bank High SchoolGrades: 9-12Distance: 0.8 mi
Schools provided by the listing agent
- Elementary: Red Bank Elementary
- Middle: Red Bank Middle
- High: Red Bank High School
Source: Greater Chattanooga Realtors. This data may not be complete. We recommend contacting the local school district to confirm school assignments for this home.
Get a cash offer in 3 minutes
Find out how much your home could sell for in as little as 3 minutes with a no-obligation cash offer.
Estimated market value
$418,200
Get a cash offer in 3 minutes
Find out how much your home could sell for in as little as 3 minutes with a no-obligation cash offer.
Estimated market value
$418,200
- Tennessee
- Hamilton County
- Chattanooga
- 37405
- 3352 Stone Creek Dr
Nearby cities
Nearby neighborhoods
Nearby zip codes
Other Chattanooga Topics
